
15001 Josephine StreetThornton, CO 80602
Mortgage Calculator
Monthly Payment (Est.)
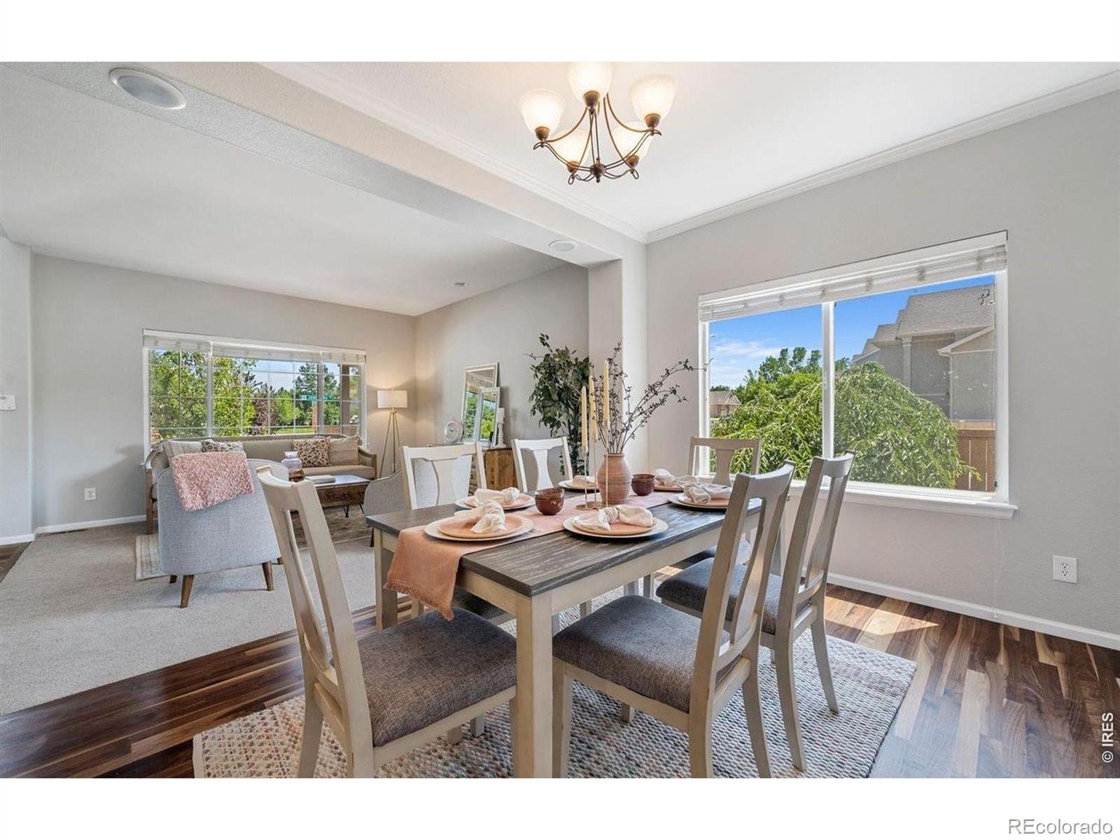
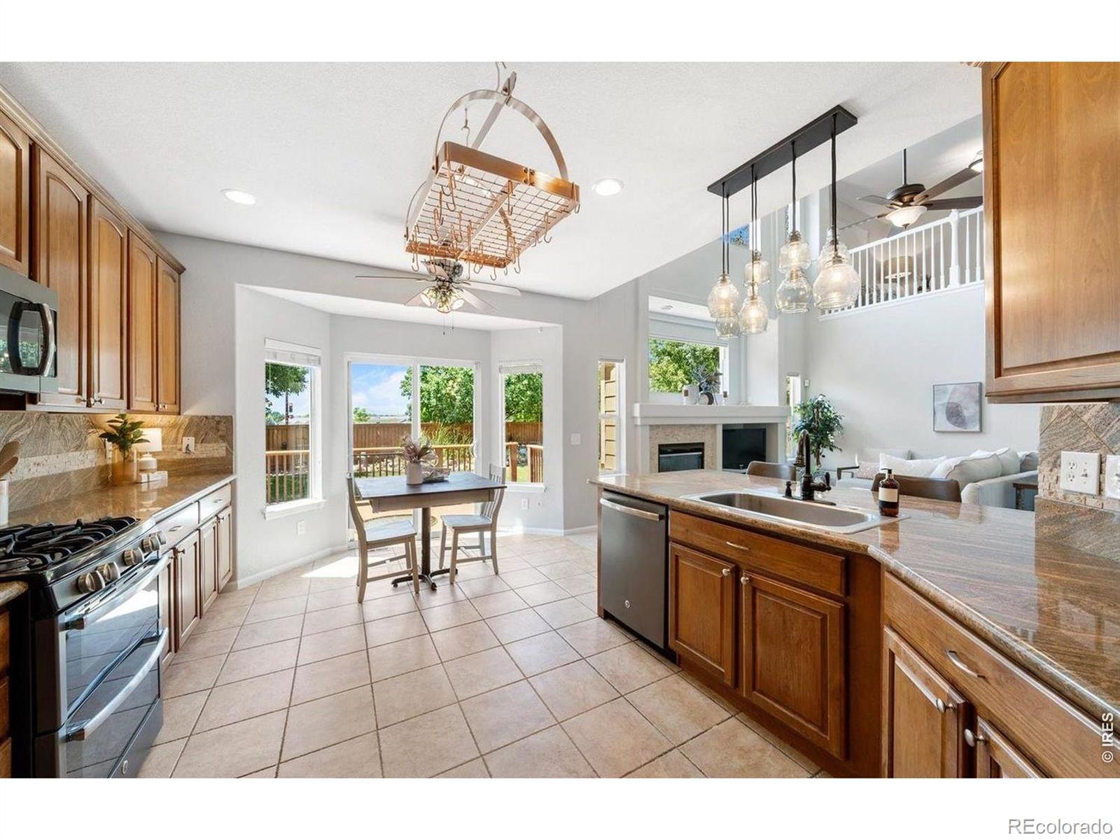
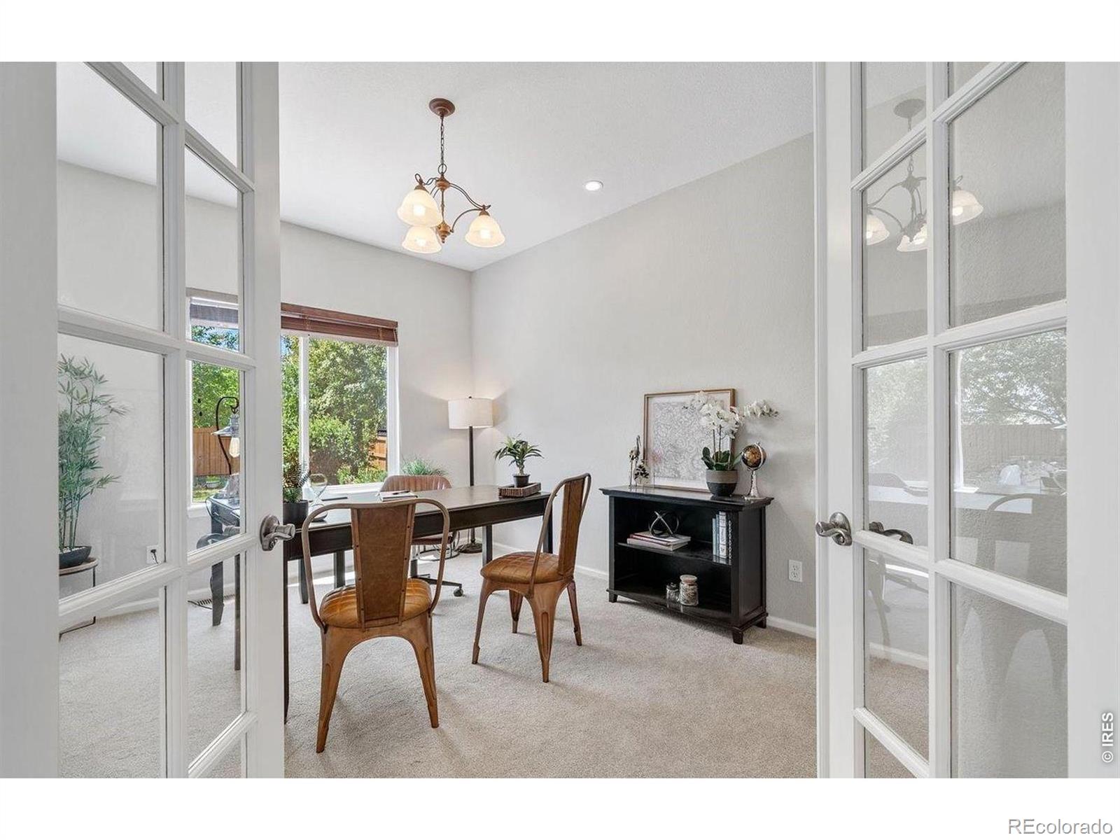
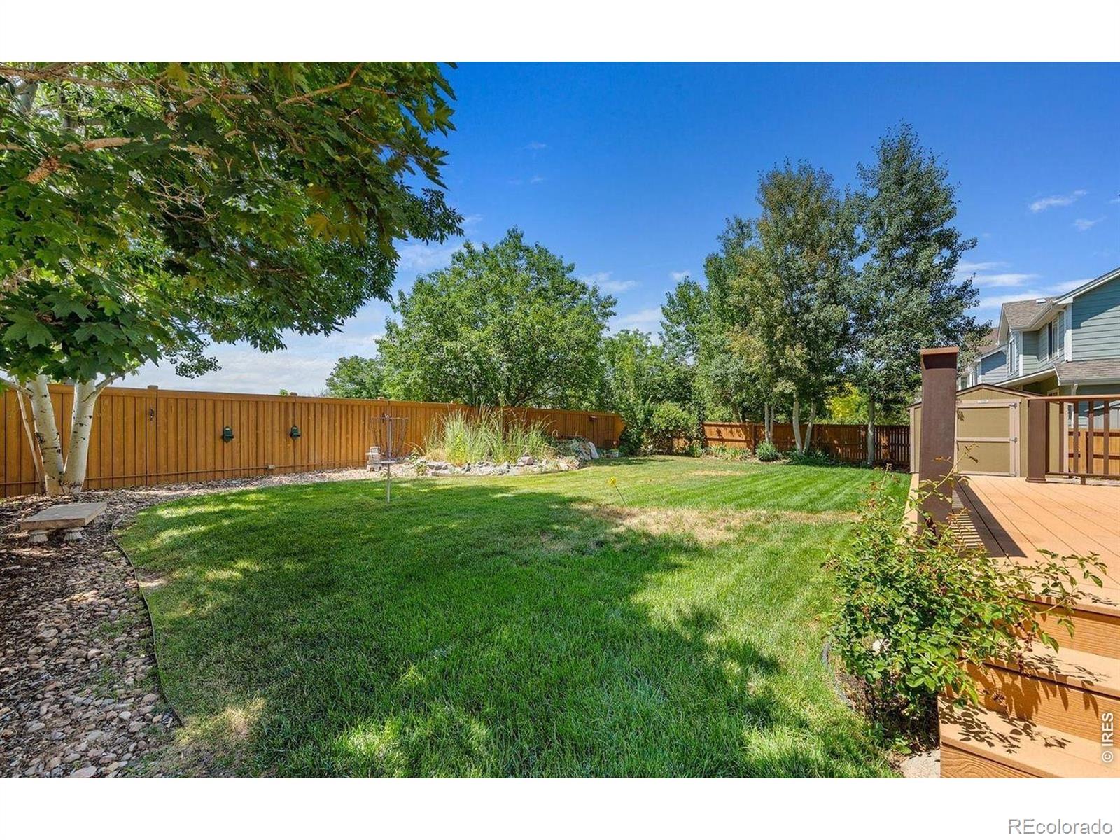
Enter an interest rate to see your estimated monthly payment.**Space to Live. Room to Gather. A Backyard Worth Coming Home To.**Welcome to 15001 Josephine Street in The Haven at York Street, where generous living spaces, thoughtful design, and inviting indoor and outdoor gathering areas come together in one exceptional home. Offering 5 bedrooms, 3.5 bathrooms, this home delivers the flexibility today's buyers are looking for. From the moment you enter, you'll appreciate the spacious layout, with a formal living and dining area, a dedicated main level office with French doors, and an inviting family room that opens to the kitchen. Whether you're entertaining friends, hosting holiday dinners, working from home, or simply enjoying a quiet evening, there's a place for it all. The kitchen is the heart of the home, connecting everyday living with easy access to the outdoor entertaining areas. Step outside to a private backyard retreat, creating a peaceful setting for morning coffee, summer gatherings, or evenings under the Colorado sky. Upstairs, the spacious primary suite offers vaulted ceilings and a five piece bath with dual sinks and a soaking tub. A versatile loft provides another inviting space for reading, relaxing, or working from home.The finished lower level adds even more possibilities, with room for movie nights, recreation, guests, or hobbies. A dry bar and dedicated entertainment area make this an ideal extension of the home's gathering spaces. Additional highlights include main level laundry, a three car garage, central air conditioning, and access to neighborhood amenities. Enjoy a convenient Thornton location near The Orchard Town Center, Denver Premium Outlets, restaurants, shopping, parks, and major commuting routes including I-25 and E-470.**Five bedrooms. Multiple living and entertaining spaces. An inviting backyard retreat. Discover a home designed to give you more ways to enjoy every day.**
| a week ago | Listing updated with changes from the MLS | |
| a week ago | Status changed to Active | |
| 2 weeks ago | Price changed to $769,900 | |
| 2 weeks ago | Listing first seen on site |

The content relating to real estate for sale in this Web site comes in part from the Internet Data eXchange ("IDX") program of METROLIST, INC., DBA RECOLORADO real estate listings held by brokers other than eXp Realty LLC are marked with the IDX Logo. This information is being provided for the consumers' personal, non-commercial use and may not be used for any other purpose. All information subject to change and should be independently verified.
Did you know? You can invite friends and family to your search. They can join your search, rate and discuss listings with you.