
13911 Quail Ridge DriveBroomfield, CO 80020
Mortgage Calculator
Monthly Payment (Est.)
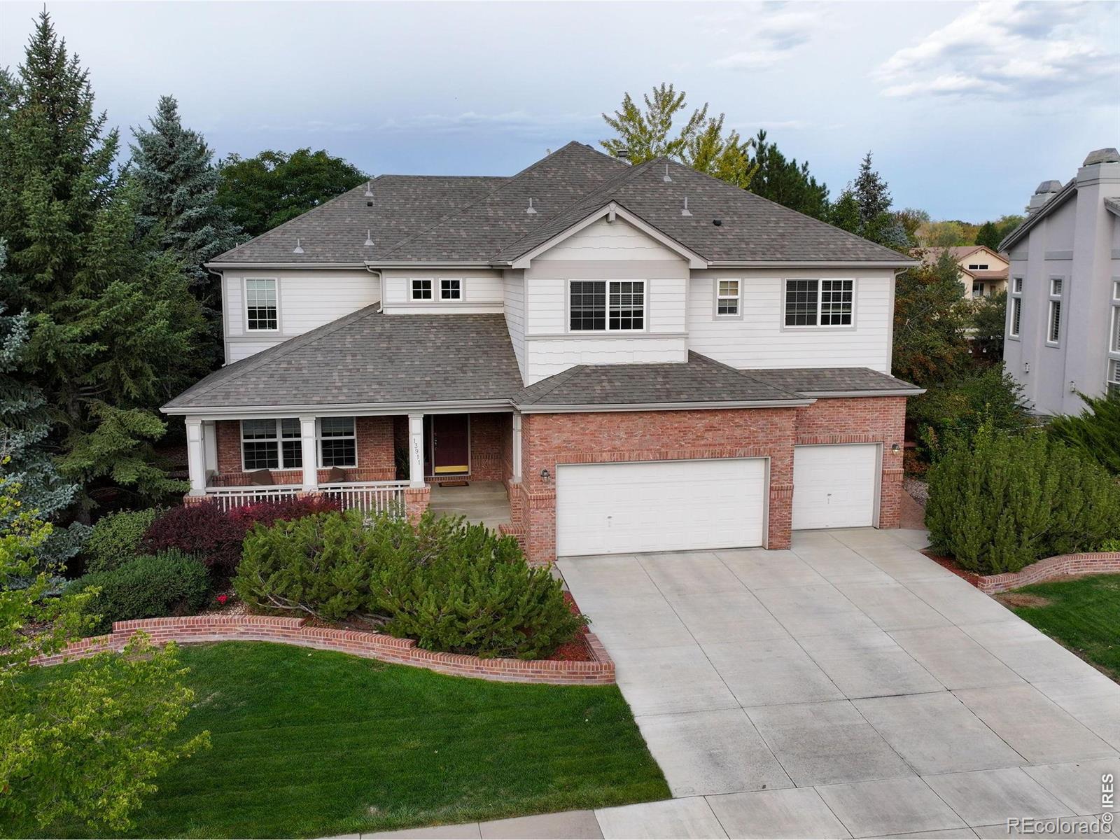
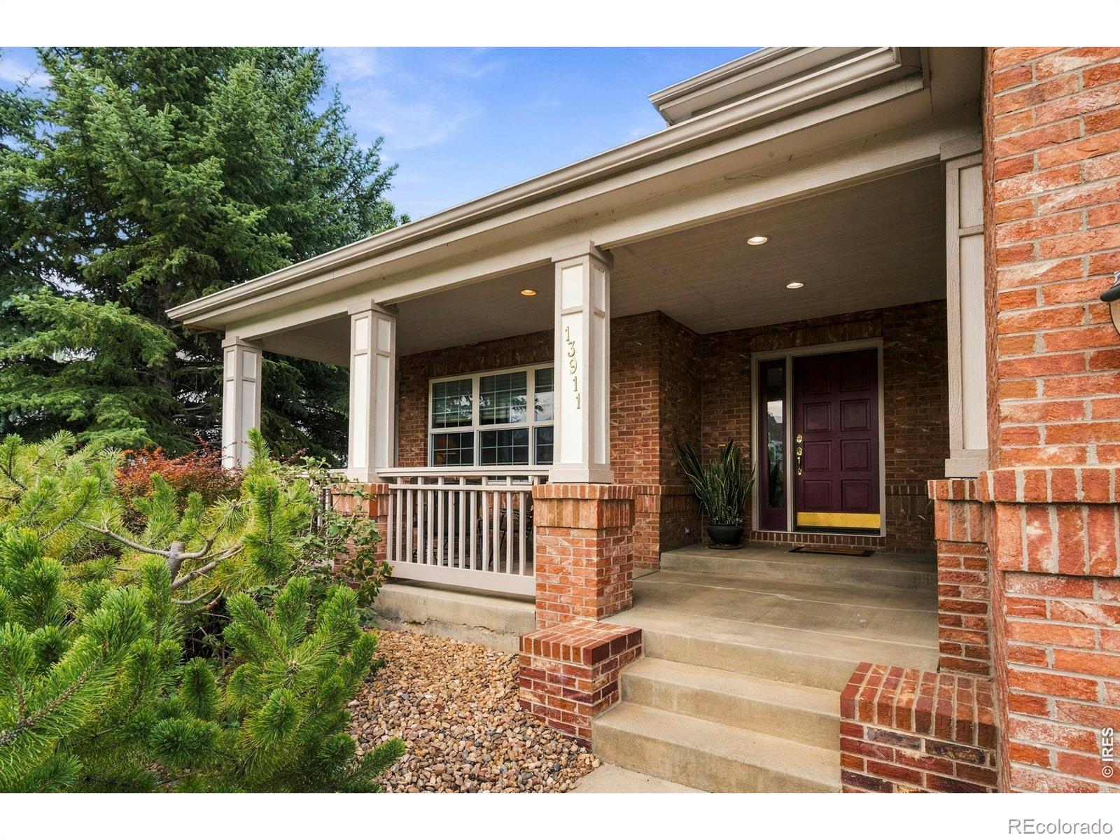
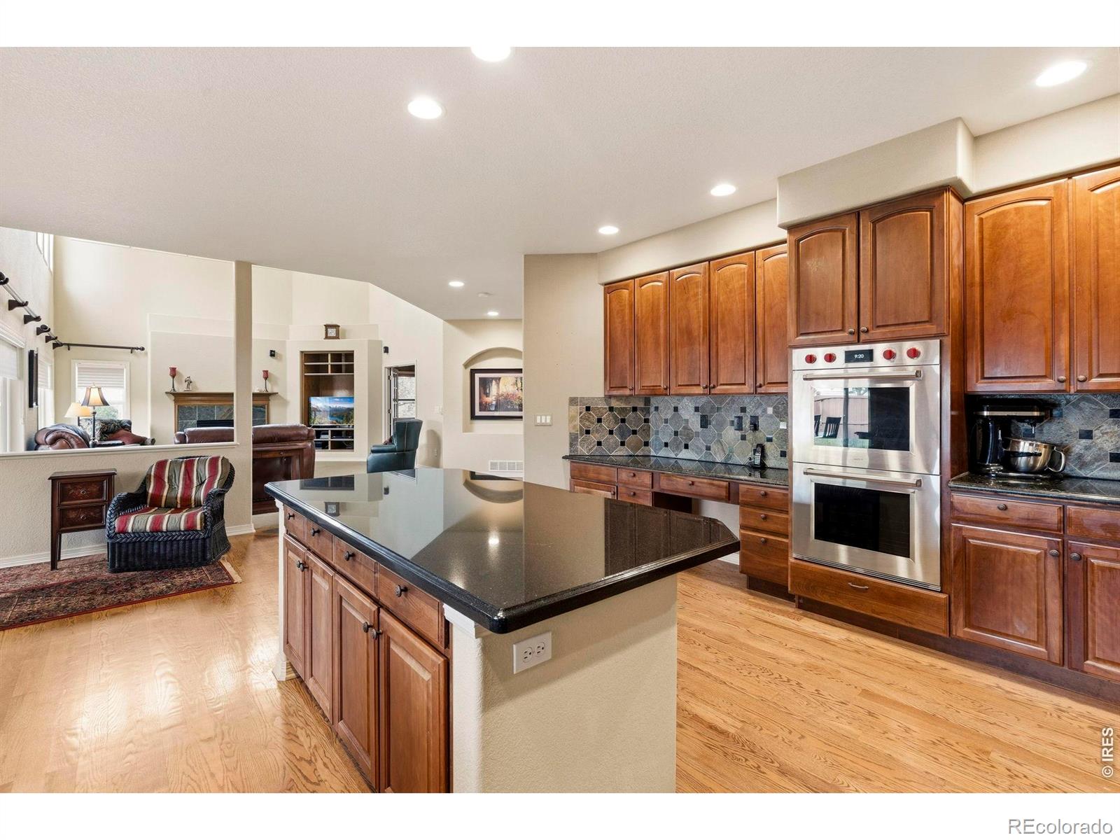
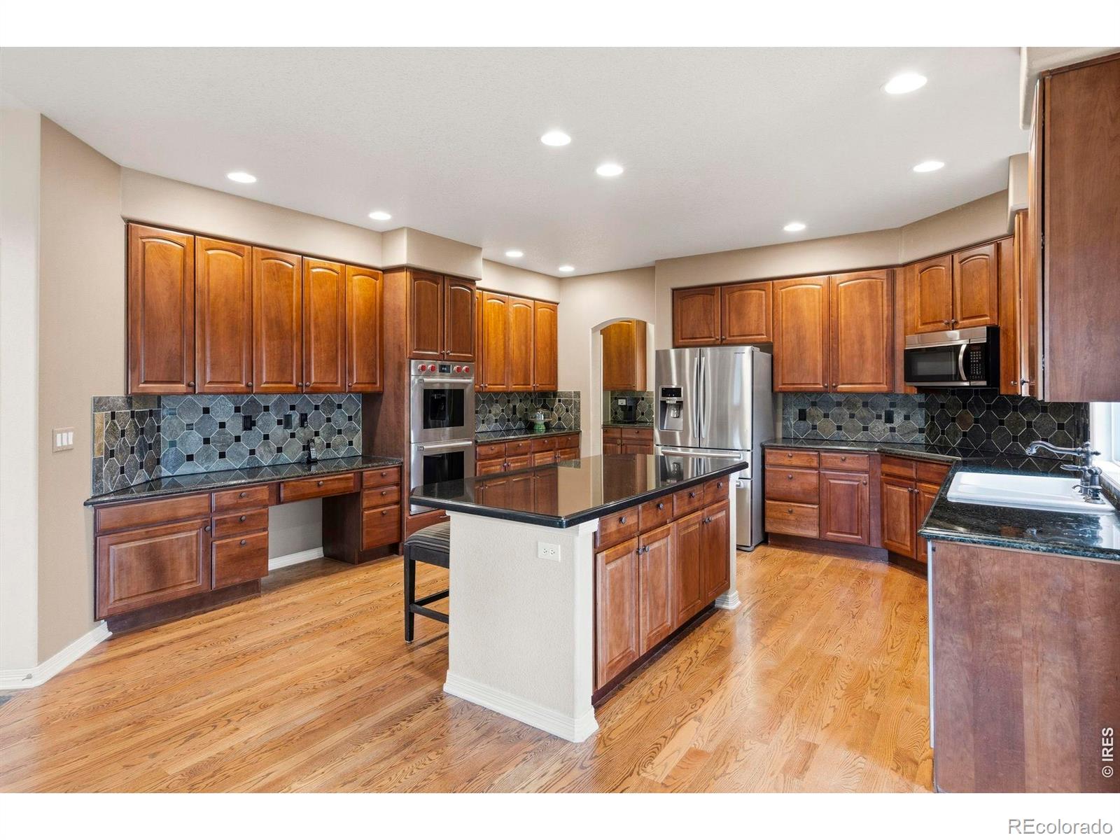
Enter an interest rate to see your estimated monthly payment.Room to gather, work, and host in Broomfield's Aspen Creek neighborhood. This immaculate 5-bedroom, 5-bath former model home features a finished basement with a full kitchen, a spacious main-level study, and a backyard with no neighbors directly behind-all with community pool access and no metro district taxes. Gourmet chef's kitchen features a Butler's Pantry/Dry Bar and a spacious walk-in pantry, keeping supplies organized and entertaining effortless, and the slab granite, double ovens, expansive island can accommodate a crowd. Gather in the formal dining room for special occasions or enjoy conversation and relaxation in the comfortable formal living room. The family room features a cozy fireplace, vaulted ceiling and built-in shelving. A large main-level study offers a dedicated space for working from home. The upstairs loft adds flexible space for a reading lounge, homework area, or relaxing retreat. The finished basement features a full kitchen, spacious bedroom, full bath, and expansive living area-an ideal setup for multigenerational living or extended guest stays. From game nights to quiet evenings, this large versatile space offers comfort, privacy, and plenty of room to unwind. Step outside to the stamped concrete patio, an inviting setting for outdoor dining, morning coffee, and quiet Colorado evenings. With no neighbors directly behind you, the backyard provides a welcome sense of privacy. Recent improvements include a roof (4yo), water heater (4yo), and furnace (6yo). Located approximately a 5 minute walk from Aspen Creek K-8 in the Boulder Valley School District, this home offers convenient access to Boulder and Denver, with nearby Northwest Parkway connecting to E-470 for travel to Denver International Airport. Set in a city recognized among Money's Best Places to Live in 2020, this Aspen Creek residence brings together generous living space, inviting community amenities, and the distinctive appeal of an original-owner former model home
| 2 weeks ago | Listing updated with changes from the MLS | |
| 2 weeks ago | Price changed to $1,325,000 | |
| a month ago | Status changed to Active | |
| a month ago | Listing first seen on site |

The content relating to real estate for sale in this Web site comes in part from the Internet Data eXchange ("IDX") program of METROLIST, INC., DBA RECOLORADO real estate listings held by brokers other than RE/MAX Momentum Westminster are marked with the IDX Logo. This information is being provided for the consumers' personal, non-commercial use and may not be used for any other purpose. All information subject to change and should be independently verified.