Save
Ask
Tour
Hide
Share
$950,000
6 Days On Site

9904 E 161st Place
Brighton, CO 80602

For Sale|Single Family Residence|Active
5
Beds
5
Total Baths
4
Full Baths
1
Partial Bath
2,602
SqFt
$365
/SqFt
2020
Built
Subdivision:
Shook Sub
County:
Adams
Call Now: 303-809-9259
Is this the listing for you? We can help make it yours.
303-809-9259
9904 E 161st Place9904 E 161st Place9904 E 161st Place9904 E 161st Place
Save
Ask
Tour
Hide
Share

Mortgage Calculator

Monthly Payment (Est.)

Enter an interest rate to see your estimated monthly payment.
Calculator powered by Showcase IDX, a Constellation1 Company. Copyright ©2026 Information is deemed reliable but not guaranteed.

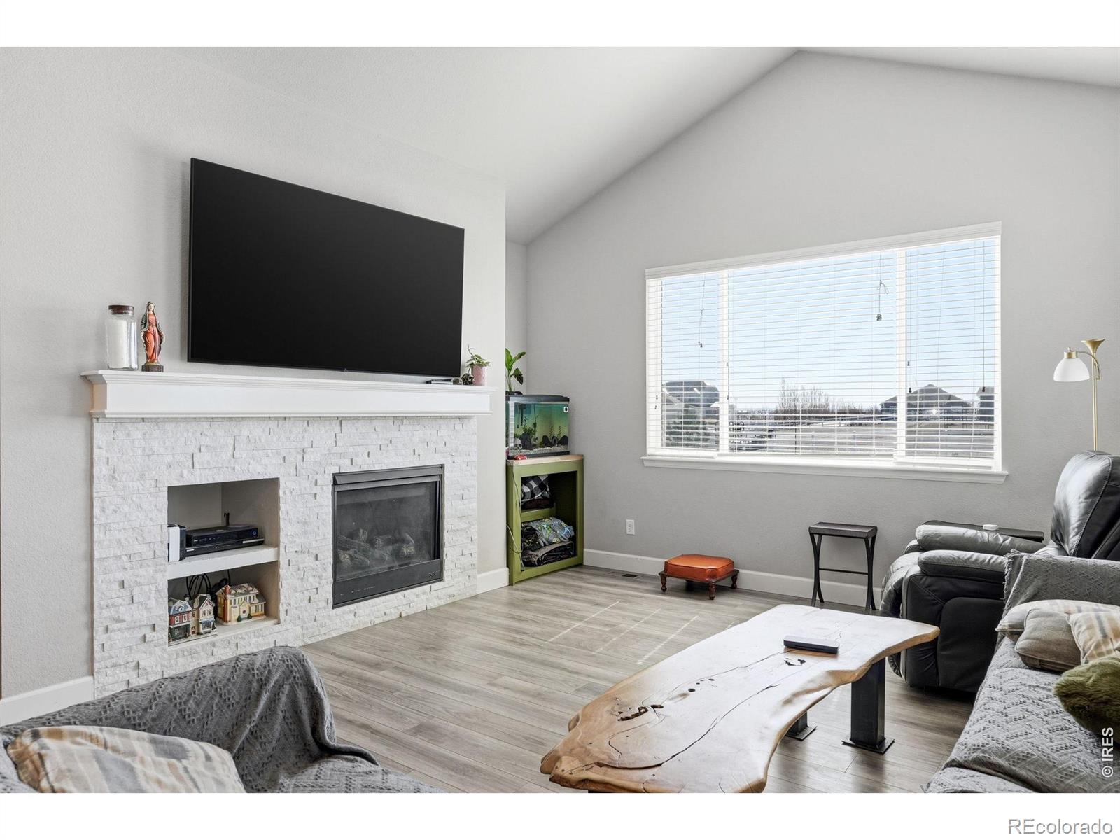
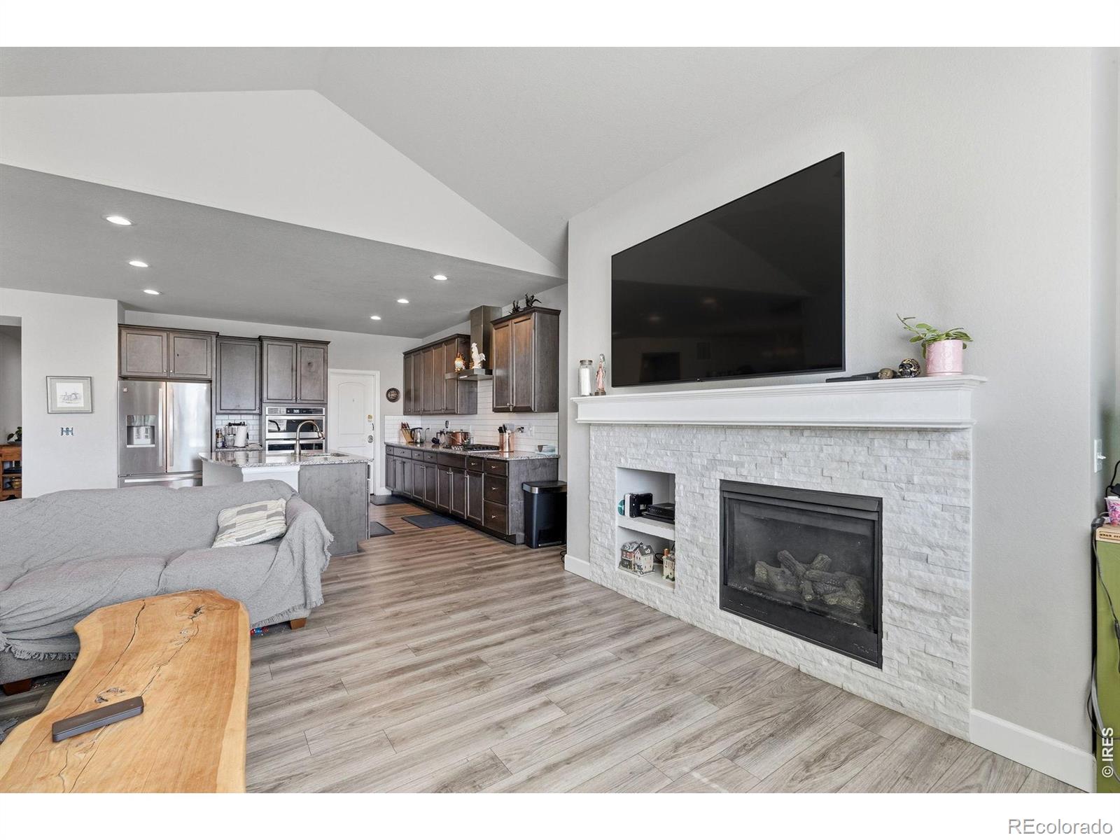
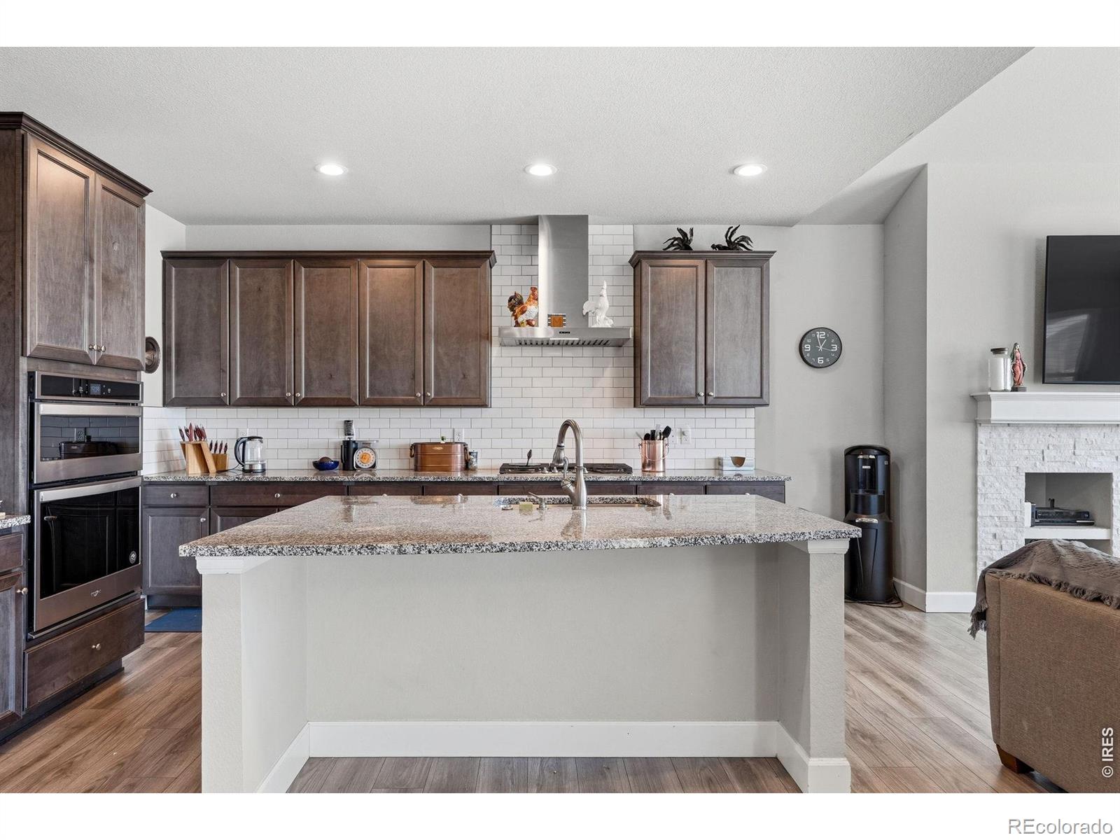
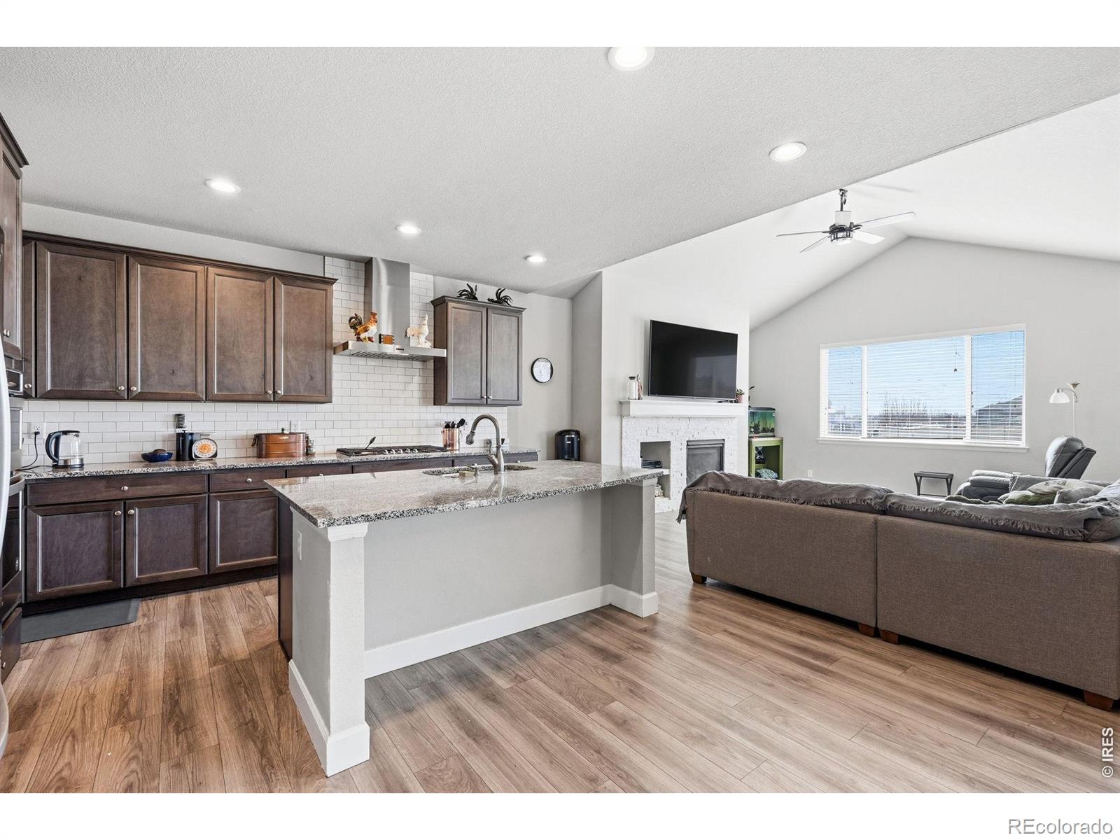
Welcome to this beautifully appointed two-story residence in the desirable Promontory Subdivision, ideally situated near Todd Creek Golf Club. Set on a level one-acre lot, this spacious property offers the perfect blend of comfort, functionality, and outdoor privacy.Inside, an inviting open-concept floor plan is designed to maximize natural light and create a warm, welcoming atmosphere throughout the main living spaces. The well-appointed kitchen features granite countertops, stainless steel appliances, upgraded cabinetry, and a convenient walk-in pantry. The kitchen flows seamlessly into the vaulted family room, where a gas fireplace provides a cozy focal point for relaxing evenings and everyday gatherings.Step outside to enjoy an expansive covered back patio overlooking beautifully landscaped grounds. The generous one-acre lot provides plenty of space to entertain, unwind, or enjoy the outdoors in privacy. Four exterior spigots-conveniently located at each corner of the property-make maintaining the expansive yard simple and efficient.With its thoughtful layout, quality finishes, generous lot, and convenient location, this home offers an exceptional opportunity to enjoy comfortable living with plenty of room to spread out. Schedule your private tour today and experience all this property has to offer.

Save
Ask
Tour
Hide
Share
Listing Snapshot
Price 
$950,000
Days On Site 
6 Days
Bedrooms 
5
Inside Area (SqFt) 
2,602 sqft
Total Baths 
5
Full Baths 
4
Partial Baths 
1
Lot Size 
1.07 Acres
Year Built 
2020
MLS® Number 
IR1070074
Status 
Active
Property Tax 
$7,377
HOA/Condo/Coop Fees 
$55 monthly
Sq Ft Source 
Other
Friends & Family
Recent Activity
6 days agoListing updated with changes from the MLS®
6 days agoListing first seen on site
General Features
Acres 
1.07
Additional Property Use 
Residential
Attached Garage 
Yes
Garage 
Yes
Garage Spaces 
4
Levels 
Two
Parking 
Attached
Parking Spaces 
4
Property Sub Type 
Single Family Residence
SqFt Above 
2602
SqFt Total 
3775
Utilities 
Cable AvailableElectricity AvailableNatural Gas Available
Water Source 
Public
Zoning 
RES
Interior Features
Appliances 
DishwasherDryerMicrowaveOvenRefrigeratorWasher
Cooling 
Central Air
Heating 
Forced Air
Bathroom Full 
Level - Main
Bathroom Half 
Level - Main
Bedroom 
Dimensions - 16 x 12Level - Upper
Dining Room 
Dimensions - 15 x 12Level - Main
Family Room 
Dimensions - 23 x 13Level - Main
Game Room 
Dimensions - 18 x 24Level - Main
Kitchen 
Dimensions - 13 x 14Level - MainDescription - Other
Laundry 
Dimensions - 8 x 5Level - Upper
Living Room 
Dimensions - 16 x 16Level - Main
Office 
Dimensions - 12 x 12Level - Main
Save
Ask
Tour
Hide
Share
Exterior Features
Construction Details 
StoneFrame
Lot Features 
Sprinklers In Front
Patio And Porch 
Patio
Roof 
Composition
Community Features
Association Fee 
$55.0
Association Fee Frequency 
Monthly
School District 
School District 27-J
Financing Terms Available 
CashConventionalFHAVA Loan
Schools
School District
School District 27-J
Elementary School
Brantner
Middle School
Other
High School
Riverdale Ridge
Listing courtesy of Compass - Boulder [email protected]


The content relating to real estate for sale in this Web site comes in part from the Internet Data eXchange ("IDX") program of METROLIST, INC., DBA RECOLORADO real estate listings held by brokers other than Compass - Boulder are marked with the IDX Logo. This information is being provided for the consumers' personal, non-commercial use and may not be used for any other purpose. All information subject to change and should be independently verified.

Neighborhood & Commute
Source: Walkscore
Save
Ask
Tour
Hide
Share