Save
Ask
Tour
Hide
Share
$3,195,000
1 Day On Site

2638 Southwind Road
Berthoud, CO 80513

For Sale|Single Family Residence|Active
4
Beds
5
Total Baths
2
Full Baths
3
Partial Baths
6,500
SqFt
$492
/SqFt
2027
Built
Subdivision:
Heron Lakes 3rd Filing
County:
Larimer
Call Now: 303-809-9259
Is this the listing for you? We can help make it yours.
303-809-9259
2638 Southwind Road2638 Southwind Road
Save
Ask
Tour
Hide
Share

Mortgage Calculator

Monthly Payment (Est.)

Enter an interest rate to see your estimated monthly payment.
Calculator powered by Showcase IDX, a Constellation1 Company. Copyright ©2026 Information is deemed reliable but not guaranteed.

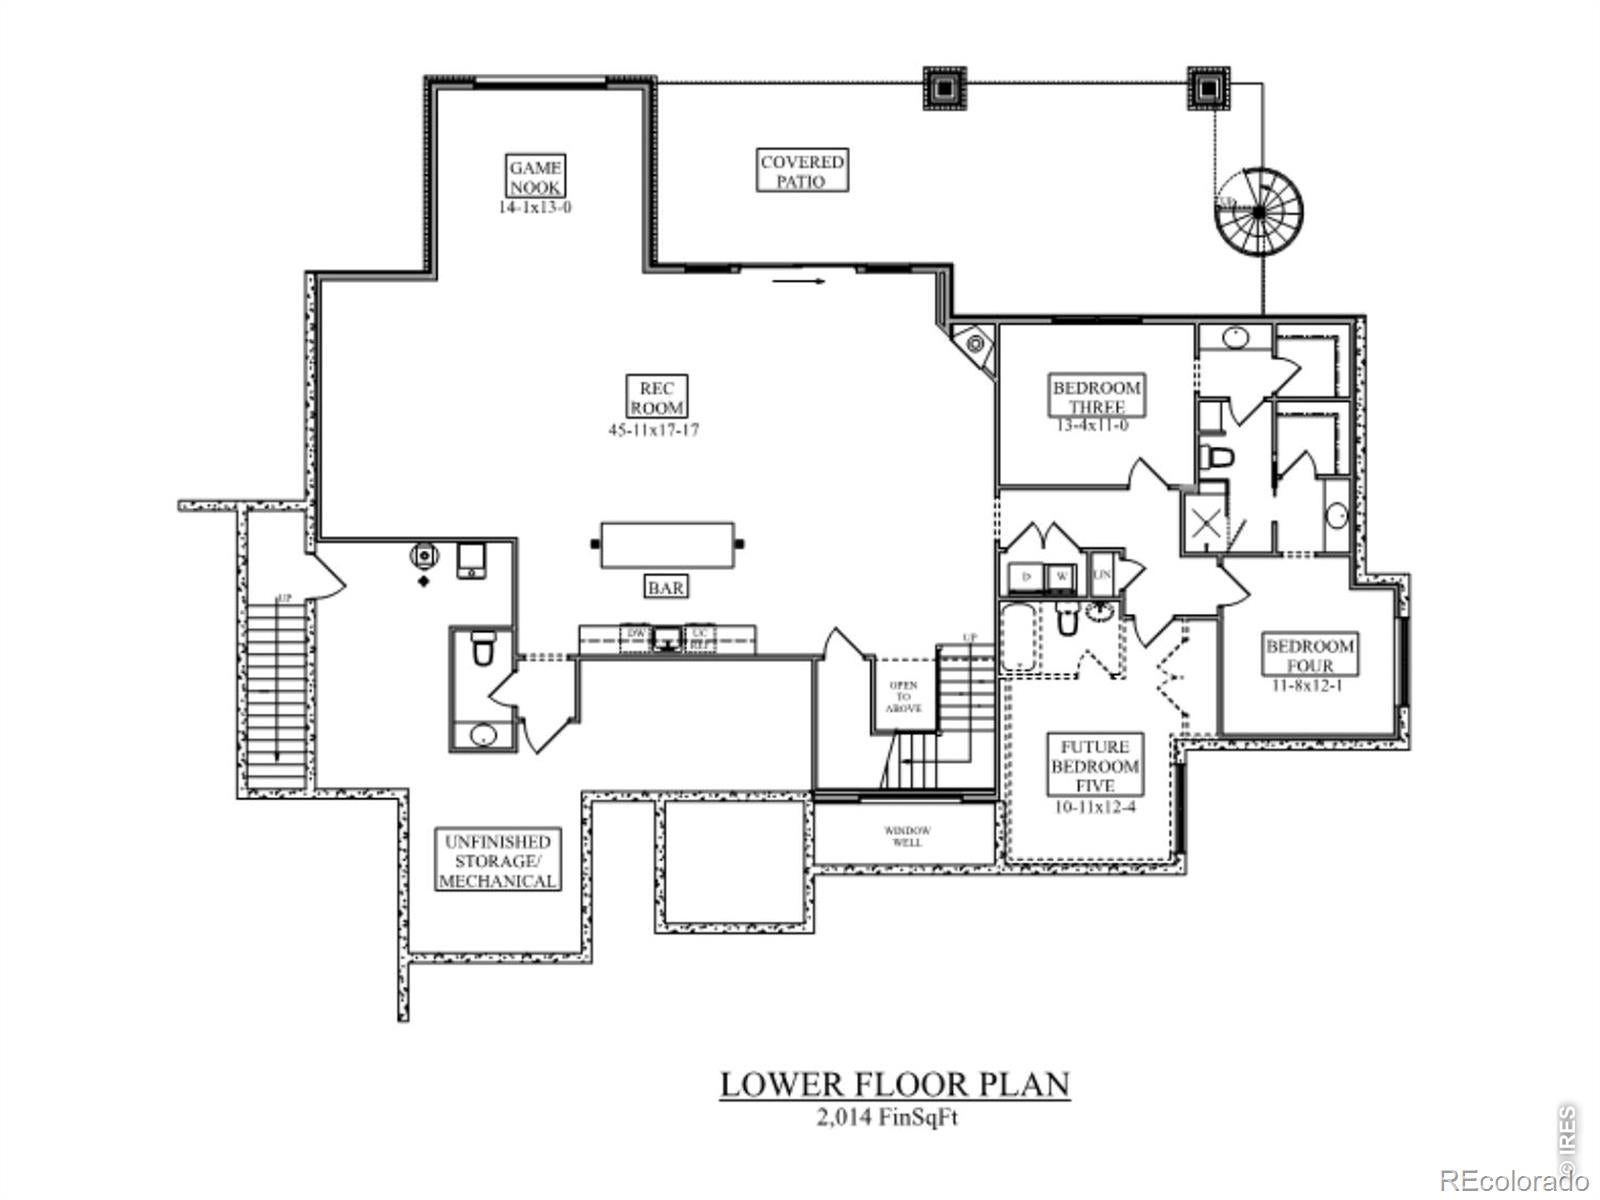
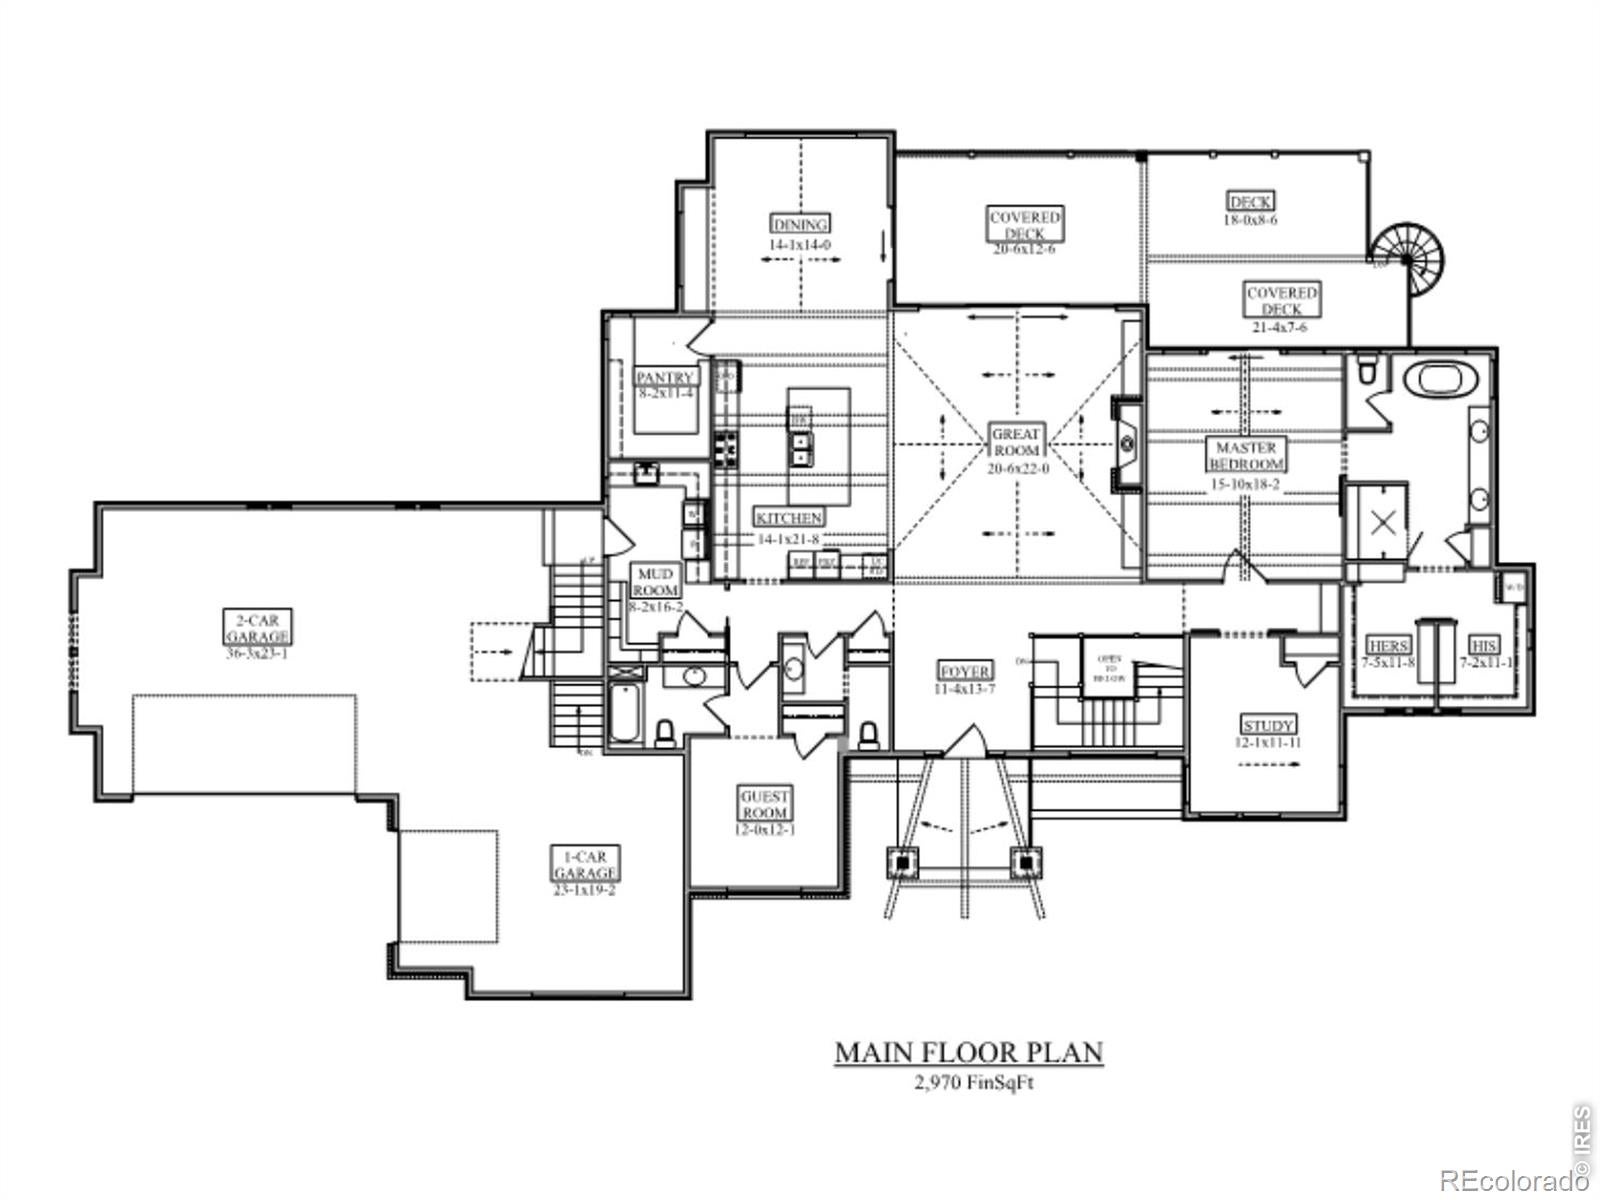
A rare opportunity to create a truly custom home in The Rookery at Heron Lakes, home of TPC Colorado. Set on an exceptional .80-acre homesite, this property offers the space and gentle slope for a walkout to create something truly special. Backing to private open space and a seasonal finger of water off the lake, the homesite provides a beautiful backdrop for expansive outdoor living and a finished walkout lower level. Plan shown is the Lamplighter by local architect Rentfrow Design is featured as inspiration for what could be built here. Its sprawling ranch architecture is an exceptional fit for this wide homesite, but this is a BUILD-TO-SUIT opportunity-the featured plan can be expanded, modified or replaced entirely to create a home around your lifestyle and vision. Conceptual pricing is based on approximately 6,500 finished square feet. Build with Rhoades Builds, an award-winning Northern Colorado custom builder known for exceptional craftsmanship, thoughtful design and attention to detail. From the architecture and floor plan to the finishes, garage configuration and outdoor spaces, this is an opportunity to be involved from the beginning and create a home that is distinctly yours.Located within the gated Rookery at Heron Lakes, surrounded by luxury homes and the TPC Colorado lifestyle, opportunities like this are increasingly difficult to find. Bring your ideas, your wish list and your vision-we'll help bring it to life. Contact agent to walk the homesite, tour a Rhoades Builds home and begin the design conversation. This is a "presale only" listing. Will build to suit

Save
Ask
Tour
Hide
Share
Listing Snapshot
Price 
$3,195,000
Days On Site 
1 Day
Bedrooms 
4
Inside Area (SqFt) 
6,500 sqft
Total Baths 
5
Full Baths 
2
Partial Baths 
3
Lot Size 
0.8 Acres
Year Built 
2027
MLS® Number 
IR1069712
Status 
Active
Property Tax 
$20,399
HOA/Condo/Coop Fees 
N/A
Sq Ft Source 
Plans
Friends & Family
Recent Activity
9 hours agoListing updated with changes from the MLS®
yesterdayListing first seen on site
General Features
Acres 
0.8
Additional Property Use 
Residential
Attached Garage 
Yes
Direction Faces 
West
Garage 
Yes
Garage Spaces 
3
Levels 
One
Parking 
OversizedAttached
Parking Spaces 
3
Property Condition 
New Construction
Property Sub Type 
Single Family Residence
Security 
Smoke Detector(s)
Sewer 
Public Sewer
SqFt Above 
3500
SqFt Below 
3000
SqFt Total 
7000
Style 
Contemporary
Utilities 
Electricity AvailableNatural Gas Available
Water Source 
Public
Zoning 
SFR
Interior Features
Appliances 
Bar FridgeDishwasherDisposalDouble OvenMicrowaveOvenRefrigerator
Basement 
FullWalk-Out Access
Cooling 
Ceiling Fan(s)Central Air
Fireplace Features 
Gas
Flooring 
TileWood
Heating 
Forced Air
Interior 
Eat-in KitchenKitchen IslandOpen FloorplanPantryVaulted Ceiling(s)Walk-In Closet(s)Wet Bar
Laundry Features 
In Unit
Main Level Bedrooms 
1
Window Features 
Double Pane Windows
Bathroom Full 
Level - Main
Bathroom Half 
Level - Main
Bathroom Three Quarter 
Level - Basement
Bedroom 
Dimensions - 18 x 18Level - MainDescription - Wood
Kitchen 
Dimensions - 20 x 20Level - MainDescription - Wood
Laundry 
Dimensions - 12 x 10Level - MainDescription - Tile
Save
Ask
Tour
Hide
Share
Exterior Features
Construction Details 
StoneStuccoFrame
Exterior 
Gas Grill
Lot Features 
SlopedRolling Slope
Patio And Porch 
Deck
Roof 
Composition
View 
Mountain(s)Water
Waterfront Features 
Pond
Waterview 
Mountain(s)Water
Windows/Doors 
Double Pane Windows
Community Features
Association Amenities 
ClubhouseGolf CoursePoolTennis Court(s)
School District 
Thompson R2-J
Financing Terms Available 
CashConventionalFHAVA Loan
Roads 
Paved
Schools
School District
Thompson R2-J
Elementary School
Carrie Martin
Middle School
Walt Clark
High School
Thompson Valley
Listing courtesy of RE/MAX Alliance-FTC South [email protected]


The content relating to real estate for sale in this Web site comes in part from the Internet Data eXchange ("IDX") program of METROLIST, INC., DBA RECOLORADO real estate listings held by brokers other than RE/MAX Alliance-FTC South are marked with the IDX Logo. This information is being provided for the consumers' personal, non-commercial use and may not be used for any other purpose. All information subject to change and should be independently verified.

Neighborhood & Commute
Source: Walkscore
Save
Ask
Tour
Hide
Share