
1275 W 112th Avenue CWestminster, CO 80234
Mortgage Calculator
Monthly Payment (Est.)
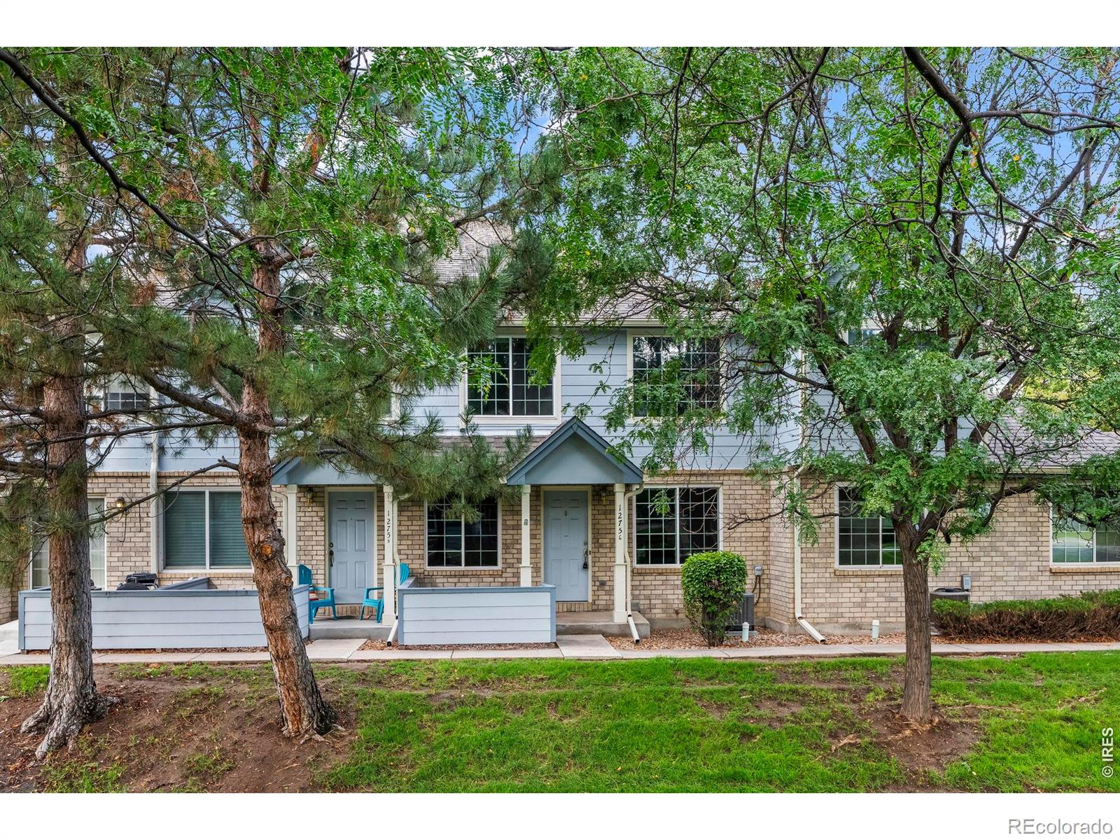
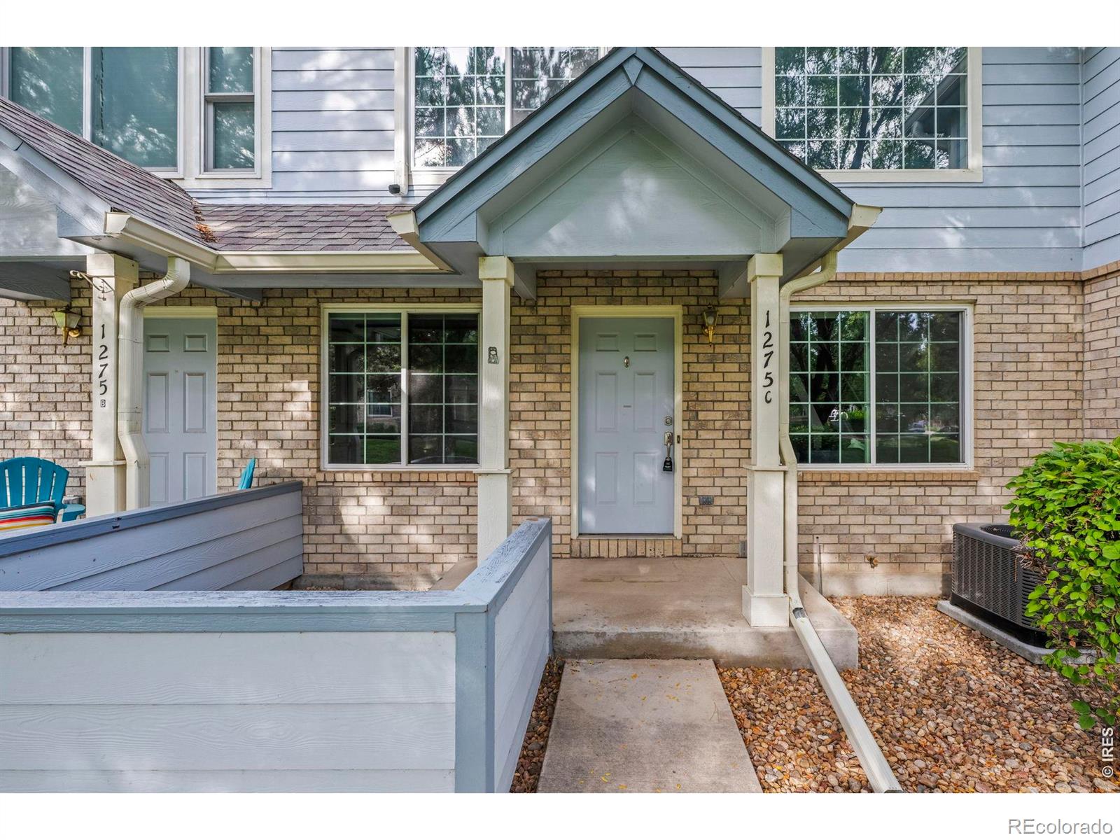
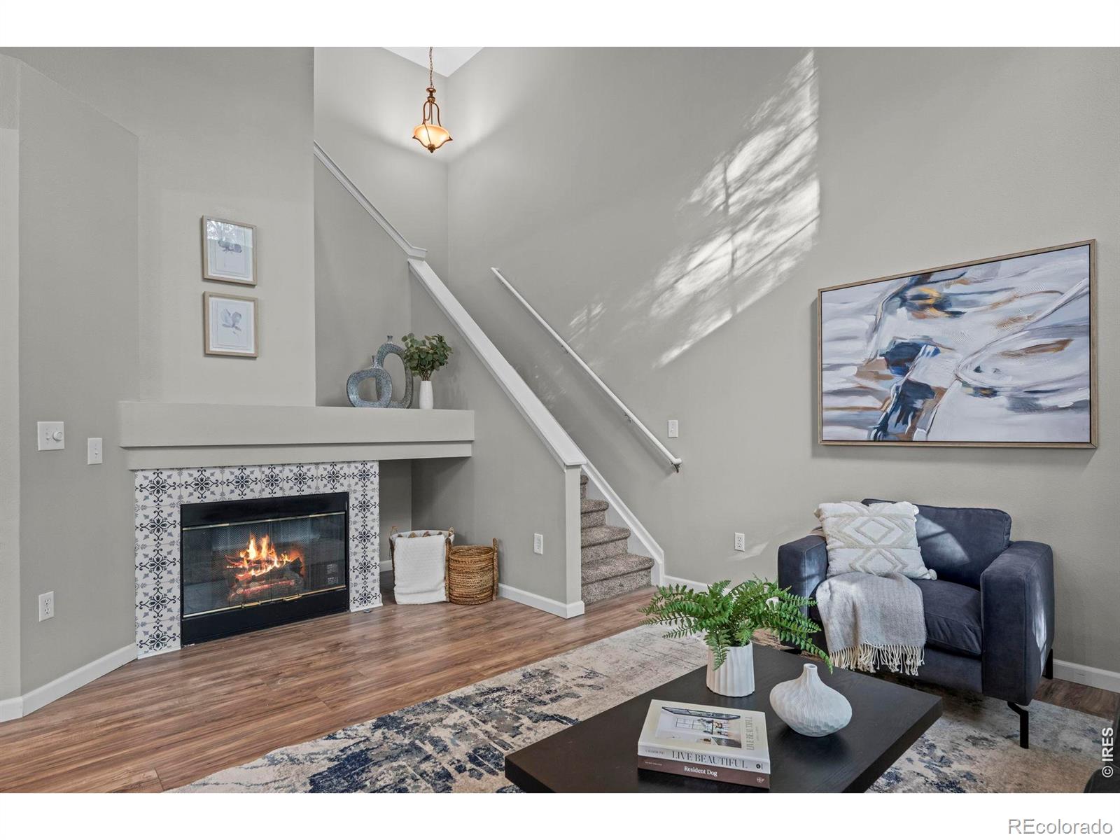
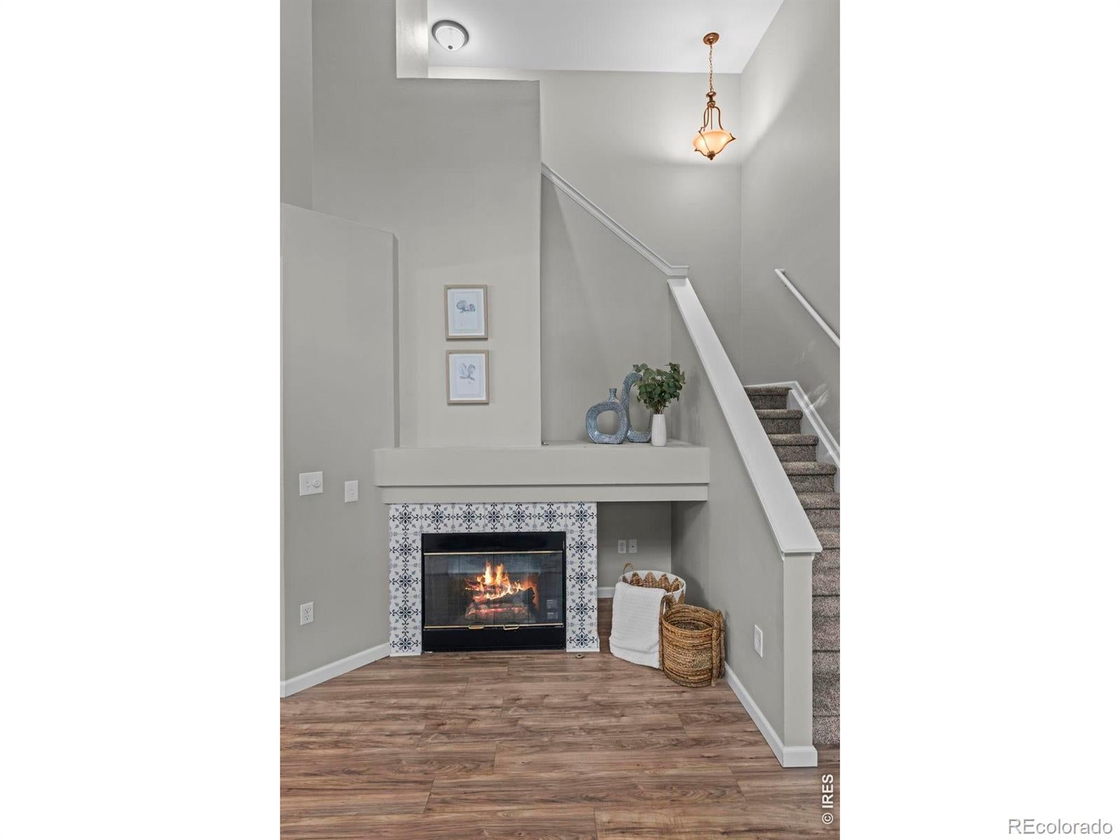
Enter an interest rate to see your estimated monthly payment.Move-in-ready 2-suite, two-story Westbury Farms townhome with an attached 2-car garage, $60,000+ in recent improvements, updated kitchen and baths, newer windows and HVAC. HOA-maintained grounds, community pool and easy access to open space, shopping and dining. This is the Westbury Farms home buyers have been waiting for. Thoughtfully updated and exceptionally well maintained, this two-story townhome combines comfortable, low-maintenance living with significant improvements already completed. Both bedrooms are upstairs and ensuite, providing excellent separation between living and sleeping spaces. Recent improvements make this a standout offering within the community. New carpet just installed, windows were replaced in 2022, and both the furnace and air conditioning were replaced in 2023. The updated kitchen features custom granite countertop, Samsung stainless-steel appliances, custom cabinets with soft-close, which creates an inviting space for everyday living and entertaining, while updated bathrooms add to the home's fresh, move-in-ready appeal. The attached two-car garage provides plenty of storage, convenience and protected parking that Colorado living demands. Outside, let the HOA take care of the grounds while you enjoy the Westbury Farms community pool or head to nearby 83-acre Northwest Open Space for trails and recreation. Shopping, restaurants and parks are close at hand, with convenient connections to Denver, surrounding employment centers and Denver International Airport. With major improvements already completed, HOA-maintained grounds, a two-car garage, community amenities and a highly convenient location, this one deserves a spot at the top of your list. Don't wait. Come see it and discover just how easy your next move can be.
| 7 days ago | Listing updated with changes from the MLS® | |
| a week ago | Status changed to Active Under Contract | |
| 2 weeks ago | Listing first seen on site |

The content relating to real estate for sale in this Web site comes in part from the Internet Data eXchange ("IDX") program of METROLIST, INC., DBA RECOLORADO real estate listings held by brokers other than Kentwood Real Estate Boulder Valley are marked with the IDX Logo. This information is being provided for the consumers' personal, non-commercial use and may not be used for any other purpose. All information subject to change and should be independently verified.