
10760 Eliot Circle 203Westminster, CO 80234
Mortgage Calculator
Monthly Payment (Est.)
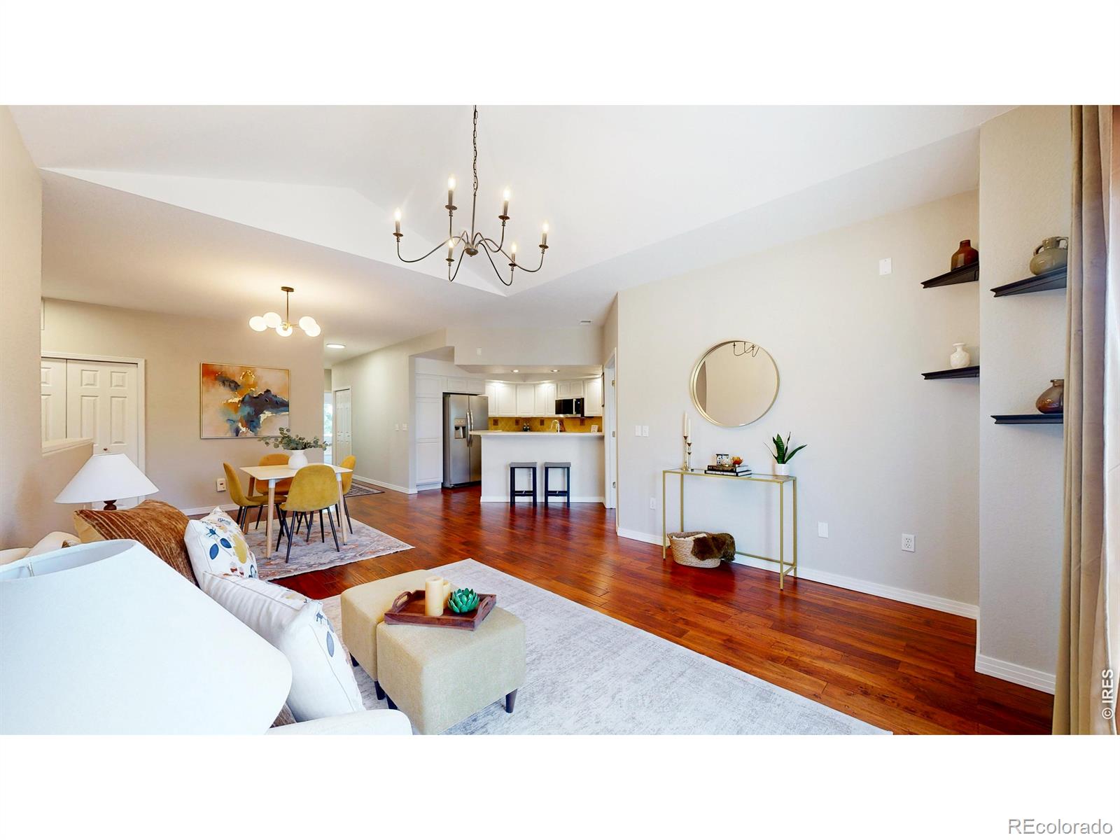
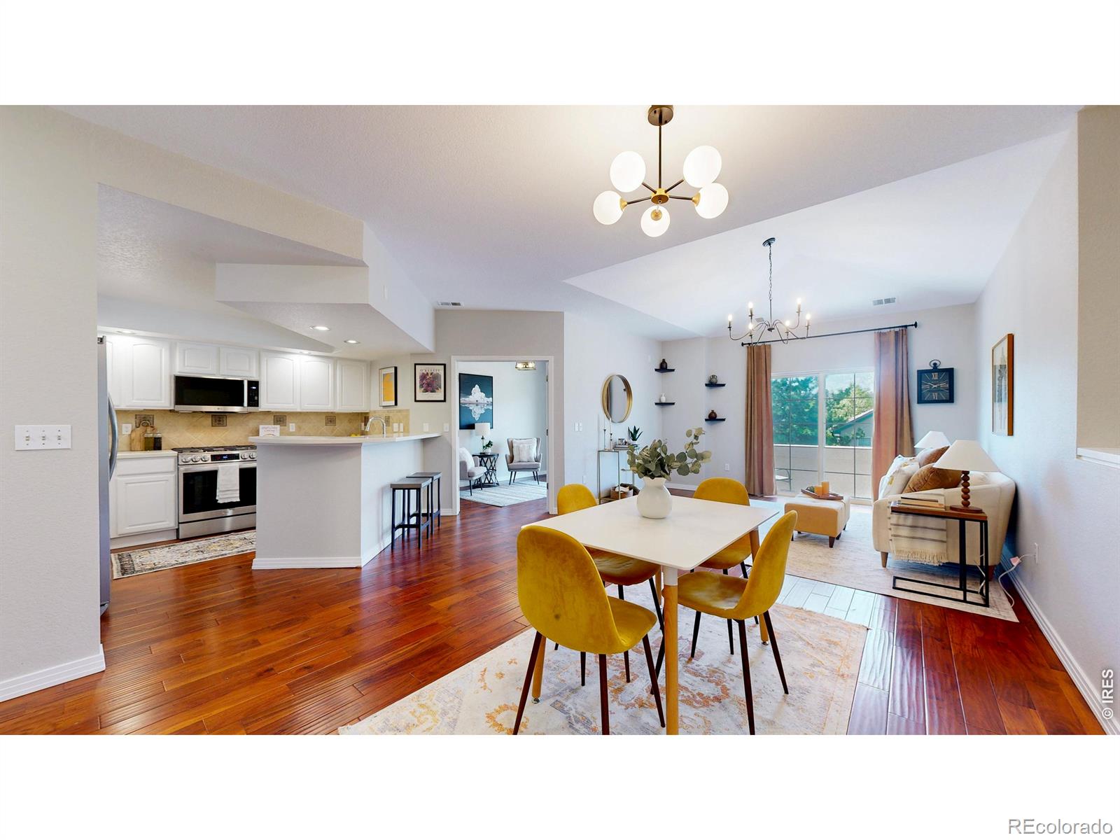
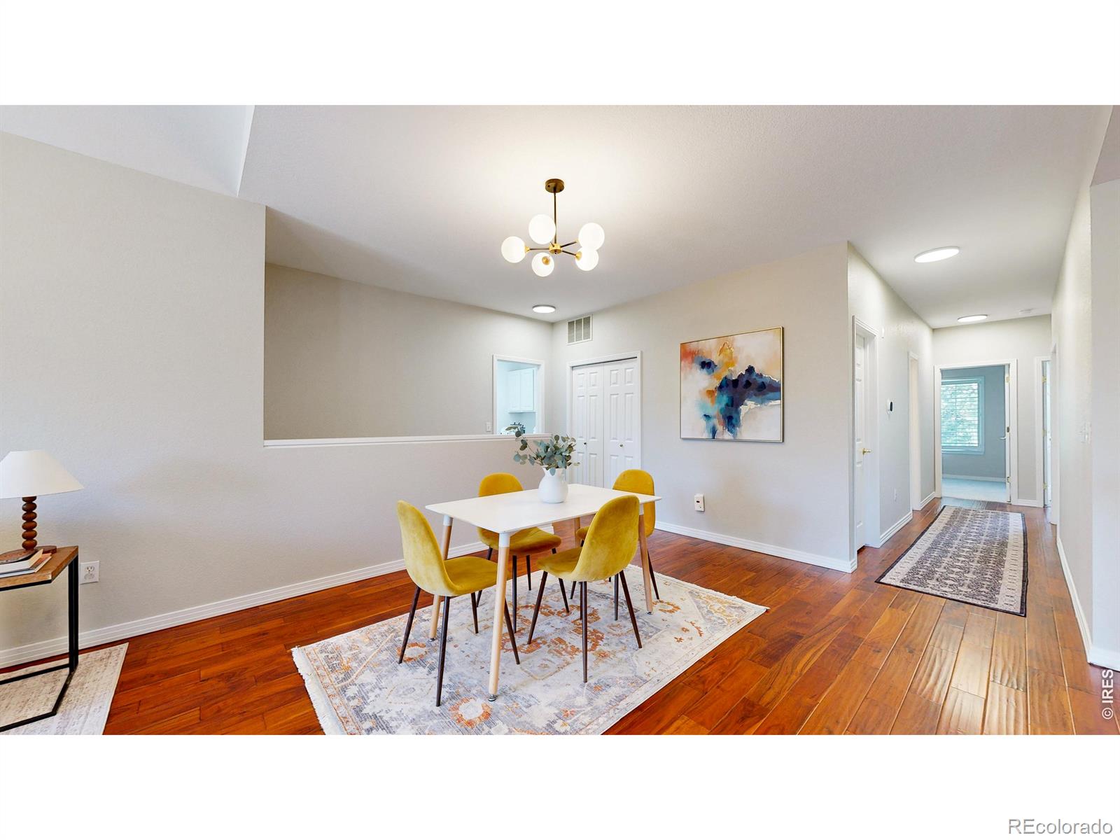
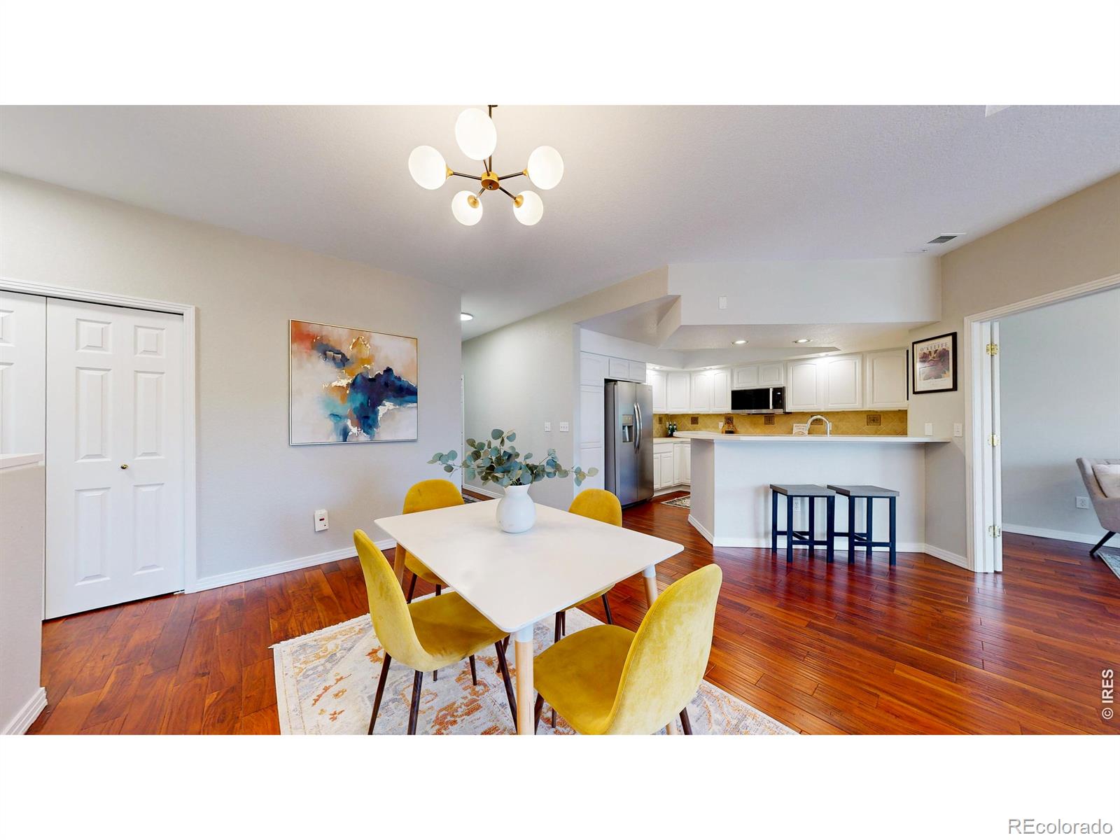
Enter an interest rate to see your estimated monthly payment.This well-updated condo w new paint & carpet presents a thoughtfully designed home that blends comfortable everyday living w the convenience of a low-maintenance lifestyle in one of Westminster's well-connected neighborhoods. This home's welcoming layout creates a natural sense of flow, w the primary living spaces arranged to maximize comfort and functionality while allowing natural light to move throughout the interior. Living room provides an inviting setting for everything from quiet evenings to casual gatherings, seamlessly connecting to the dining area and creating a cohesive environment that supports both daily routines and entertaining. Nearby, the kitchen is designed with efficiency in mind, featuring ample cabinetry, generous workspace, and an eat-in counter spot for casual meals. Just beyond the main living area, a private covered balcony offers a peaceful extension of the home, creating an ideal setting to enjoy a morning coffee, unwind after a busy day, or simply take in the surrounding neighborhood atmosphere. Dedicated office off the living room. This is a great choice when you don't want to use one of your bedrooms for this reason. 2 addtl beds that provide flexibility. An in-unit laundry area simplifies everyday living. An attached one-car garage provides secure parking along w/ additional storage potential, a valuable feature that complements the home's efficient design. Beyond the residence itself, Legacy Ridge offers an appealing collection of community amenities, including a clubhouse, swimming pool, hot tub, tennis courts, and nearby walking and biking trails that encourage an active outdoor lifestyle. The location places residents within convenient reach of shopping, restaurants, grocery stores, golf courses, parks, and major commuter routes connecting Westminster with Denver, Boulder, Broomfield, and the greater Front Range. Entry requires stairs to access the condo. A/C is 1 yr old.
| 4 days ago | Listing updated with changes from the MLS® | |
| 4 days ago | Price changed to $375,000 | |
| 3 weeks ago | Listing first seen on site |

The content relating to real estate for sale in this Web site comes in part from the Internet Data eXchange ("IDX") program of METROLIST, INC., DBA RECOLORADO real estate listings held by brokers other than Berkshire Hathaway HomeServices Colorado Real Estate Erie are marked with the IDX Logo. This information is being provided for the consumers' personal, non-commercial use and may not be used for any other purpose. All information subject to change and should be independently verified.
Did you know? You can invite friends and family to your search. They can join your search, rate and discuss listings with you.