
350 15th StreetBoulder, CO 80302
Mortgage Calculator
Monthly Payment (Est.)
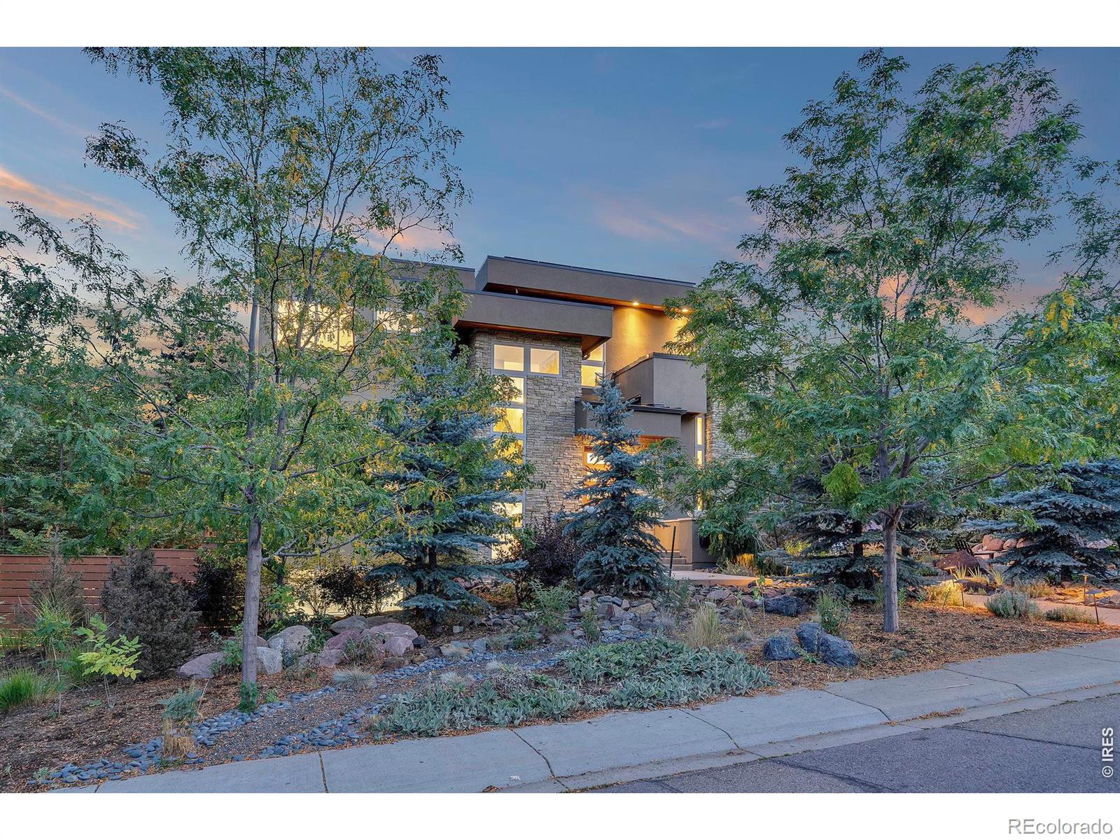
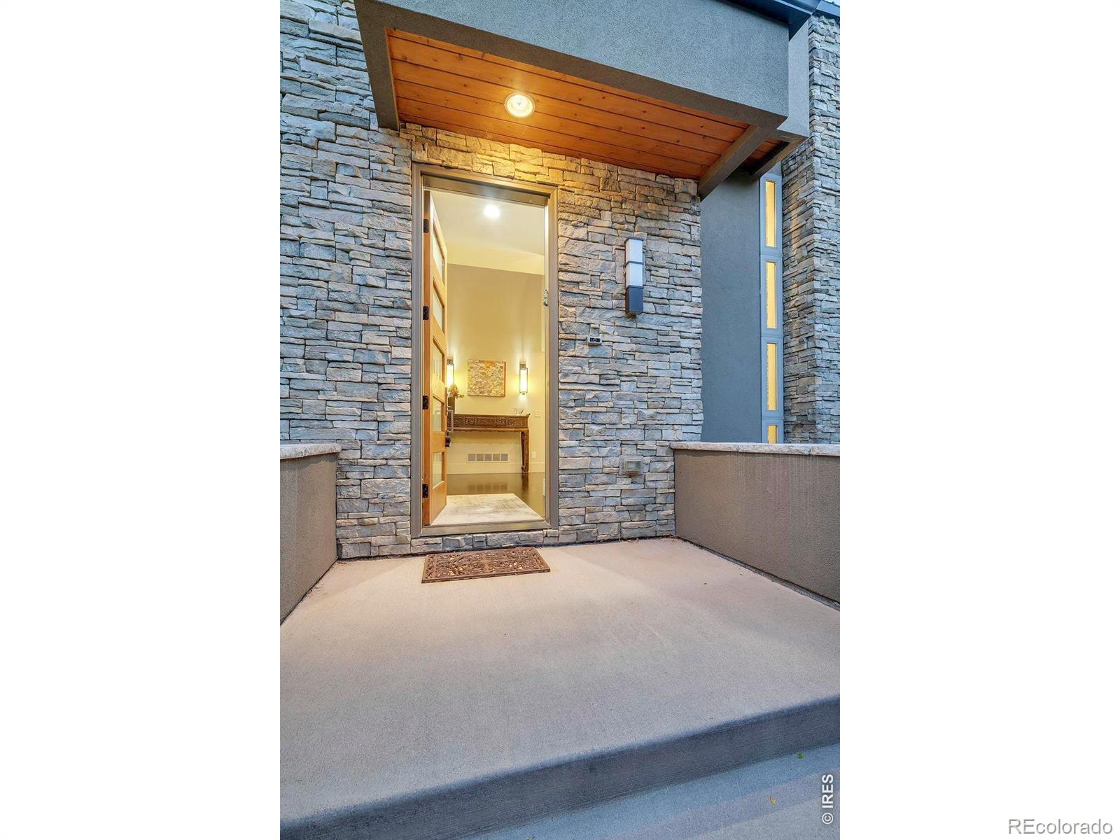
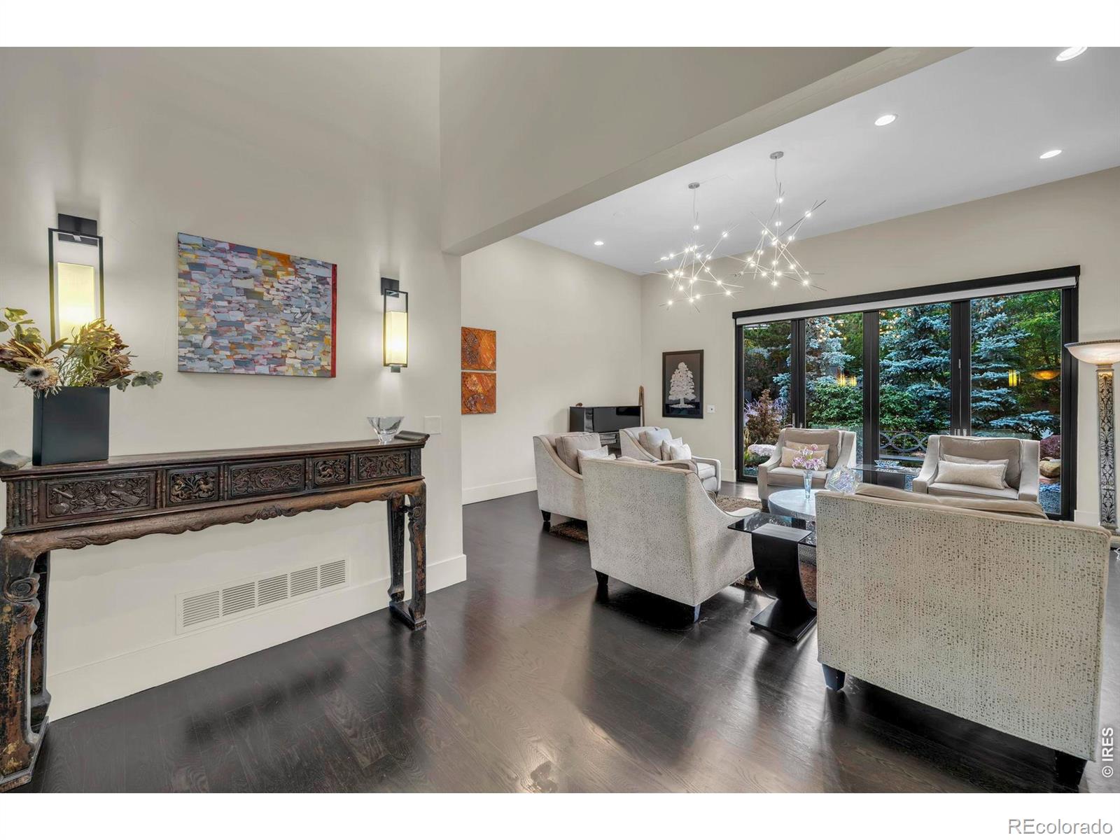
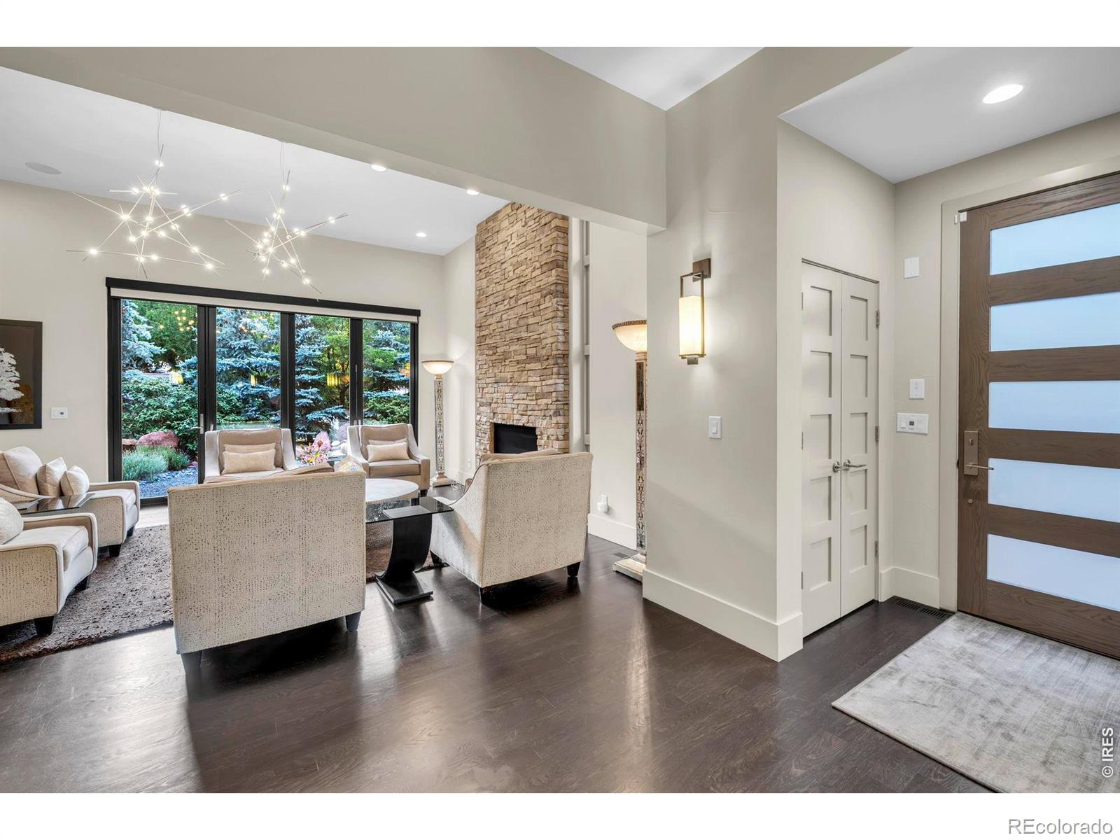
Enter an interest rate to see your estimated monthly payment.Experience one of Boulder's most coveted locations, where modern architecture, sophisticated design, and an irreplaceable setting come together at the base of the iconic Flatirons. Just blocks from Chautauqua Park and Boulder's legendary trail system, this exceptional home offers immediate access to some of the city's finest hiking, open space, and outdoor recreation, while remaining just minutes from the vibrant shops, restaurants, and culture of downtown Boulder. Perfectly positioned on a corner lot surrounded by trees, the home captures breathtaking Flatiron and mountain views from every level. Thoughtfully designed to create a seamless connection between indoor and outdoor living, every space feels light-filled, welcoming, and effortlessly elegant. The expansive living and dining room is anchored by a stunning floor-to-ceiling stone fireplace, creating a warm and inviting gathering space. The designer kitchen is equally impressive, featuring premium Jenn-Air appliances, a spacious center island with designer lighting, and a butler's pantry that perfectly balances beauty and functionality. Upstairs, every bedroom enjoys spectacular Flatiron views, while the luxurious primary suite serves as a private retreat complete with a beautifully appointed five-piece spa bath and refined finishes throughout. The finished walk-out lower level is bright and inviting, offering flexibility as a guest suite, multigenerational living space, or potential ADU. Outdoors, the private backyard is a peaceful, professionally landscaped oasis designed for relaxation and entertaining. In front, the thoughtfully xeriscaped yard features a fire pit where you can gather with friends while taking in the mountain views. This is a rare opportunity to own a meticulously maintained home in one of Boulder's most extraordinary settings. Offering an unmatched combination of exceptional design, breathtaking scenery, and an iconic location, this home embodies the very best of the Boulder lifestyle.
| 4 days ago | Listing updated with changes from the MLS® | |
| 2 weeks ago | Status changed to Active | |
| 3 weeks ago | Listing first seen on site |

The content relating to real estate for sale in this Web site comes in part from the Internet Data eXchange ("IDX") program of METROLIST, INC., DBA RECOLORADO real estate listings held by brokers other than RE/MAX of Boulder, Inc are marked with the IDX Logo. This information is being provided for the consumers' personal, non-commercial use and may not be used for any other purpose. All information subject to change and should be independently verified.
Did you know? You can invite friends and family to your search. They can join your search, rate and discuss listings with you.