Save
Ask
Tour
Hide
Share
$1,195,000
New Listing

9380 Cottonwood Circle
Longmont, CO 80504

Single Family Residence|Coming Soon
5
Beds
5
Total Baths
3
Full Baths
2
Partial Baths
4,818
SqFt
$248
/SqFt
2004
Built
Subdivision:
Rinn Valley Ranch 1st Fg
County:
Weld
Call Now: 303-809-9259
Is this the listing for you? We can help make it yours.
303-809-9259
9380 Cottonwood Circle9380 Cottonwood Circle9380 Cottonwood Circle9380 Cottonwood Circle
Save
Ask
Tour
Hide
Share

Mortgage Calculator

Monthly Payment (Est.)

Enter an interest rate to see your estimated monthly payment.
Calculator powered by Showcase IDX, a Constellation1 Company. Copyright ©2026 Information is deemed reliable but not guaranteed.

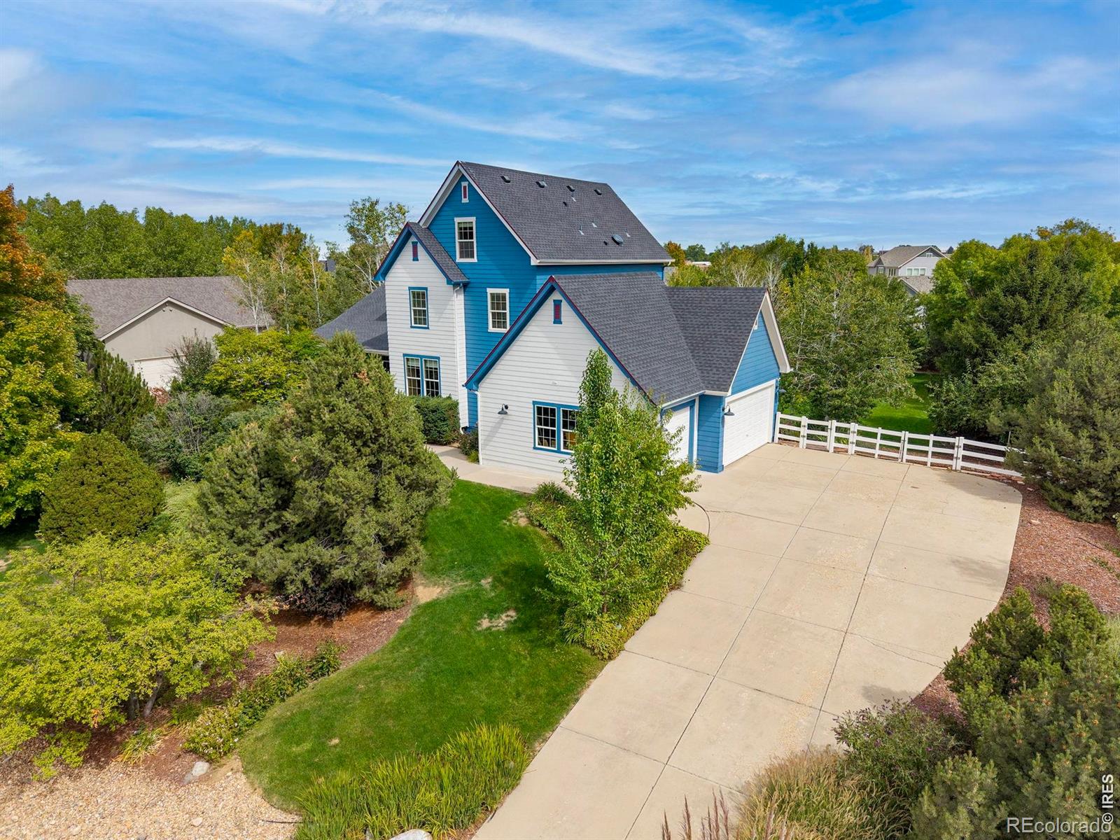
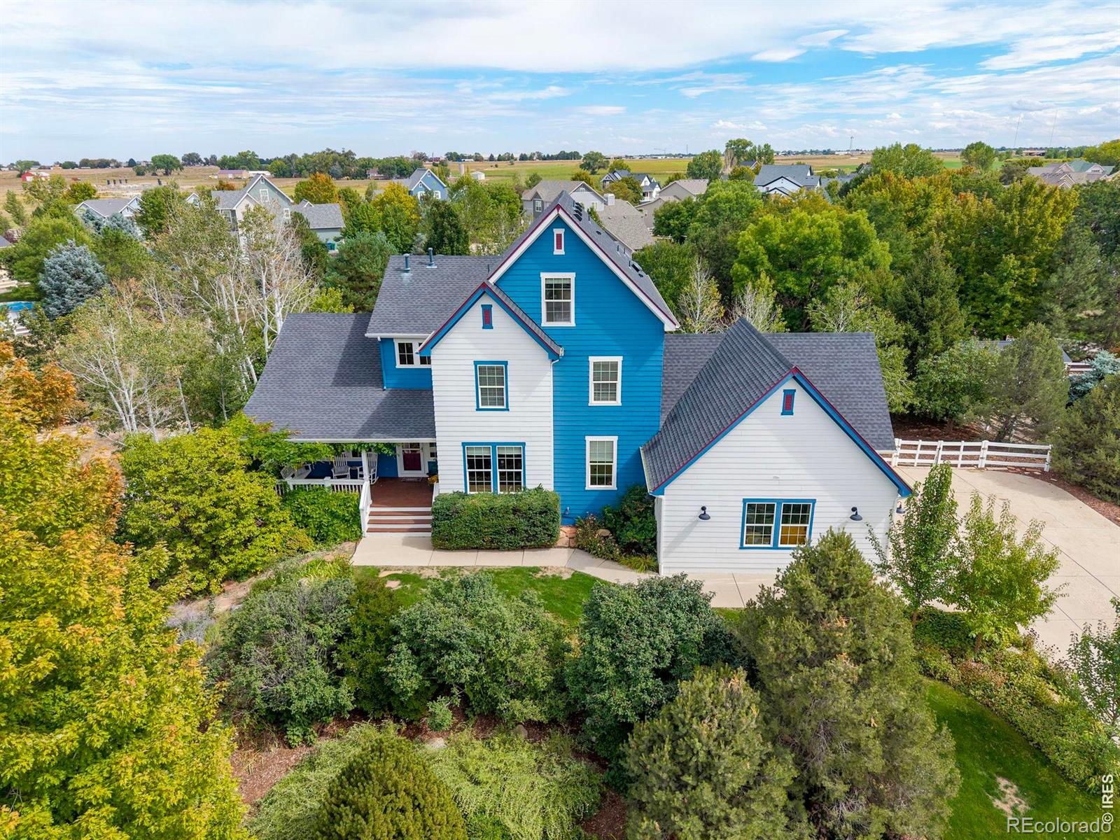
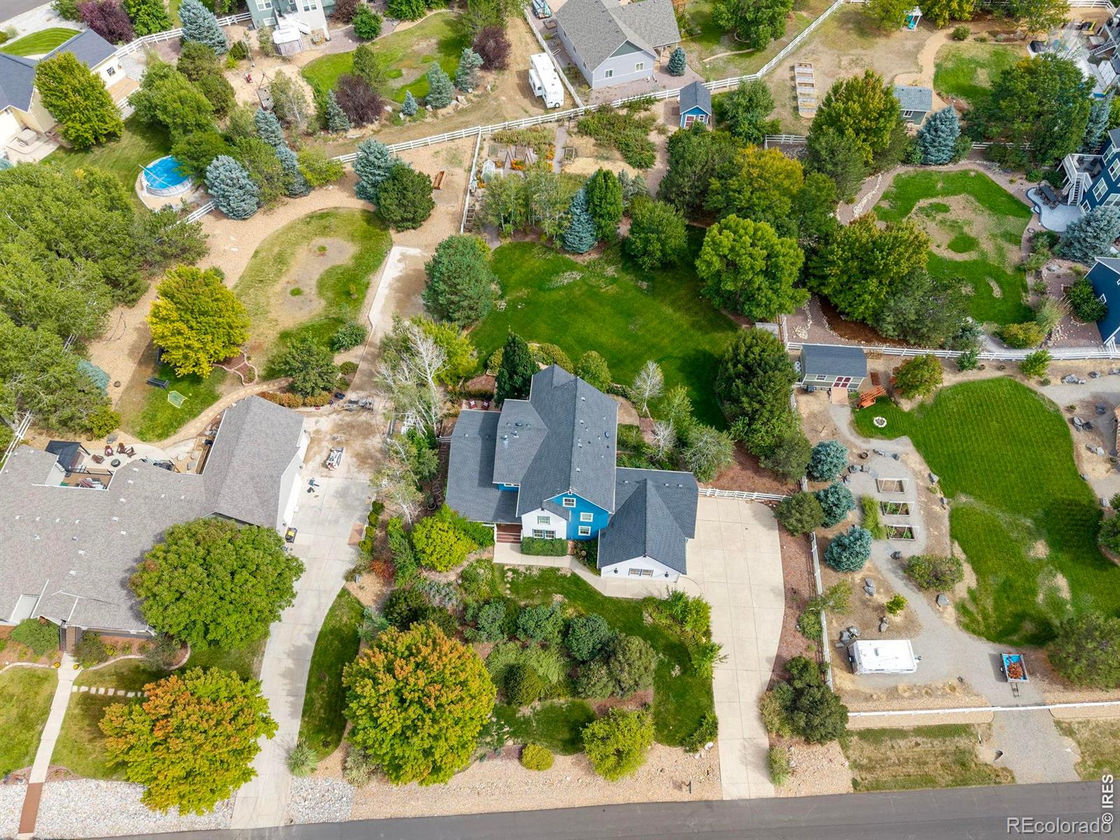
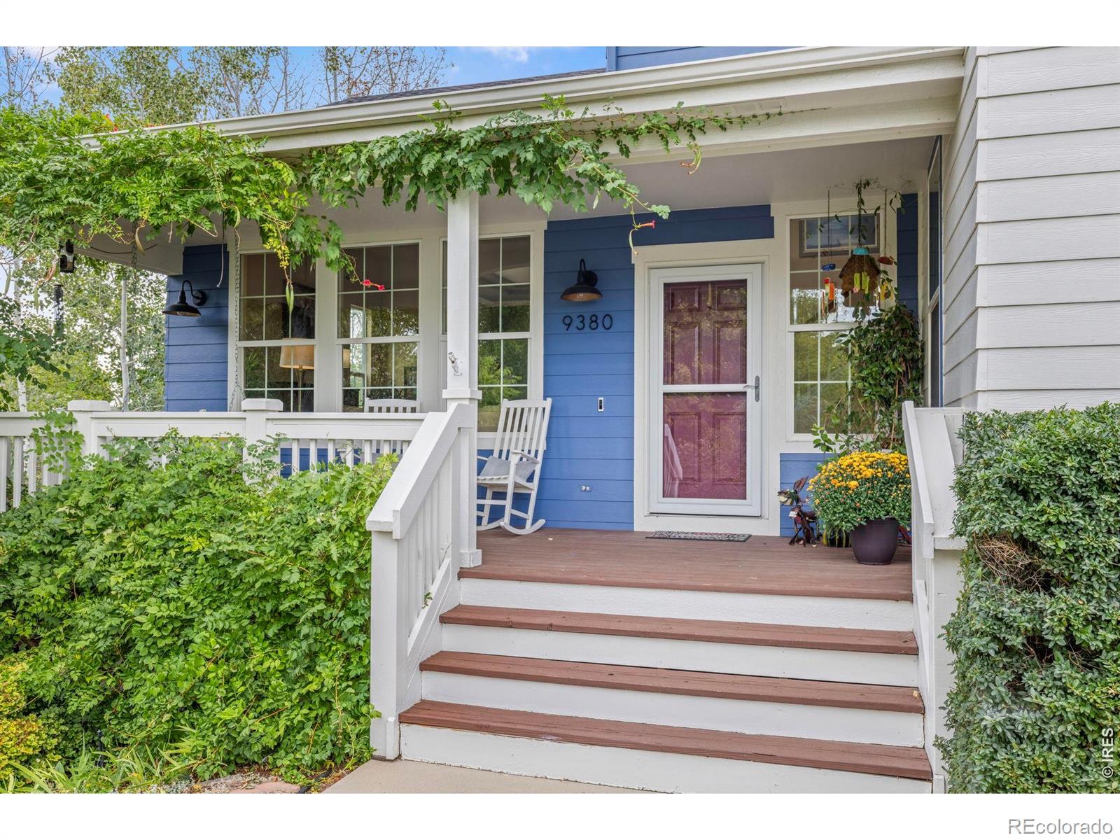
Set on a beautifully landscaped 0.88-acre lot, 9380 Cottonwood Circle offers a rare connection between gracious indoor spaces and extraordinary outdoor living. Mountain views, mature trees and natural light create a home that feels impressive and welcoming. A covered front porch introduces the home with warmth & charm. Inside, a bright, open entry with soaring ceilings and a beautiful staircase leads to a dedicated office, living room, formal dining room, renovated kitchen, family room & kitchen nook,, mudroom & laundry room. The family room opens to the kitchen, featuring an extended granite island with a built-in bookcase, double wall ovens, a five-burner gas cooktop and two Bosch dishwashers. A breakfast nook and balcony overlook the backyard and gardens. The second level offers a primary retreat with a sitting area and five-piece bathroom, plus two bedrooms sharing an updated bathroom. The third level features its own loft/retreat, bedroom and bathroom - ideal for guests, a studio or office. More than 70 mature trees - including apple, peach and plum - provide blossoms, fall color and privacy. Nine raised garden beds, berry patches, rhubarb and herbs create harvests spring through fall. The fenced lawn offers room to play or relax beneath the trees, with shaded patios and space for a pool. A garden shed adds storage, and the riding mower is included. The walkout lower level is an entertainer's dream, TV area, built-ins & a kitchenette plumbed for a second kitchen. The fifth bedroom pairs with a three-quarter bath, ideal for guests or multigenerational living, plus a workout area, craft room, library wall & storage room. The over-sized 3 car garage includes workbenches & storage. The home features surround-sound wiring for the family room, lower level & patio. The neighborhood offers a community park, open space and a walking path. This is more than a beautiful home - a place to gather, garden and enjoy the Colorado lifestyle for years to come.

Save
Ask
Tour
Hide
Share
Listing Snapshot
Price 
$1,195,000
Days On Site 
0 Days
Bedrooms 
5
Inside Area (SqFt) 
4,818 sqft
Total Baths 
5
Full Baths 
3
Partial Baths 
2
Lot Size 
0.88 Acres
Year Built 
2004
MLS® Number 
IR1069161
Status 
Coming Soon
Property Tax 
$7,313
HOA/Condo/Coop Fees 
$29.17 monthly
Sq Ft Source 
Assessor
Friends & Family
Recent Activity
2 hours agoListing updated with changes from the MLS®
6 hours agoListing first seen on site
General Features
Acres 
0.88
Additional Property Use 
Multi-FamilyResidential
Attached Garage 
Yes
Garage 
Yes
Garage Spaces 
3
Levels 
Three Or More
Parking 
Heated GarageAttached
Parking Spaces 
3
Property Sub Type 
Single Family Residence
Security 
Smoke Detector(s)
Sewer 
Public Sewer
SqFt Above 
3402
SqFt Below 
1416
SqFt Total 
5043
Style 
Contemporary
Utilities 
Electricity AvailableNatural Gas Available
Water Source 
Public
Zoning 
SFR
Interior Features
Appliances 
Bar FridgeDishwasherDisposalDouble OvenDryerMicrowaveOvenRefrigeratorWasher
Basement 
DaylightFullWalk-Out Access
Cooling 
Ceiling Fan(s)Central Air
Fireplace Features 
Living Room
Flooring 
Wood
Heating 
Forced Air
Interior 
Eat-in KitchenKitchen IslandOpen FloorplanVaulted Ceiling(s)Walk-In Closet(s)Wet Bar
Laundry Features 
In Unit
Window Features 
Window Coverings
Bathroom Full 
Level - Upper
Bathroom Half 
Level - Main
Bathroom Three Quarter 
Level - Lower
Bedroom 
Dimensions - 12 x 10Level - UpperDescription - Carpet
Dining Room 
Dimensions - 15 x 13Level - MainDescription - Wood
Family Room 
Dimensions - 16 x 17Level - MainDescription - Wood
Game Room 
Dimensions - 18 x 13Level - BasementDescription - Carpet
Kitchen 
Dimensions - 15 x 15Level - MainDescription - Wood
Living Room 
Dimensions - 15 x 14Level - MainDescription - Wood
Office 
Dimensions - 12 x 14Level - MainDescription - Wood
Save
Ask
Tour
Hide
Share
Exterior Features
Construction Details 
Frame
Exterior 
Gas Grill
Lot Features 
WoodedLevelSprinklers In Front
Patio And Porch 
DeckPatio
Roof 
Composition
View 
Mountain(s)
Waterview 
Mountain(s)
Windows/Doors 
Window Coverings
Community Features
Association Amenities 
ParkPlaygroundTrail(s)
Association Fee 
$350.0
Association Fee Frequency 
Annually
School District 
St. Vrain Valley RE-1J
Financing Terms Available 
CashConventionalVA Loan
Roads 
Paved
Schools
School District
St. Vrain Valley RE-1J
Elementary School
Grand View
Middle School
Coal Ridge
High School
Mead
Listing courtesy of Compass - Boulder [email protected]


The content relating to real estate for sale in this Web site comes in part from the Internet Data eXchange ("IDX") program of METROLIST, INC., DBA RECOLORADO real estate listings held by brokers other than Compass - Boulder are marked with the IDX Logo. This information is being provided for the consumers' personal, non-commercial use and may not be used for any other purpose. All information subject to change and should be independently verified.

Neighborhood & Commute
Source: Walkscore
Save
Ask
Tour
Hide
Share