
6820 E Lowry BoulevardDenver, CO 80230
Mortgage Calculator
Monthly Payment (Est.)
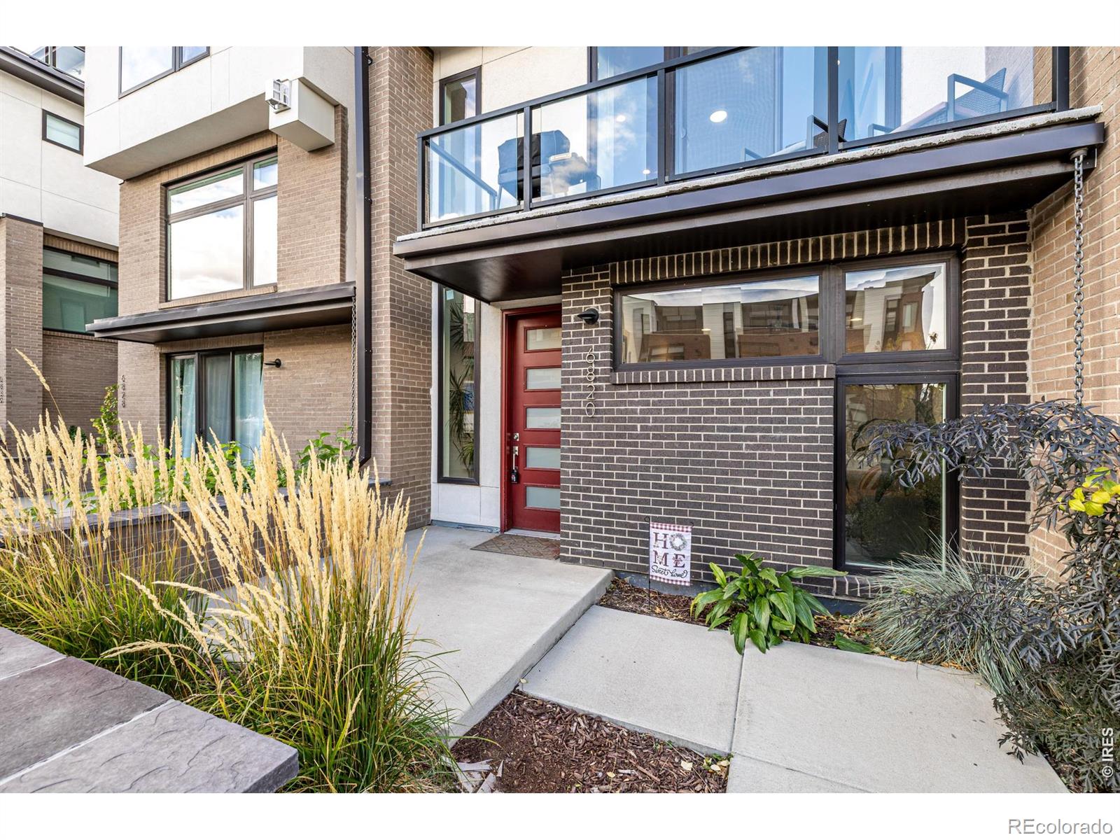
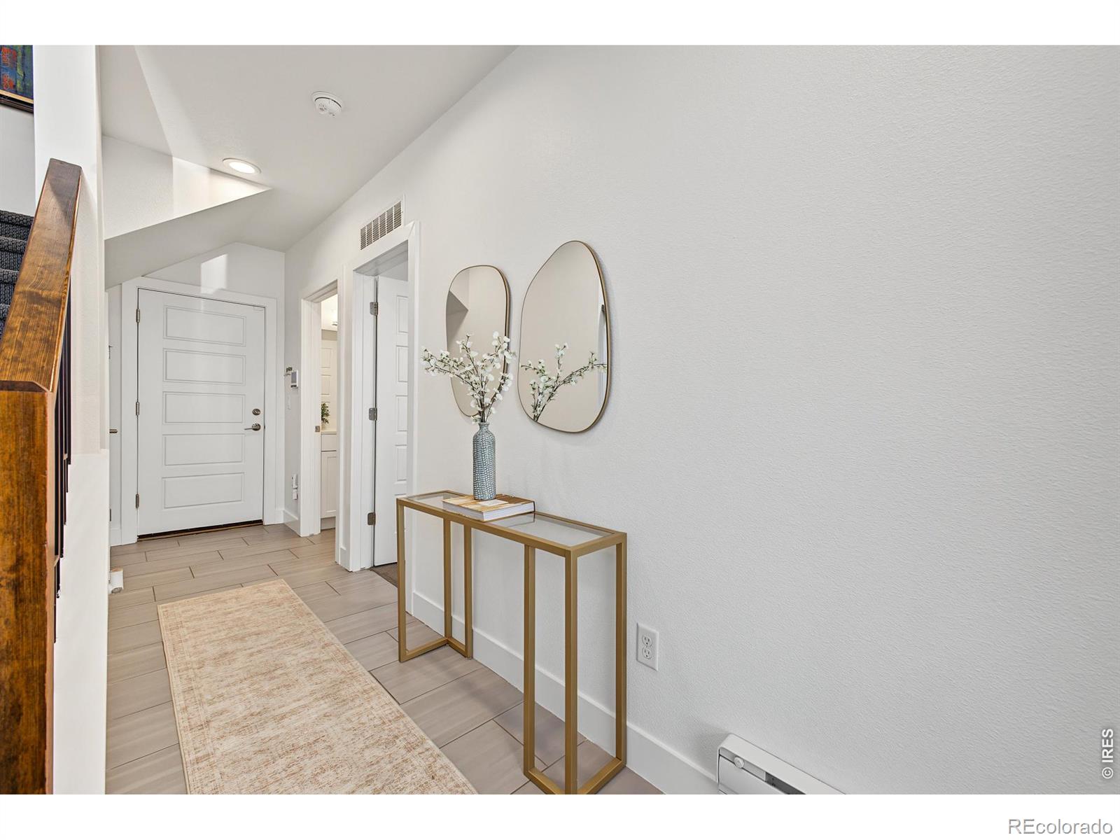
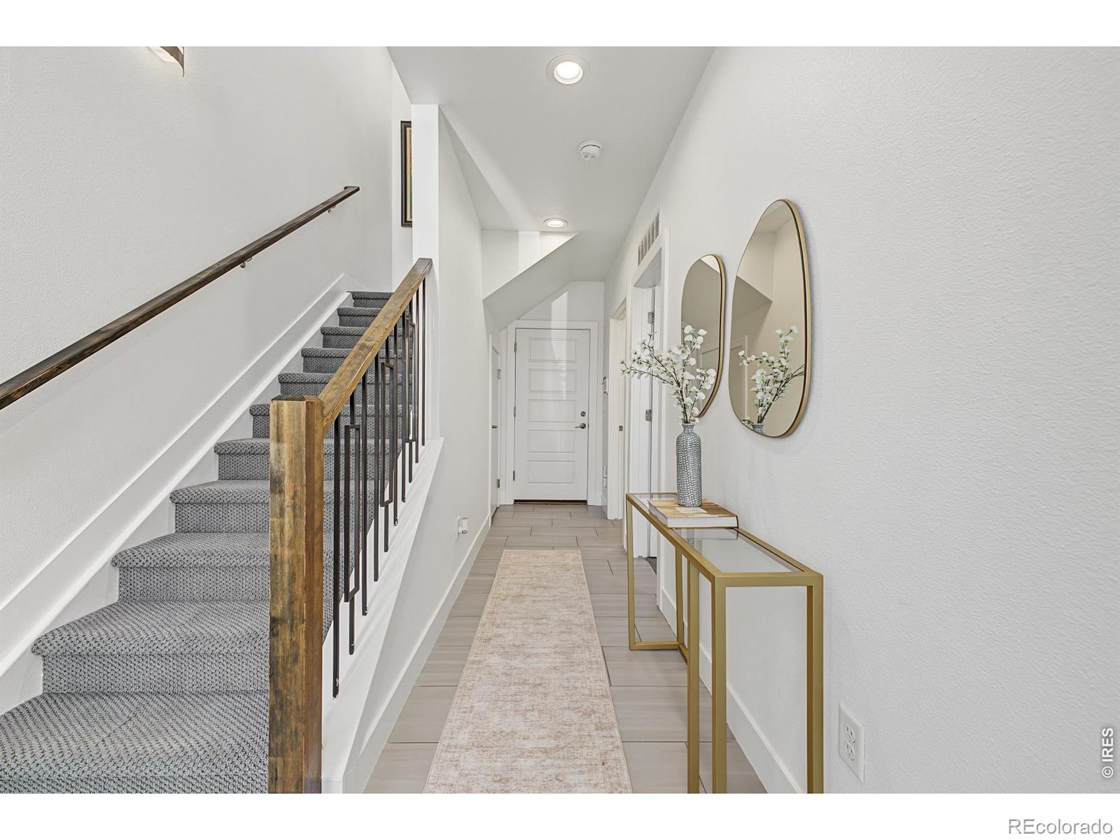
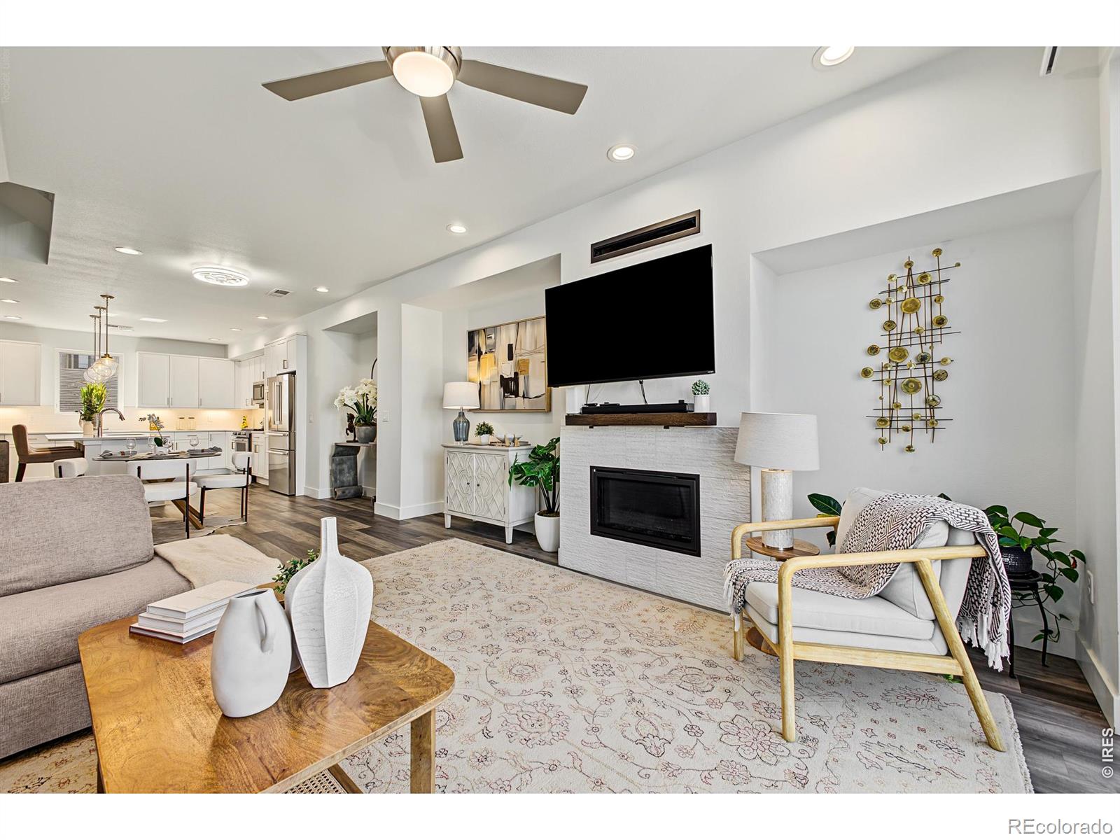
Enter an interest rate to see your estimated monthly payment.One of Boulevard One's most compelling opportunities, 6820 E Lowry Blvd combines more than 2,000 square feet of entirely above-grade living with a thoughtful three-level layout, a two-car attached garage, and exceptional outdoor space. Natural light fills the main level, where high ceilings and an open living and dining area connect to a polished kitchen with white cabinetry, stainless steel appliances, quartz countertops, and a generous island built for everyday living and entertaining. The floor plan offers flexibility that is increasingly hard to find. A private lower-level bedroom with its own bath works beautifully for guests, family, a home office, or a separate retreat. Upstairs, the primary suite features a walk-in closet and spa-inspired bath, while a second bedroom and bath provide additional privacy. The rooftop deck is where this home truly sets itself apart. Enjoy sweeping mountain, city, and plains views, Colorado sunsets, and plenty of room to gather, with gas and water connections already in place for grilling and entertaining. A front patio adds another outdoor space, while the attached two-car garage includes storage and an EV charging station. Set in the heart of Boulevard One, the home is close to parks, trails, restaurants, shopping and neighborhood gathering spaces, with convenient access to Cherry Creek, downtown Denver and the Anschutz Medical Campus. With its combination of above-grade living space, flexible bedroom arrangement, rooftop views, EV-ready garage, and low-maintenance lifestyle, this is a standout opportunity in one of Denver's most sought-after urban neighborhoods.
| yesterday | Listing updated with changes from the MLS® | |
| 4 weeks ago | Price changed to $899,999 | |
| a month ago | Listing first seen on site |

The content relating to real estate for sale in this Web site comes in part from the Internet Data eXchange ("IDX") program of METROLIST, INC., DBA RECOLORADO real estate listings held by brokers other than Compass-Denver are marked with the IDX Logo. This information is being provided for the consumers' personal, non-commercial use and may not be used for any other purpose. All information subject to change and should be independently verified.
Did you know? You can invite friends and family to your search. They can join your search, rate and discuss listings with you.