Save
Ask
Tour
Hide
Share
$7,995,000
6 Days On Site

2235 Knollwood Drive
Boulder, CO 80302

For Sale|Single Family Residence|Active
5
Beds
5
Total Baths
2
Full Baths
3
Partial Baths
5,350
SqFt
$1,494
/SqFt
1989
Built
Subdivision:
Knollwood / Mapleton Hill
County:
Boulder
Call Now: 303-809-9259
Is this the listing for you? We can help make it yours.
303-809-9259
2235 Knollwood Drive2235 Knollwood Drive2235 Knollwood Drive2235 Knollwood Drive
Save
Ask
Tour
Hide
Share

Mortgage Calculator

Monthly Payment (Est.)

$36,476
Calculator powered by Showcase IDX, a Constellation1 Company. Copyright ©2026 Information is deemed reliable but not guaranteed.

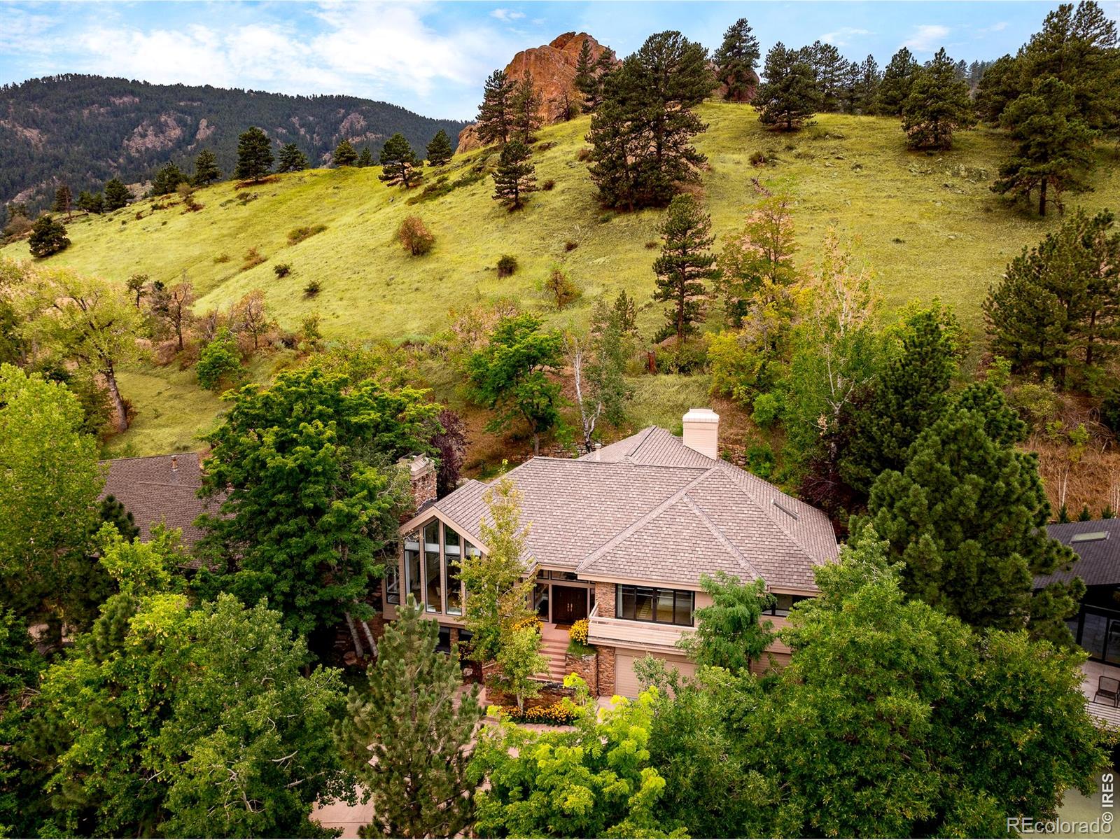
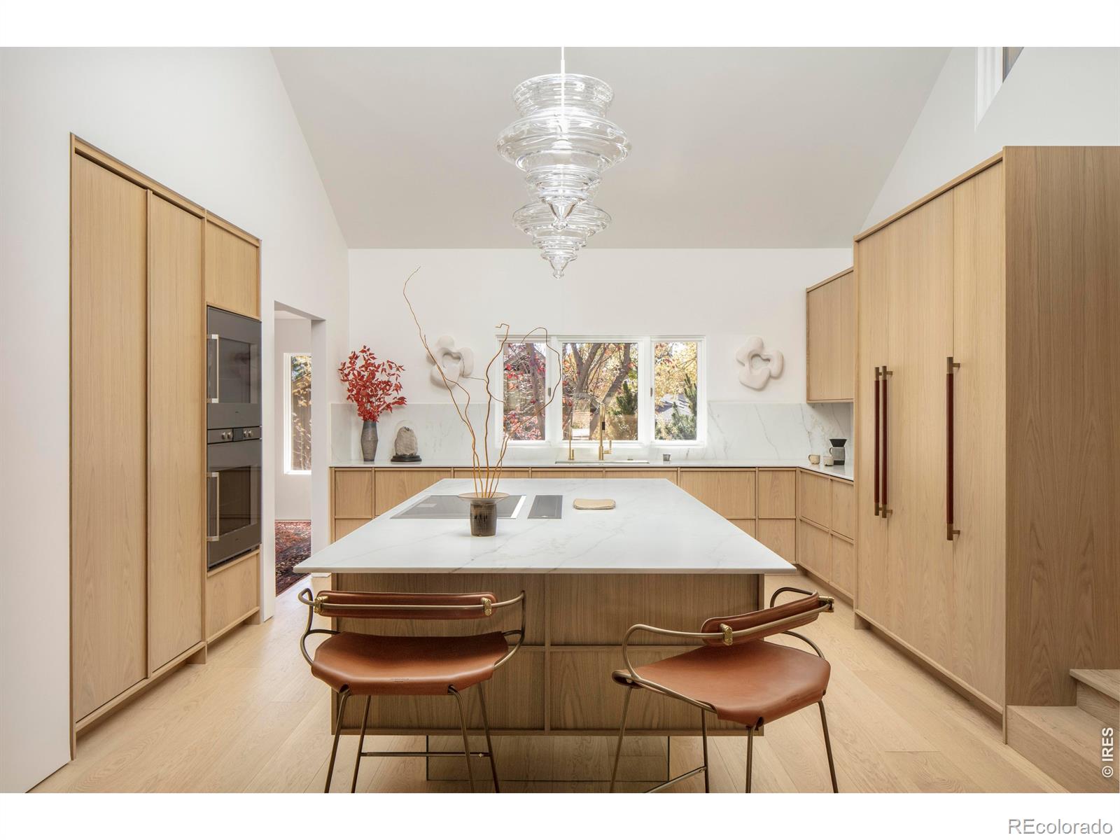
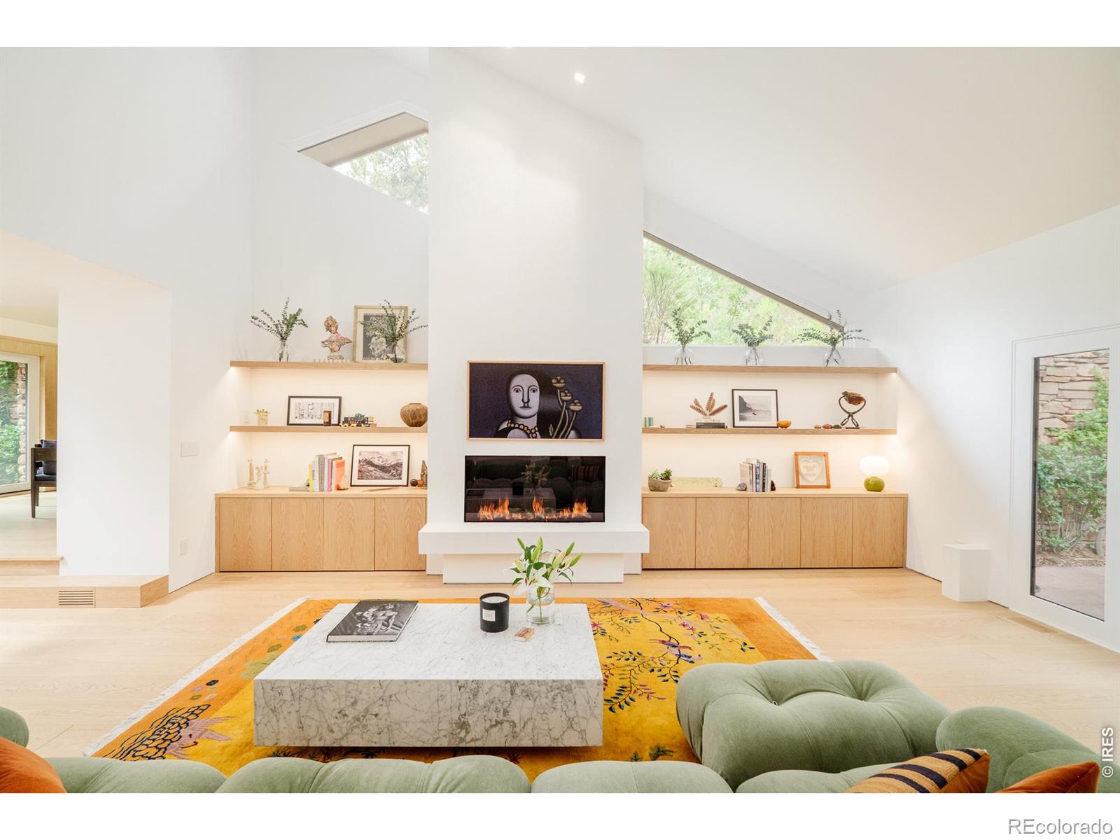
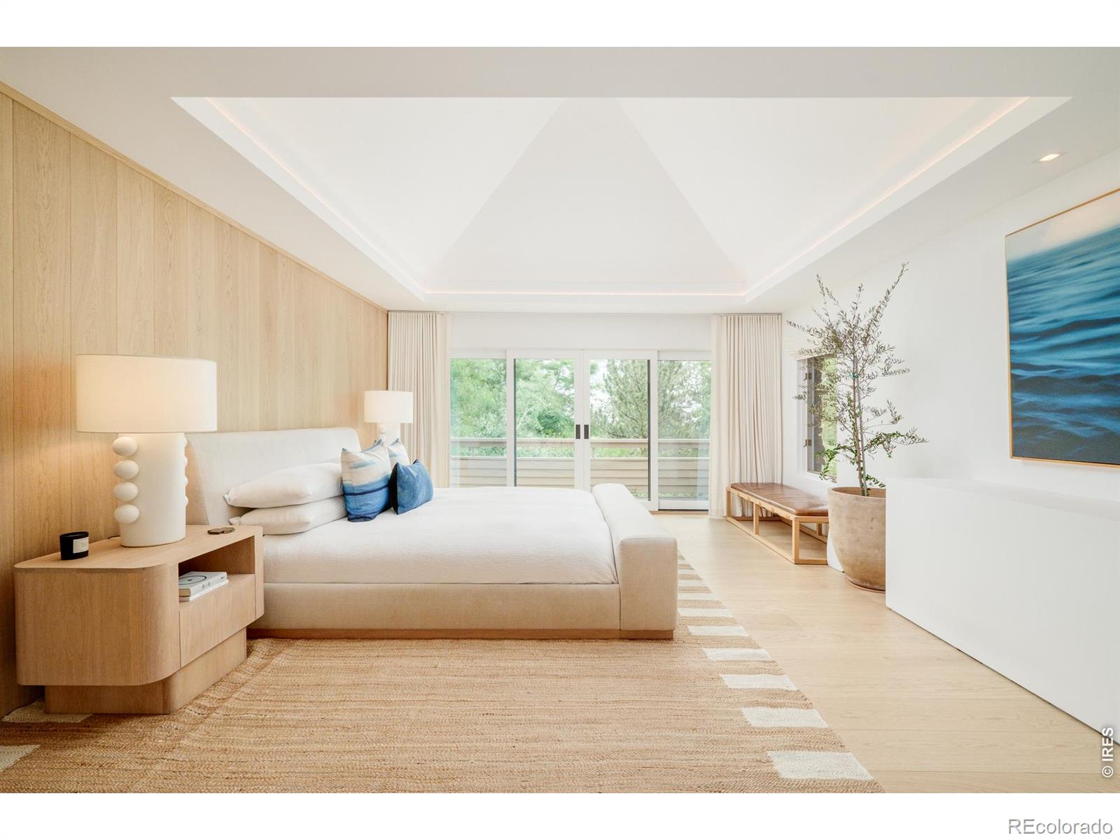
Welcome home to Knollwood, where every day begins with nature, light, and an extraordinary sense of place. Set within Boulder's most coveted neighborhood, this exceptional custom residence puts the city's best hiking trails right outside your door, while downtown Boulder / Pearl Street is an easy walk away. Tucked against acres of Boulder Open Space, your home feels private and peaceful yet connected to everything that makes Boulder special. As you move through the home, soaring ceilings, expansive picture windows, and natural materials create a warm, light-filled atmosphere that feels effortlessly connected to the landscape beyond. French European white oak floors, custom millwork, and sculptural fireplaces bring a refined contemporary aesthetic. The chef's kitchen centered around custom white oak cabinetry, extraordinary Calacatta marble quarried in Colorado, Gaggenau ovens and induction cooking and butler's pantry appointed with Sub-Zero refrigeration. Expansive windows draw the outdoors in, and two private patios invite you to take in the surrounding open space and connect with nature. The primary suite is your private retreat, with vaulted ceilings, a balcony capturing spectacular sunrise views, custom walk-in closet, flowing into a spa-inspired bath finished with plaster, soaking tub, custom marble sinks and sculptural fixtures. The home includes mudroom / laundry room, three-car garage with dedicated tool room, and abundant storage. Living in Knollwood means having the rare ability to experience Boulder at its best every day. Your hiking trails begin just outside the door. Downtown / Pearl Street is an easy stroll away. Acres of Boulder Open Space stretch beyond your backyard, providing privacy and serenity. This is more than a beautiful luxury home, it is a place to live beautifully. Thoughtfully designed, exceptionally crafted, and incredibly well located, Knollwood offers a rare opportunity to make one of Boulder's most extraordinary settings your home.

Save
Ask
Tour
Hide
Share
Listing Snapshot
Price 
$7,995,000
Days On Site 
6 Days
Bedrooms 
5
Inside Area (SqFt) 
5,350 sqft
Total Baths 
5
Full Baths 
2
Partial Baths 
3
Lot Size 
0.3 Acres
Year Built 
1989
MLS® Number 
IR1066871
Status 
Active
Property Tax 
$27,884
HOA/Condo/Coop Fees 
N/A
Sq Ft Source 
Assessor
Friends & Family
Recent Activity
3 days agoListing updated with changes from the MLS®
7 days agoListing first seen on site
General Features
Acres 
0.3
Additional Property Use 
Residential
Attached Garage 
Yes
Garage 
Yes
Garage Spaces 
3
Parking 
Attached
Parking Spaces 
3
Property Sub Type 
Single Family Residence
Security 
Smoke Detector(s)Fire Alarm
Sewer 
Public Sewer
SqFt Above 
3651
SqFt Below 
1699
SqFt Total 
5590
Utilities 
Electricity AvailableNatural Gas Available
Water Source 
Public
Zoning 
SR
Interior Features
Appliances 
Bar FridgeDishwasherDouble OvenDryerOvenRefrigeratorWasher
Basement 
None
Cooling 
Central Air
Fireplace Features 
Family RoomGasGas LogLiving Room
Flooring 
Wood
Heating 
Forced Air
Interior 
Eat-in KitchenKitchen IslandOpen FloorplanPantryVaulted Ceiling(s)Walk-In Closet(s)Wet Bar
Window Features 
Double Pane WindowsSkylight(s)Window Coverings
Bathroom Full 
Level - Basement
Bathroom Half 
Level - Basement
Bathroom Three Quarter 
Level - Upper
Bedroom 
Dimensions - 23 x 18Level - UpperDescription - Wood
Dining Room 
Dimensions - 15 x 12Level - UpperDescription - Wood
Game Room 
Dimensions - 17 x 13Level - BasementDescription - Wood
Great Room 
Dimensions - 24 x 19Level - UpperDescription - Wood
Kitchen 
Dimensions - 19 x 18Level - UpperDescription - Wood
Laundry 
Dimensions - 1 x 1Level - LowerDescription - Other
Living Room 
Dimensions - 22 x 22Level - MainDescription - Wood
Save
Ask
Tour
Hide
Share
Exterior Features
Construction Details 
Frame
Exterior 
Balcony
Fencing 
Partial
Lot Features 
WoodedSprinklers In Front
Patio And Porch 
Deck
Roof 
Composition
View 
Mountain(s)
Waterview 
Mountain(s)
Windows/Doors 
Double Pane WindowsSkylight(s)Window Coverings
Community Features
Financing Terms Available 
CashConventional
Roads 
Paved
School District 
Boulder Valley RE 2
Schools
School District
Boulder Valley RE 2
Elementary School
Whittier E-8
Middle School
Casey
High School
Boulder
Listing courtesy of milehimodern - Boulder [email protected]


The content relating to real estate for sale in this Web site comes in part from the Internet Data eXchange ("IDX") program of METROLIST, INC., DBA RECOLORADO real estate listings held by brokers other than milehimodern - Boulder are marked with the IDX Logo. This information is being provided for the consumers' personal, non-commercial use and may not be used for any other purpose. All information subject to change and should be independently verified.

Neighborhood & Commute
Source: Walkscore
Save
Ask
Tour
Hide
Share