Save
Ask
Tour
Hide
Share
$999,999
3 Days On Site

11820 W 30th Place
Lakewood, CO 80215

For Sale|Single Family Residence|Active
5
Beds
3
Total Baths
2
Full Baths
1
Partial Bath
2,101
SqFt
$476
/SqFt
1960
Built
Subdivision:
Applewood Knolls 1st Flg
County:
Jefferson
Call Now: 303-809-9259
Is this the listing for you? We can help make it yours.
303-809-9259
Upcoming Open Houses
Sat, Aug 22, 10:30 AM - 12:30 PM
11820 W 30th Place11820 W 30th Place11820 W 30th Place11820 W 30th Place
Save
Ask
Tour
Hide
Share

Mortgage Calculator

Monthly Payment (Est.)

$4,562
Calculator powered by Showcase IDX, a Constellation1 Company. Copyright ©2026 Information is deemed reliable but not guaranteed.

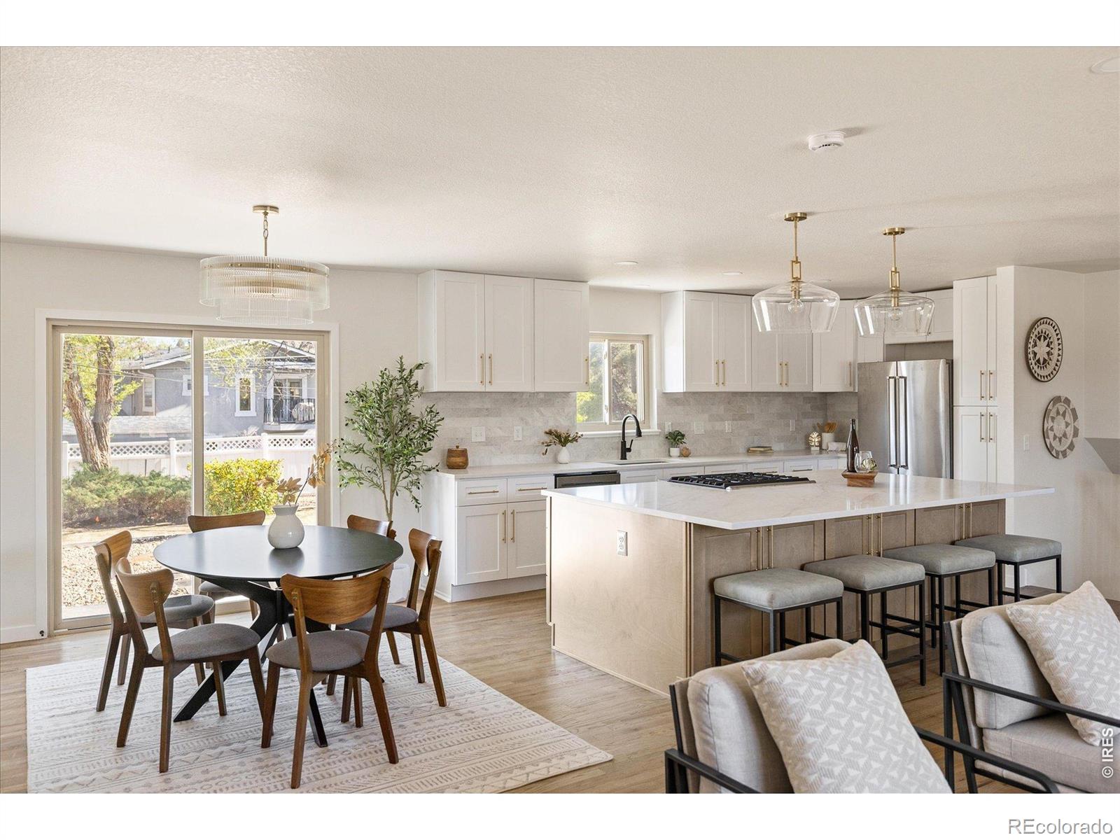
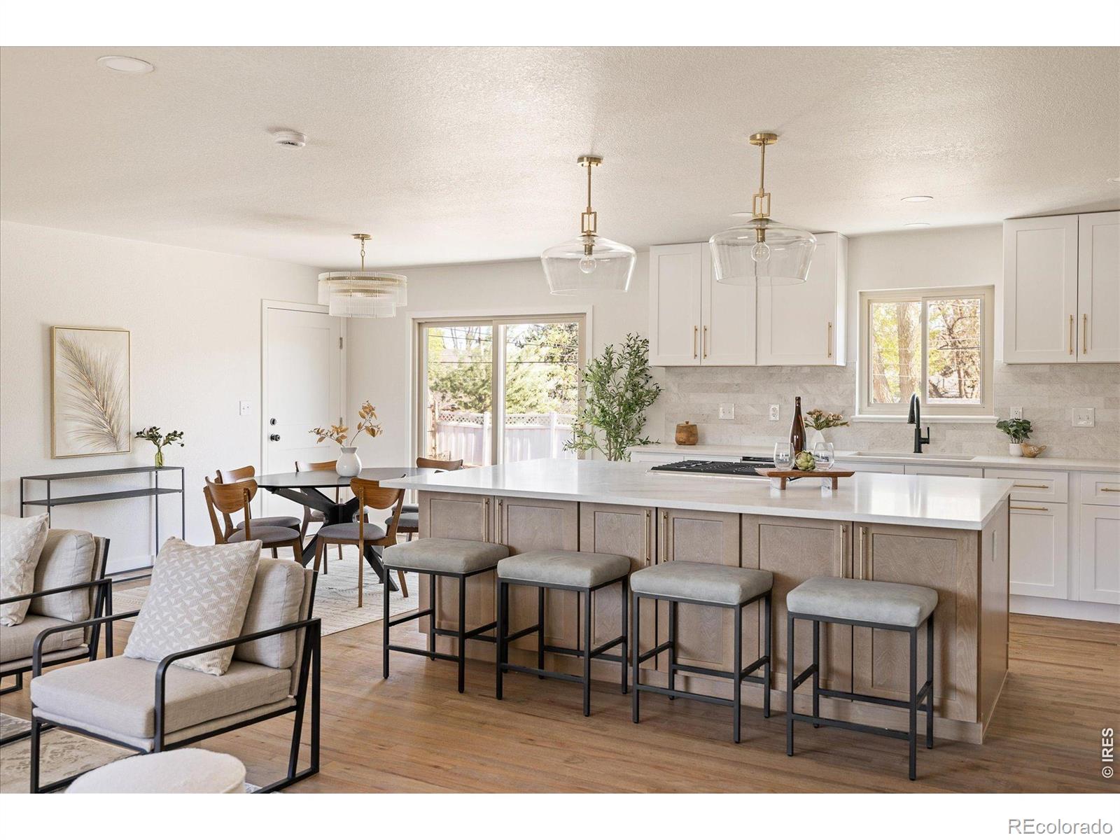
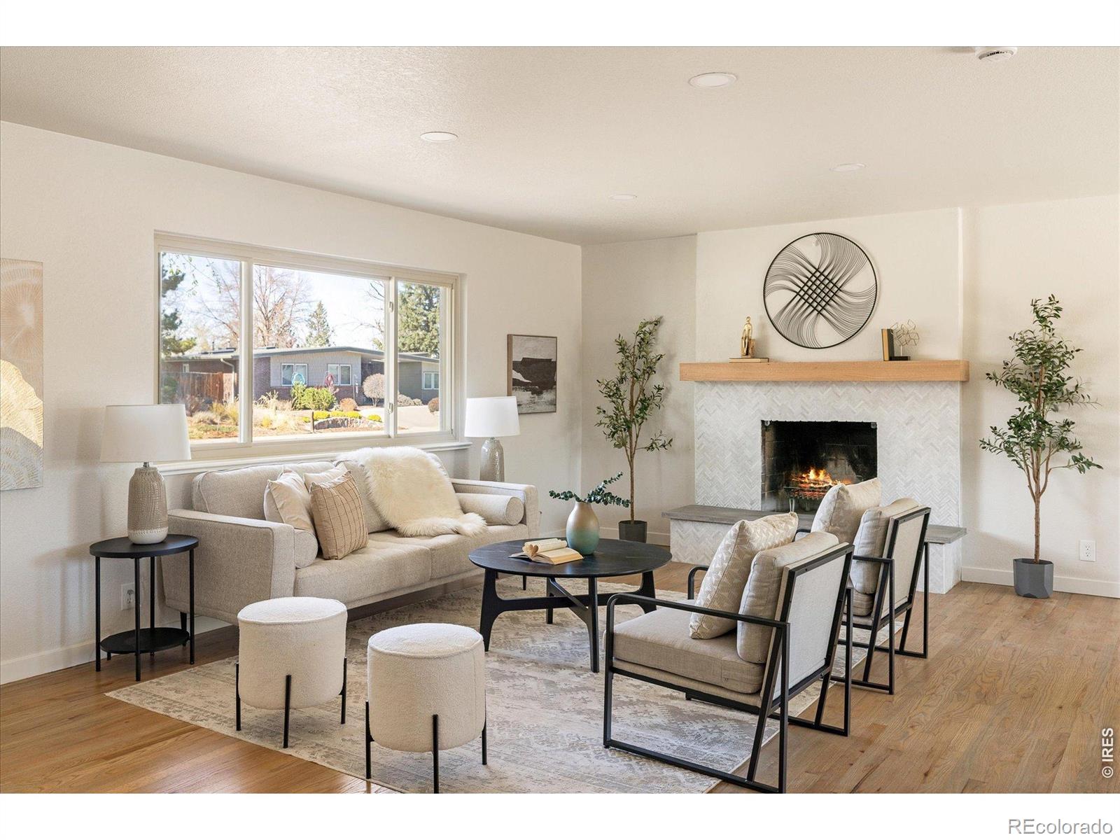
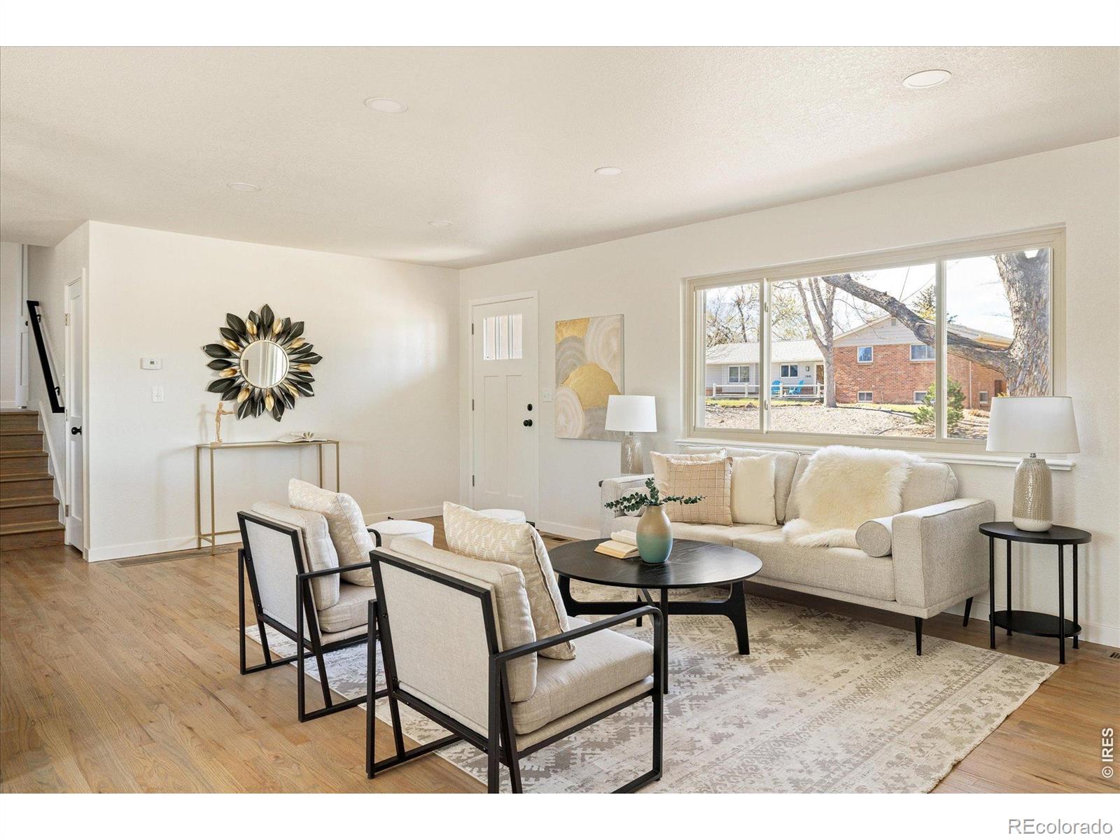
Exceptional value in Applewood Knolls! This extensively renovated 5 bedroom, 3 bathroom home offers the rare combination of modern finishes, flexible living space, and one of the area's most desirable established neighborhoods, all with no HOA or special taxing district. Situated on nearly 1/3 of an acre beneath mature trees, this move in ready home has been thoughtfully redesigned for today's lifestyle. The kitchen features beautiful creamy quartz countertops, an oversized island, abundant cabinetry, and opens seamlessly to the dining and living areas, creating an ideal space for entertaining and everyday living. The spacious primary suite offers a luxurious 5 piece bath with a soaking tub, oversized walk in shower, and walk in closet. Four additional bedrooms provide flexibility for guests, home offices, gym space, or multigenerational living. Multiple living areas include a welcoming main level living room with a fireplace and a generous lower level family room, providing space for everyone. Extensive renovations throughout provide the confidence and convenience today's buyers are looking for while preserving the charm and character that make Applewood so desirable. This is a rare opportunity to own a beautifully updated home in one of Lakewood's most sought after neighborhoods. Enjoy easy access to parks, trails, shopping, dining, downtown Denver, and the mountains.

Save
Ask
Tour
Hide
Share
Listing Snapshot
Price 
$999,999
Days On Site 
3 Days
Bedrooms 
5
Inside Area (SqFt) 
2,101 sqft
Total Baths 
3
Full Baths 
2
Partial Baths 
1
Lot Size 
0.3 Acres
Year Built 
1960
MLS® Number 
IR1066667
Status 
Active
Property Tax 
$3,833
HOA/Condo/Coop Fees 
N/A
Sq Ft Source 
Assessor
Friends & Family
Recent Activity
3 days agoListing updated with changes from the MLS®
3 days agoListing first seen on site
General Features
Acres 
0.3
Additional Property Use 
Residential
Attached Garage 
Yes
Direction Faces 
Northwest
Foundation 
Slab
Garage 
Yes
Garage Spaces 
2
Levels 
Three Or More
Parking 
Attached
Parking Spaces 
2
Property Sub Type 
Single Family Residence
Security 
Smoke Detector(s)Fire Alarm
Sewer 
Public Sewer
SqFt Above 
2101
SqFt Total 
2708
Style 
Contemporary
Utilities 
Electricity AvailableNatural Gas Available
Water Source 
Public
Zoning 
RES
Interior Features
Appliances 
DishwasherDisposalDown DraftMicrowaveOvenRefrigerator
Basement 
Partial
Cooling 
Central Air
Fireplace 
Yes
Fireplace Features 
Living Room
Fireplaces 
1
Flooring 
TileWood
Heating 
Forced Air
Interior 
Eat-in KitchenKitchen IslandOpen FloorplanWalk-In Closet(s)
Bathroom Full 
Level - Upper
Bathroom Three Quarter 
Level - Lower
Bedroom 
Dimensions - 12 x 11Level - UpperDescription - Wood
Dining Room 
Dimensions - 11 x 9Level - MainDescription - Wood
Family Room 
Dimensions - 25 x 10Level - LowerDescription - Carpet
Kitchen 
Dimensions - 15 x 9Level - MainDescription - Wood
Laundry 
Dimensions - 11 x 8Level - LowerDescription - Tile
Living Room 
Dimensions - 24 x 16Level - MainDescription - Wood
Save
Ask
Tour
Hide
Share
Exterior Features
Construction Details 
Brick
Fencing 
Fenced
Lot Features 
LevelSprinklers In Front
Roof 
Composition
Community Features
Financing Terms Available 
CashConventionalFHAVA Loan
Roads 
Paved
School District 
Jefferson County R-1
Schools
School District
Jefferson County R-1
Elementary School
Prospect Valley
Middle School
Everitt
High School
Wheat Ridge
Listing courtesy of RE/MAX Alliance-Olde Town [email protected]


The content relating to real estate for sale in this Web site comes in part from the Internet Data eXchange ("IDX") program of METROLIST, INC., DBA RECOLORADO real estate listings held by brokers other than RE/MAX Alliance-Olde Town are marked with the IDX Logo. This information is being provided for the consumers' personal, non-commercial use and may not be used for any other purpose. All information subject to change and should be independently verified.

Neighborhood & Commute
Source: Walkscore
Save
Ask
Tour
Hide
Share