
4320 E Linden CircleGreenwood Village, CO 80121
Mortgage Calculator
Monthly Payment (Est.)
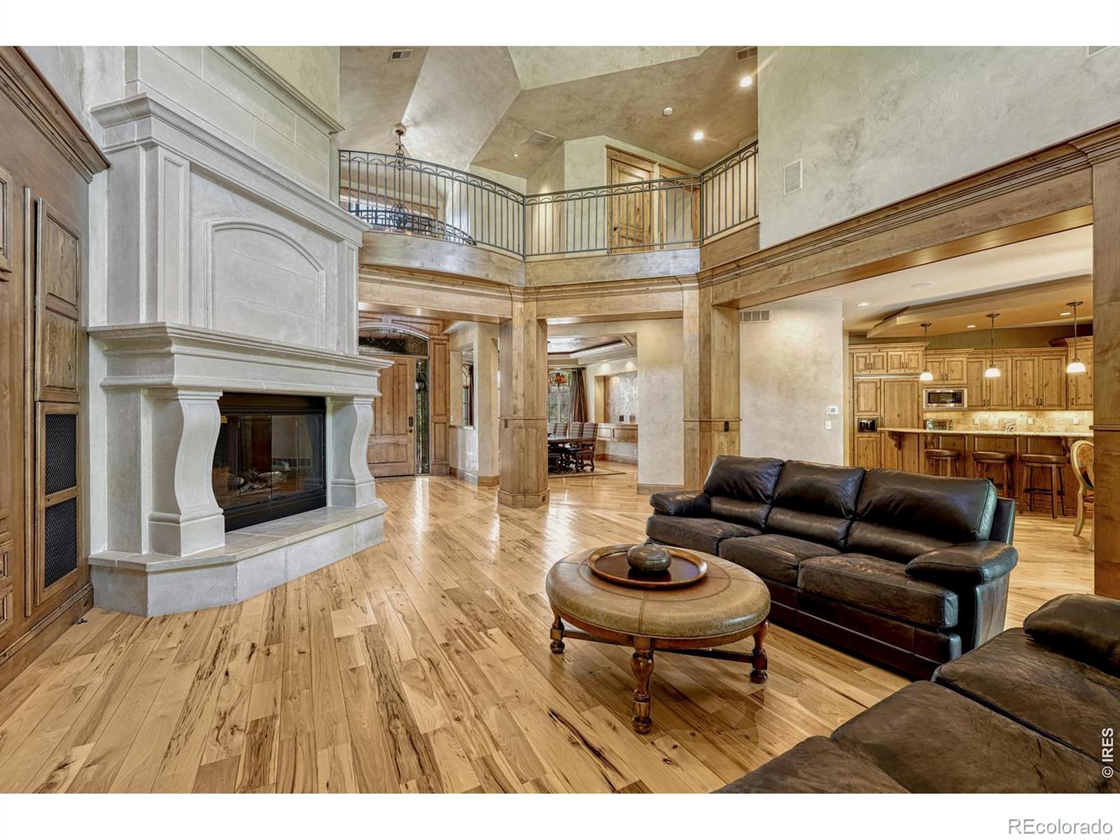
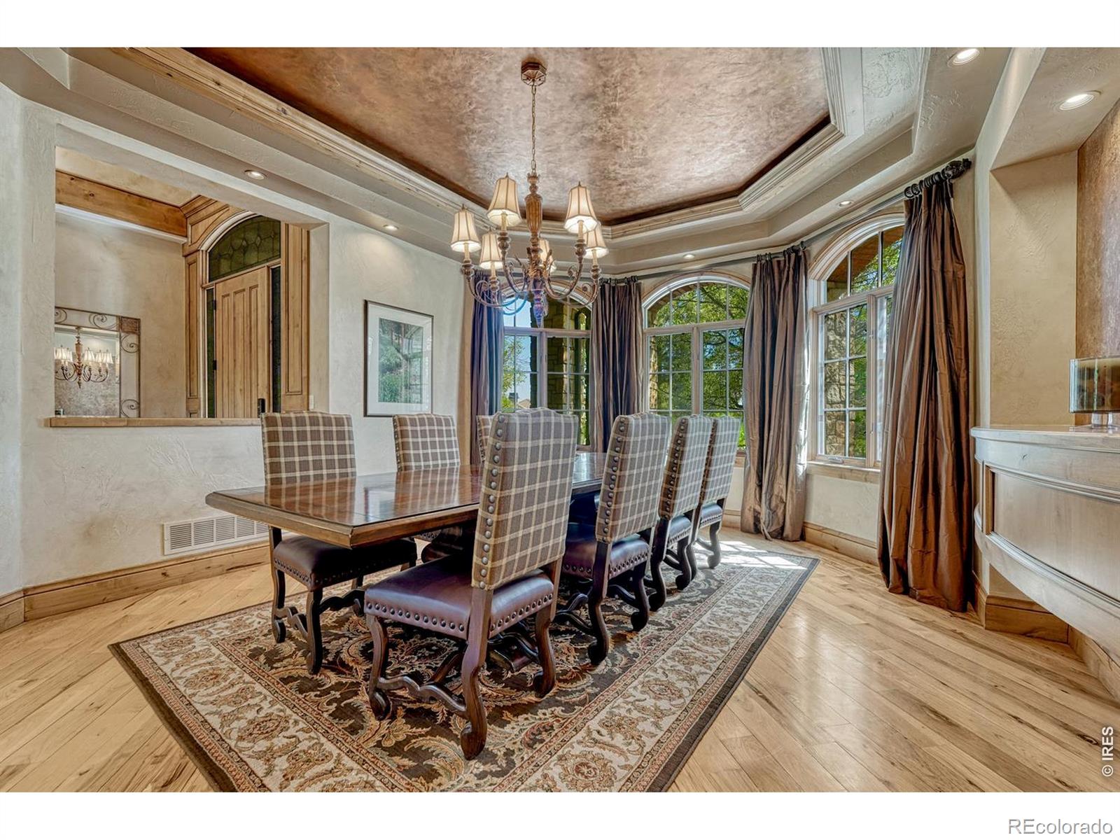
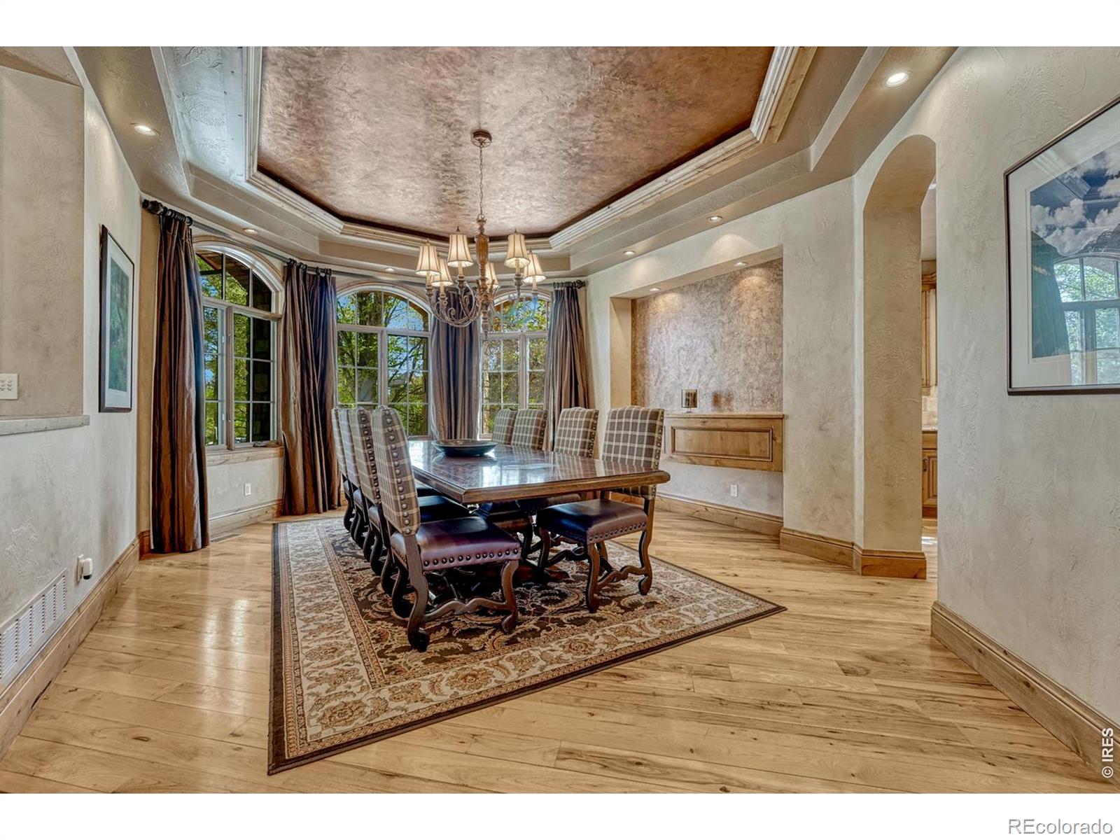
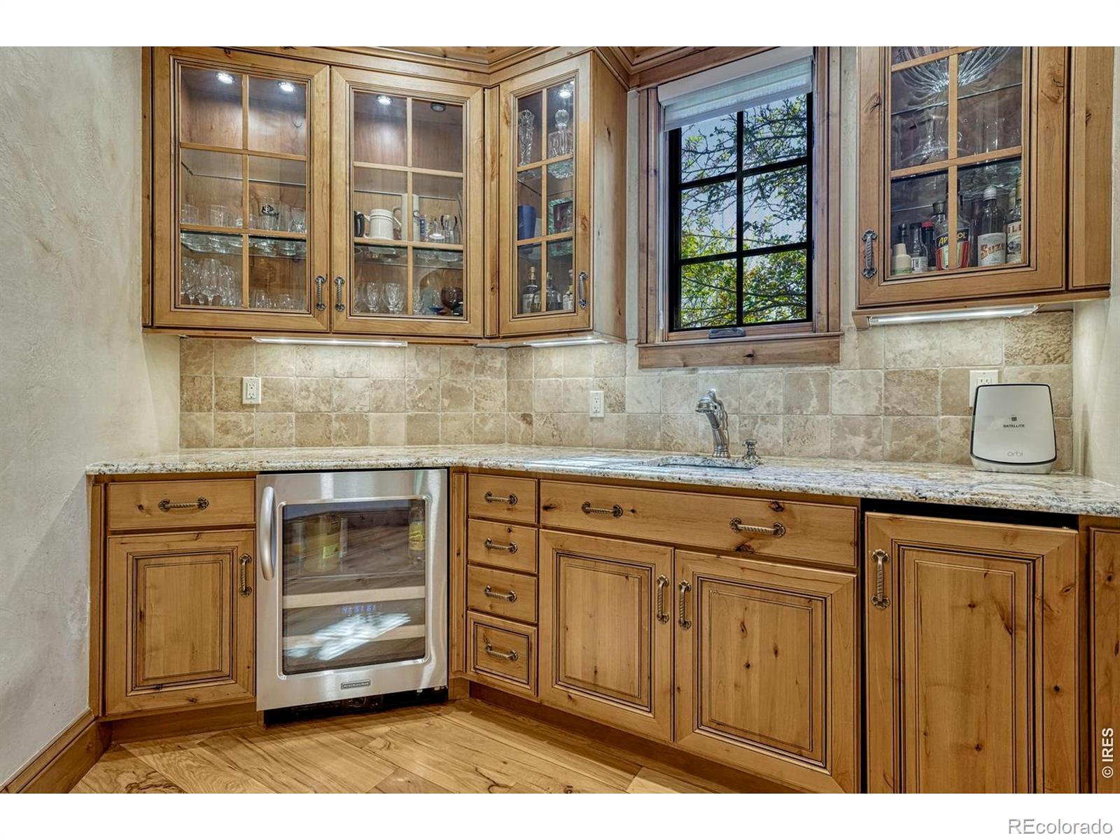
$17,314Tucked within the prestigious and highly sought-after enclave of The Preserve, this extraordinary estate offers a rare blend of privacy, scale, and refined elegance. Perfectly positioned on a secluded corner lot spanning just shy of three-quarters of an acre, the property is surrounded by mature trees, creating a serene, park-like setting-an increasingly rare find in today's luxury market. A grand circular driveway welcomes you with timeless sophistication, setting the tone for the residence beyond. Inside, the home offers six spacious bedrooms and seven beautifully appointed bathrooms, thoughtfully designed for both comfort and privacy. The upper level features four bedrooms, each with its own en suite bathroom, including a luxurious primary retreat complete with a private balcony and mountain views. Designed for both everyday living and elevated entertaining, the home showcases a chef's kitchen with high-end finishes and premium appliances, seamlessly flowing into the main living spaces. Just off the butler's pantry, a temperature-controlled wine cellar provides the perfect space to showcase an impressive collection. The lower level enhances the home's versatility with a two generous recreation rooms, a full bar, and two additional bedrooms-ideal for guests or a private retreat. The backyard is equally impressive, featuring a covered patio, built-in outdoor kitchen, and a striking fireplace that creates a warm, inviting atmosphere year-round. Backing directly to a scenic path that connects to the Highline Canal, this home offers immediate access to one of Colorado's most treasured outdoor corridors, with over 70 miles of trails winding through the Denver metro area allowing for walking, biking and outdoor recreation. This is more than a home-it's a lifestyle defined by tranquility, exclusivity, and connection to nature in one of the area's most coveted communities.
| 9 hours ago | Listing updated with changes from the MLS® | |
| a week ago | Listing first seen on site |

The content relating to real estate for sale in this Web site comes in part from the Internet Data eXchange ("IDX") program of METROLIST, INC., DBA RECOLORADO real estate listings held by brokers other than Corken & Company Real Estate are marked with the IDX Logo. This information is being provided for the consumers' personal, non-commercial use and may not be used for any other purpose. All information subject to change and should be independently verified.