Save
Ask
Tour
Hide
Share
$599,900
11 Days On Site

17618 E 111th Place
Commerce City, CO 80022

For Sale|Single Family Residence|Active
4
Beds
4
Total Baths
3
Full Baths
1
Partial Bath
4,282
SqFt
$140
/SqFt
2018
Built
Subdivision:
Reunion D
County:
Adams
Call Now: 303-809-9259
Is this the listing for you? We can help make it yours.
303-809-9259
17618 E 111th Place17618 E 111th Place17618 E 111th Place17618 E 111th Place
Save
Ask
Tour
Hide
Share

Mortgage Calculator

Monthly Payment (Est.)

$2,737
Calculator powered by Showcase IDX, a Constellation1 Company. Copyright ©2026 Information is deemed reliable but not guaranteed.

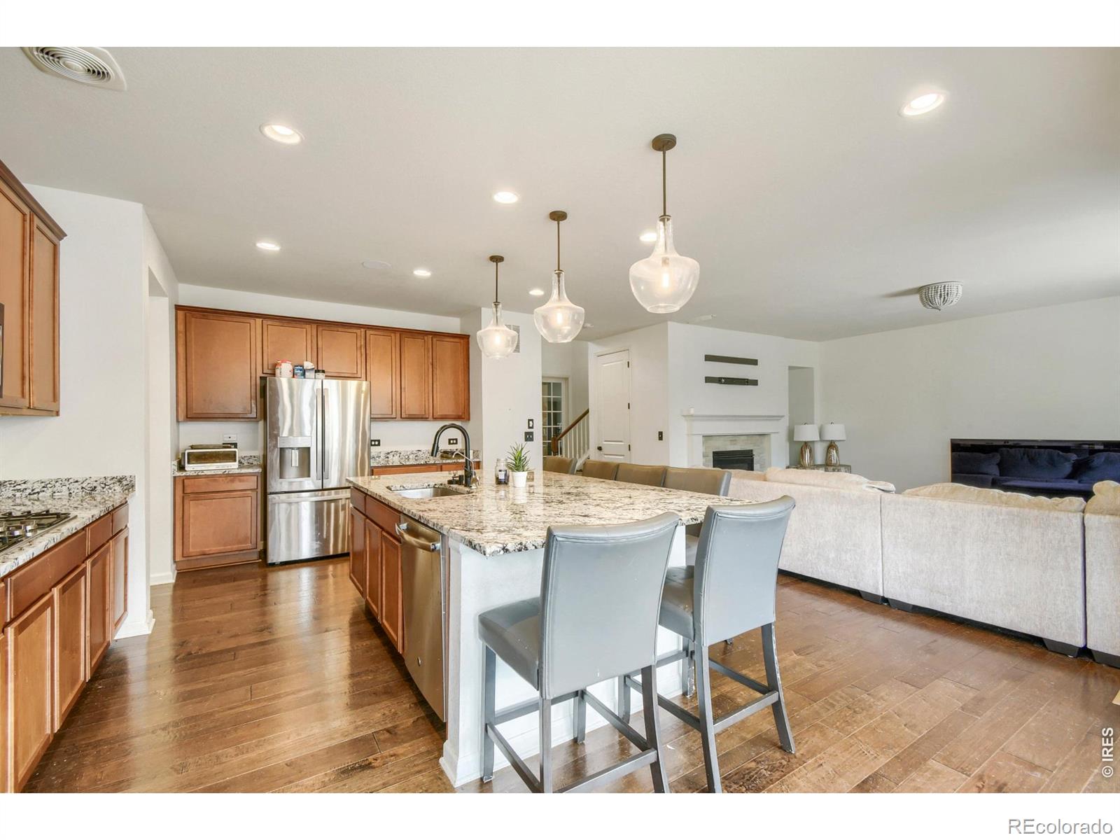
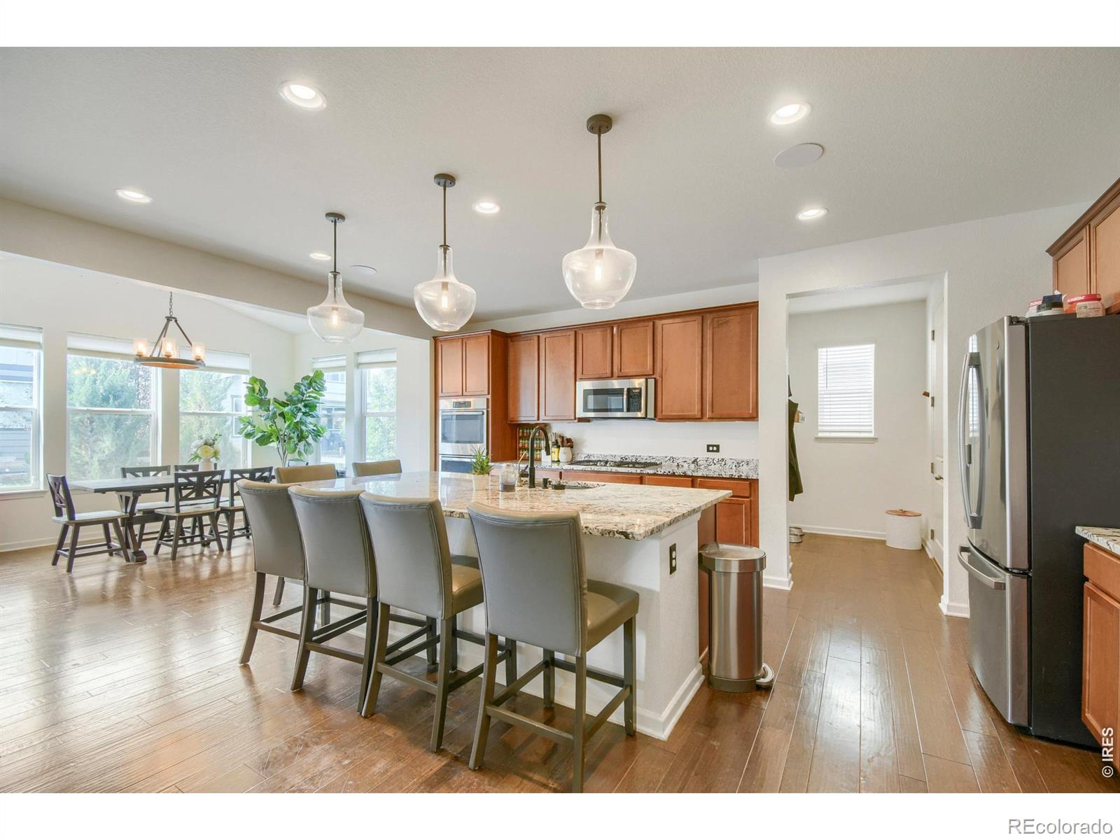
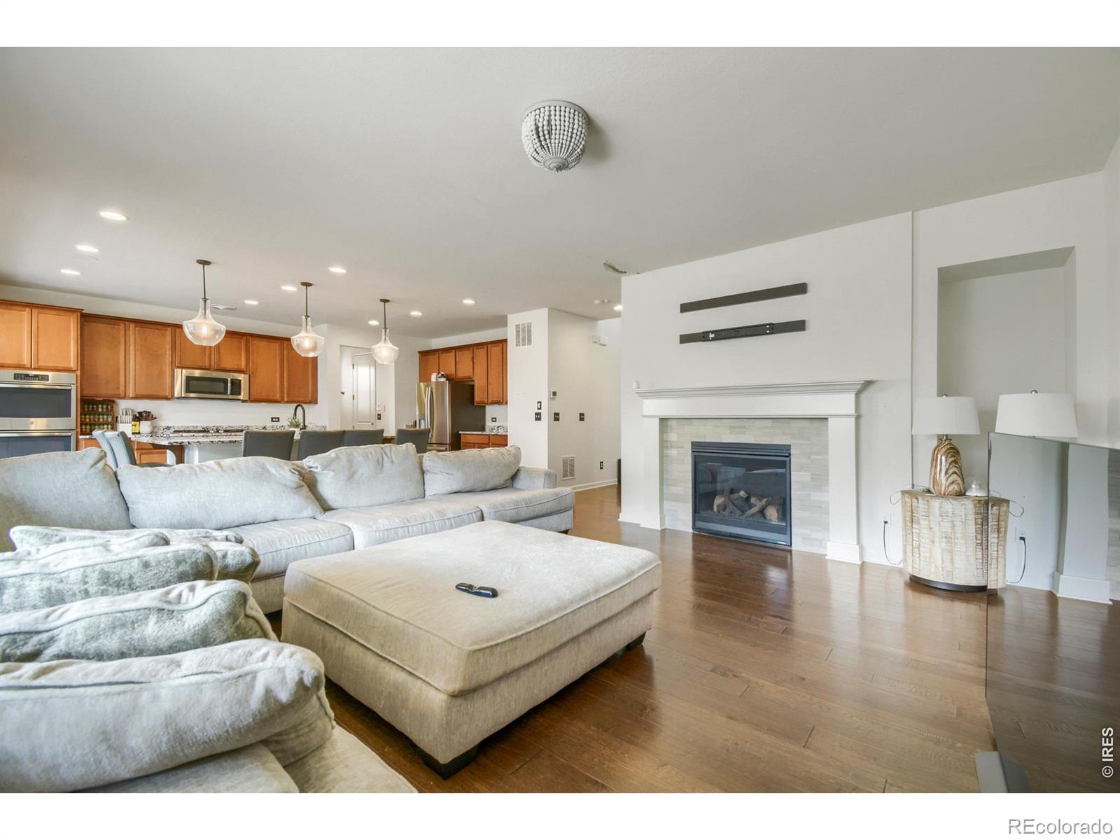
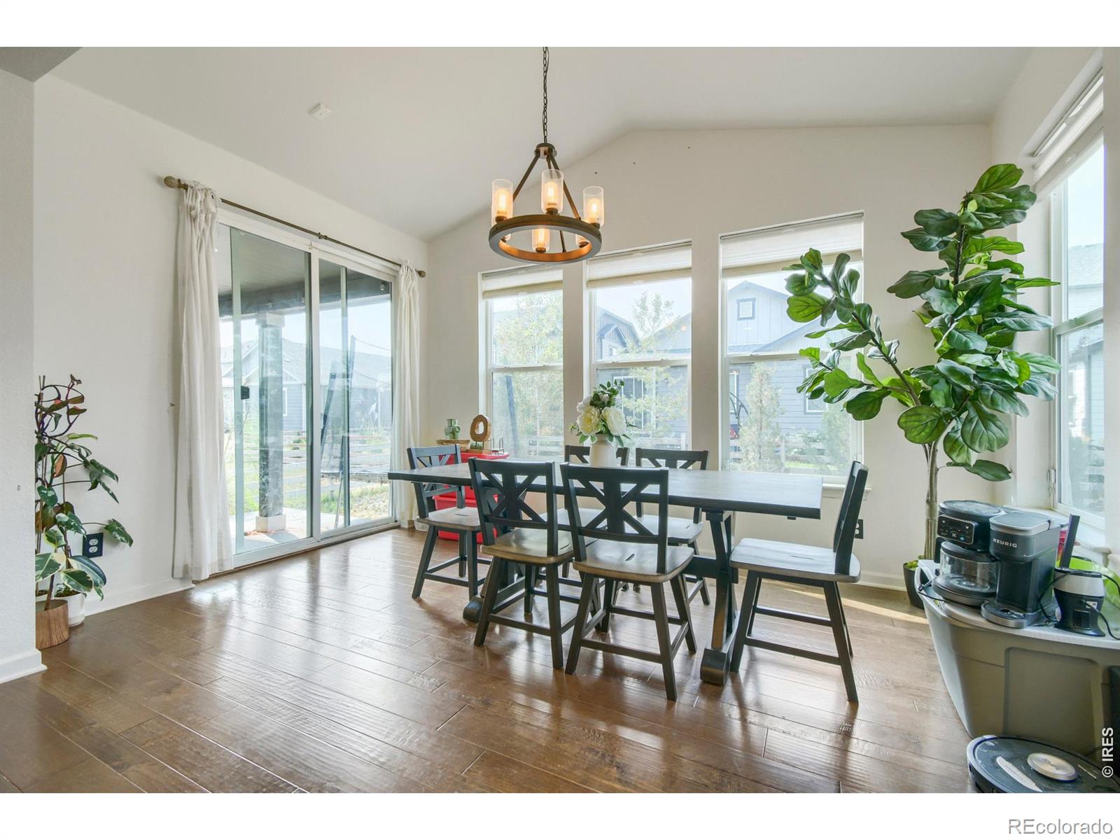
Mahogany hardwood flooring extends throughout the main level, complementing the home's open and inviting layout. Large windows fill the dining room, kitchen and living area with abundant natural light, creating a bright and connected space for everyday living and entertaining. Spacious and beautifully updated home in the highly desirable Reunion community. A chef-inspired kitchen featuring granite countertops, stainless steel appliances, generous cabinetry and plenty of workspace. Spacious bedrooms are a theme throughout the home even the secondary bedrooms offer impressive room to spread out. Updated bathrooms add a fresh, modern feel, while the primary suite provides a true retreat with a private five-piece bathroom. Additional highlights include conveniently located upper-level laundry and a fully finished basement with a statement bar an ideal setting for movie nights, entertaining or creating a separate recreation space.Reunion residents enjoy access to two outdoor pools, a 21,000-square-foot recreation center, fitness facilities, neighborhood parks, lakes, playgrounds and miles of trails. With generous interior spaces, thoughtful updates and access to some of the area's most popular community amenities, this home offers plenty of room to live, gather and grow.

Save
Ask
Tour
Hide
Share
Listing Snapshot
Price 
$599,900
Days On Site 
11 Days
Bedrooms 
4
Inside Area (SqFt) 
4,282 sqft
Total Baths 
4
Full Baths 
3
Partial Baths 
1
Lot Size 
0.12 Acres
Year Built 
2018
MLS® Number 
IR1066124
Status 
Active
Property Tax 
$9,562
HOA/Condo/Coop Fees 
$36.5 monthly
Sq Ft Source 
Assessor
Friends & Family
Recent Activity
a week agoListing updated with changes from the MLS®
a week agoStatus changed to Active
2 weeks agoListing first seen on site
General Features
Acres 
0.12
Additional Property Use 
Residential
Attached Garage 
Yes
Direction Faces 
Northwest
Garage 
Yes
Garage Spaces 
2
Levels 
Two
Parking 
Attached
Parking Spaces 
2
Property Sub Type 
Single Family Residence
SqFt Above 
3033
SqFt Below 
1249
SqFt Total 
4420
Utilities 
Natural Gas Available
Water Source 
Public
Zoning 
RES
Interior Features
Appliances 
DishwasherDisposalDouble OvenMicrowaveRefrigerator
Basement 
Full
Cooling 
Central Air
Fireplace Features 
Gas
Heating 
Forced Air
Interior 
Kitchen IslandOpen FloorplanPantryVaulted Ceiling(s)Walk-In Closet(s)
Bathroom Full 
Level - Basement
Bathroom Half 
Level - Main
Bedroom 
Level - Upper
Dining Room 
Level - Main
Kitchen 
Dimensions - 14 x 12Level - MainDescription - Wood
Living Room 
Level - Main
Save
Ask
Tour
Hide
Share
Exterior Features
Construction Details 
Frame
Lot Features 
Sprinklers In Front
Roof 
Composition
Community Features
Association Amenities 
Fitness CenterParkPlaygroundPool
Association Dues 
109.5
Financing Terms Available 
CashConventionalFHAVA Loan
HOA Fee Frequency 
Quarterly
Roads 
Paved
School District 
School District 27-J
Schools
School District
School District 27-J
Elementary School
Other
Middle School
Otho Stuart
High School
Prairie View
Listing courtesy of eXp Realty LLC [email protected]


The content relating to real estate for sale in this Web site comes in part from the Internet Data eXchange ("IDX") program of METROLIST, INC., DBA RECOLORADO real estate listings held by brokers other than eXp Realty LLC are marked with the IDX Logo. This information is being provided for the consumers' personal, non-commercial use and may not be used for any other purpose. All information subject to change and should be independently verified.

Neighborhood & Commute
Source: Walkscore
Save
Ask
Tour
Hide
Share