Save
Ask
Tour
Hide
Share
$1,175,000
20 Days On Site

3143 W 109th Place
Westminster, CO 80031

For Sale|Single Family Residence|Active
5
Beds
3
Total Baths
2
Full Baths
1
Partial Bath
3,479
SqFt
$338
/SqFt
1995
Built
Subdivision:
Legacy Ridge
County:
Adams
Call Now: 303-809-9259
Is this the listing for you? We can help make it yours.
303-809-9259
3143 W 109th Place3143 W 109th Place3143 W 109th Place3143 W 109th Place
Save
Ask
Tour
Hide
Share

Mortgage Calculator

Monthly Payment (Est.)

$5,361
Calculator powered by Showcase IDX, a Constellation1 Company. Copyright ©2026 Information is deemed reliable but not guaranteed.

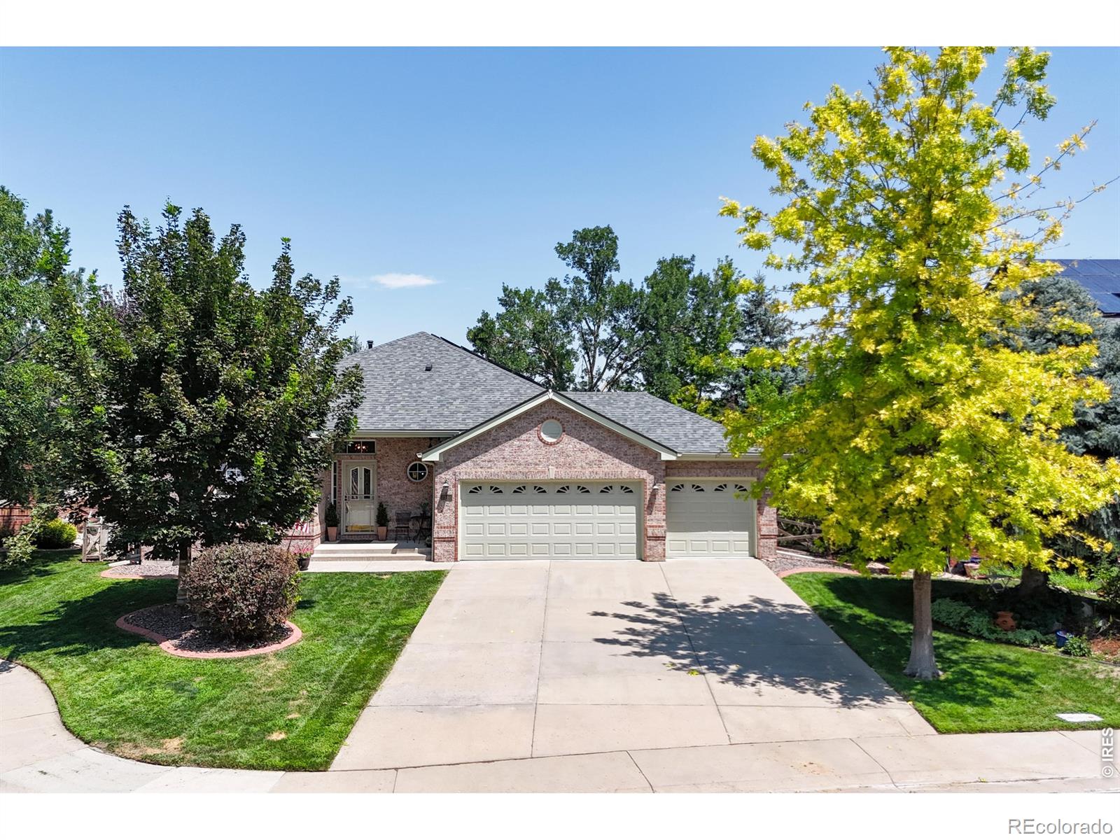
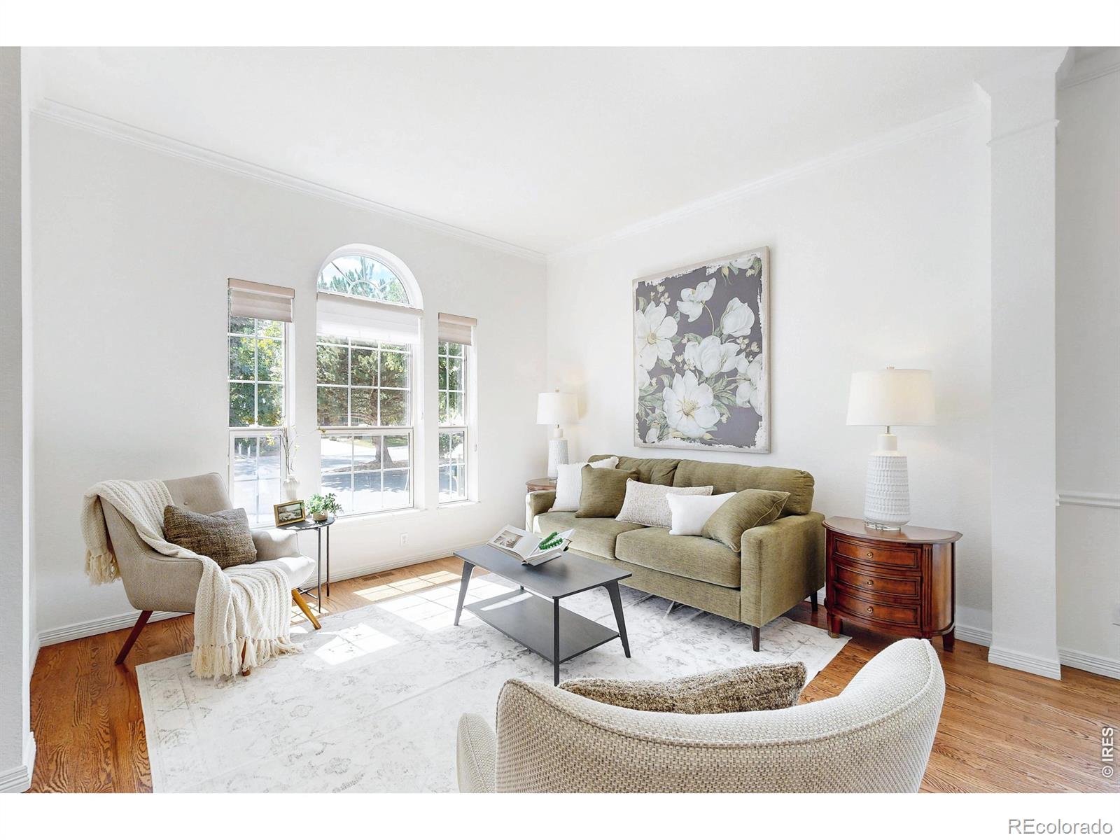
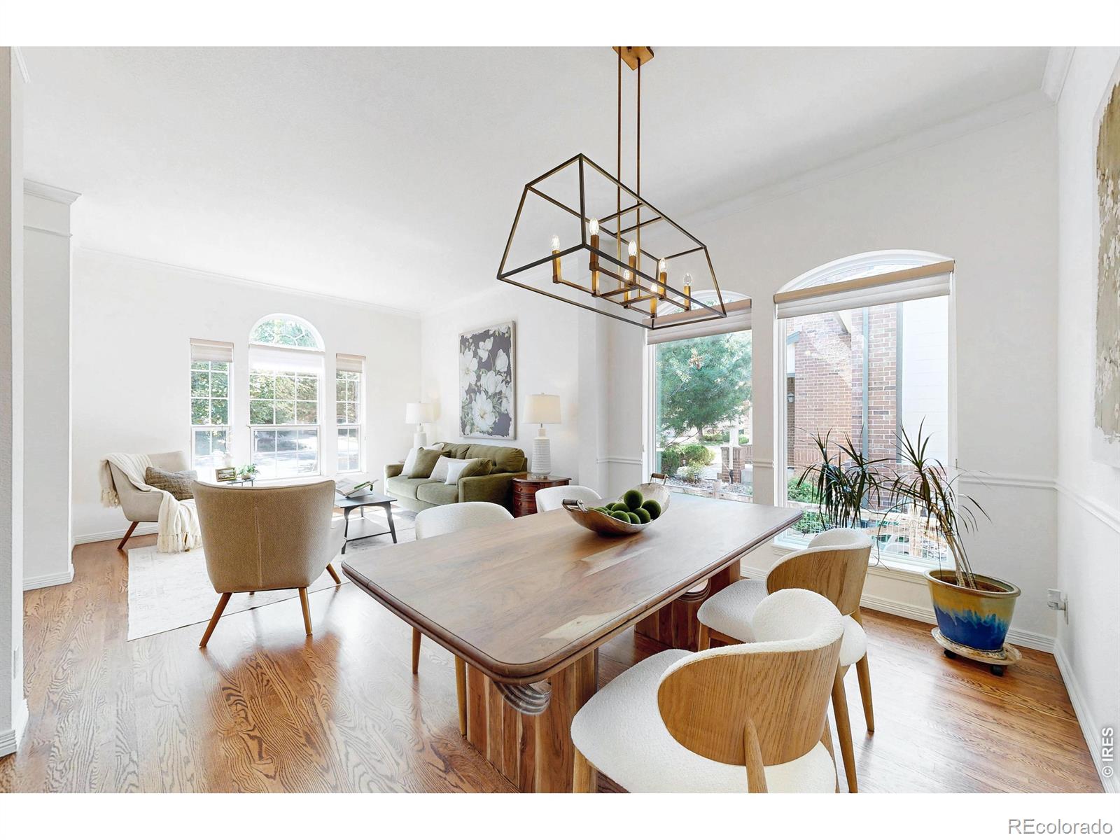
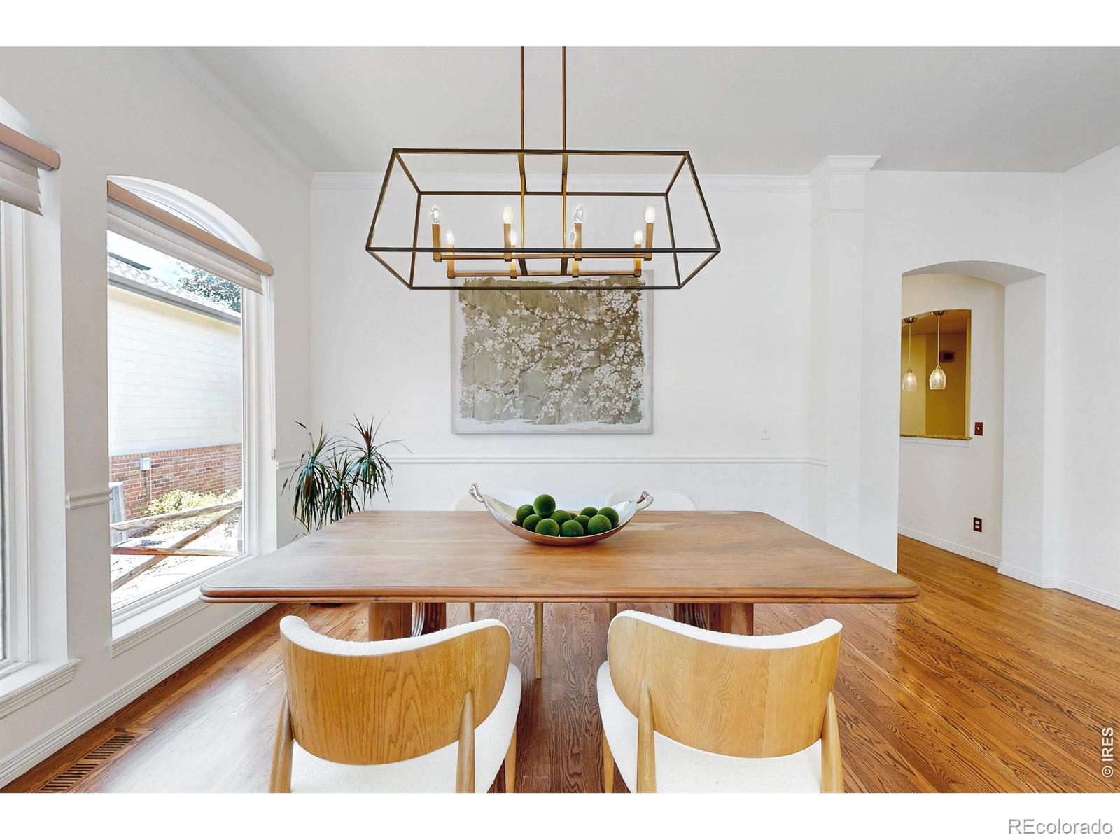
This impressive ranch-style home delivers exceptional golf-course living with a premium setting overlooking a pond and the 7th tee box of Legacy Ridge Golf Course. The attractive brick-accented exterior, mature landscaping and three-car garage create a welcoming first impression, while the expansive rear deck provides an ideal place to relax, entertain and enjoy the peaceful water, fairway and mountain views. Inside, fresh paint, hardwood flooring, high ceilings, architectural columns and abundant natural light enhance the open main-level design, which includes an elegant formal dining area and a spacious kitchen featuring quartz countertops, a center island, ample cabinetry, built-in double ovens, a tile backsplash and a one-year-old refrigerator. The generous primary suite showcases golf-course views and a private five-piece en-suite bath with a soaking tub and separate glass-enclosed shower. The finished basement greatly expands the living space with a large family room, recreation room, game area, wet bar complete with wine fridge, two additional bedrooms, a three-quarter bath, and a dedicated office with a built-in desk, bookcases and French doors. Additional highlights include a newly installed Pella windows in the great room and dining-room. Established garden beds, concrete yard boarders, 2018 high-impact-resistant roof shingles and solar power - lowering your utility bills throughout the year. THIS HOME CHECKS ALL THE BOXES: * Living in Legacy Ridge * Ranch style home * Golf course lot and views * Clubhouse and pool community * Water view * Mountain View's * 3-car attached garage with epoxy floors and workspace * Solar for low utility payments * Located on a Cul-de-sac!

Save
Ask
Tour
Hide
Share
Listing Snapshot
Price 
$1,175,000
Days On Site 
20 Days
Bedrooms 
5
Inside Area (SqFt) 
3,479 sqft
Total Baths 
3
Full Baths 
2
Partial Baths 
1
Lot Size 
0.19 Acres
Year Built 
1995
MLS® Number 
IR1065668
Status 
Active
Property Tax 
$6,805
HOA/Condo/Coop Fees 
$120 monthly
Sq Ft Source 
Assessor
Friends & Family
Recent Activity
3 weeks agoListing updated with changes from the MLS®
3 weeks agoStatus changed to Active
3 weeks agoListing first seen on site
General Features
Acres 
0.19
Attached Garage 
Yes
Garage 
Yes
Garage Spaces 
3
Levels 
One
Parking 
Attached
Parking Spaces 
3
Property Sub Type 
Single Family Residence
Security 
Smoke Detector(s)
Sewer 
Public Sewer
SqFt Above 
1989
SqFt Below 
1490
SqFt Total 
3978
Utilities 
Electricity AvailableNatural Gas Available
Water Source 
Public
Zoning 
res
Interior Features
Appliances 
OvenDishwasherDisposalDouble OvenMicrowaveRefrigeratorSelf Cleaning Oven
Basement 
Full
Cooling 
Ceiling Fan(s)Central Air
Fireplace Features 
BasementFamily RoomGasGas LogGreat Room
Flooring 
Wood
Heating 
Active SolarForced AirSolar
Interior 
Eat-in KitchenKitchen IslandVaulted Ceiling(s)Wet Bar
Laundry Features 
In Unit
Main Level Bedrooms 
3
Window Features 
Bay Window(s)Window Coverings
Bathroom Full 
Level - Main
Bathroom Three Quarter 
Level - Lower
Bedroom 
Level - BasementDescription - Carpet
Dining Room 
Level - MainDescription - Wood
Family Room 
Level - BasementDescription - Luxury Vinyl
Game Room 
Level - BasementDescription - Luxury Vinyl
Great Room 
Level - Main
Kitchen 
Dimensions - 0 x 0Level - MainDescription - Wood
Laundry 
Level - MainDescription - Luxury Vinyl
Living Room 
Level - MainDescription - Wood
Office 
Level - BasementDescription - Luxury Vinyl
Save
Ask
Tour
Hide
Share
Exterior Features
Construction Details 
BrickFrame
Fencing 
Fenced
Lot Features 
Sprinklers In Front
Patio And Porch 
Deck
Roof 
Composition
Windows/Doors 
Bay Window(s)Window Coverings
Community Features
Association Amenities 
PlaygroundPool
Association Dues 
360
Financing Terms Available 
CashConventionalFHAVA Loan
HOA Fee Frequency 
Quarterly
Roads 
Paved
School District 
Adams 12 5 Star Schl
Schools
School District
Adams 12 5 Star Schl
Elementary School
Cotton Creek
Middle School
Silver Hills
High School
Northglenn
Listing courtesy of RE/MAX Alliance-Wadsworth [email protected]


The content relating to real estate for sale in this Web site comes in part from the Internet Data eXchange ("IDX") program of METROLIST, INC., DBA RECOLORADO real estate listings held by brokers other than RE/MAX Alliance-Wadsworth are marked with the IDX Logo. This information is being provided for the consumers' personal, non-commercial use and may not be used for any other purpose. All information subject to change and should be independently verified.

Neighborhood & Commute
Source: Walkscore
Save
Ask
Tour
Hide
Share