Save
Ask
Tour
Hide
Share
$2,399,000
19 Days On Site

463 Locust Street
Denver, CO 80220

For Sale|Single Family Residence|Active
5
Beds
6
Total Baths
4
Full Baths
2
Partial Baths
4,582
SqFt
$524
/SqFt
1962
Built
Subdivision:
Crestmoor Park 2nd Filing
County:
Denver
Call Now: 303-809-9259
Is this the listing for you? We can help make it yours.
303-809-9259
Upcoming Open Houses
Sun, Aug 23, 11:00 AM - 1:00 PM
463 Locust Street463 Locust Street463 Locust Street463 Locust Street
Save
Ask
Tour
Hide
Share

Mortgage Calculator

Monthly Payment (Est.)

$10,945
Calculator powered by Showcase IDX, a Constellation1 Company. Copyright ©2026 Information is deemed reliable but not guaranteed.

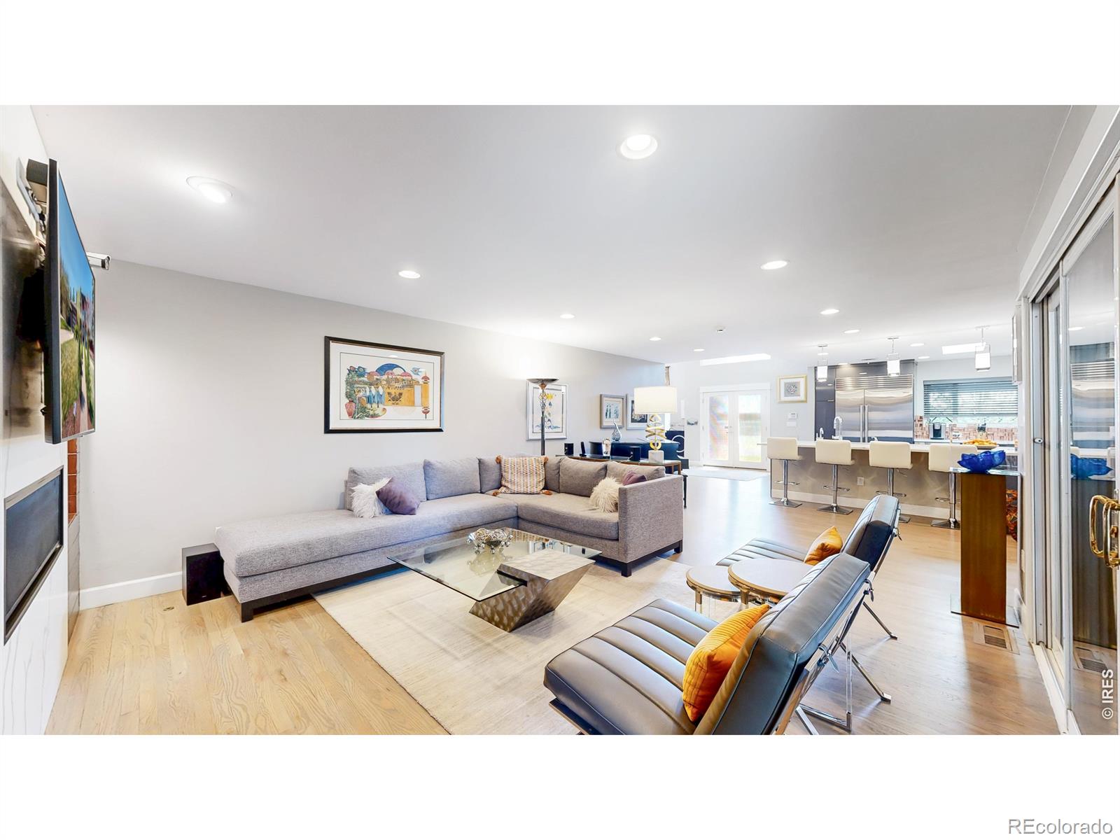
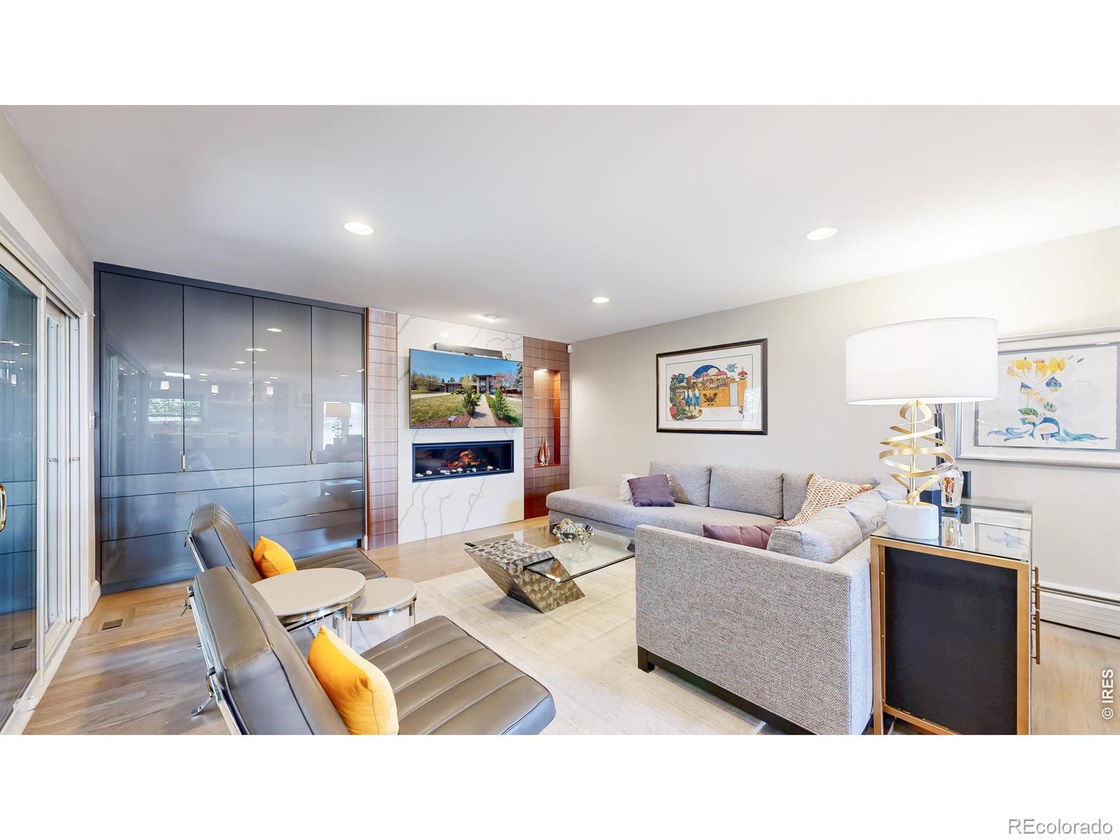
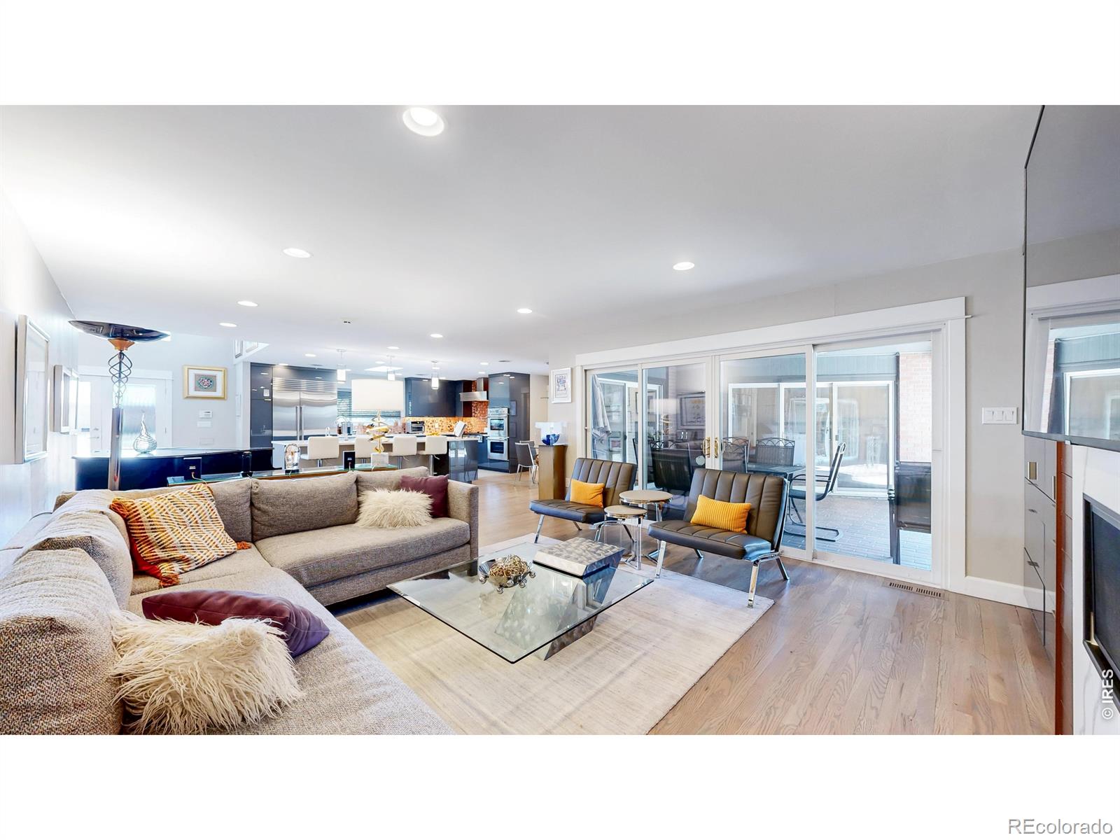
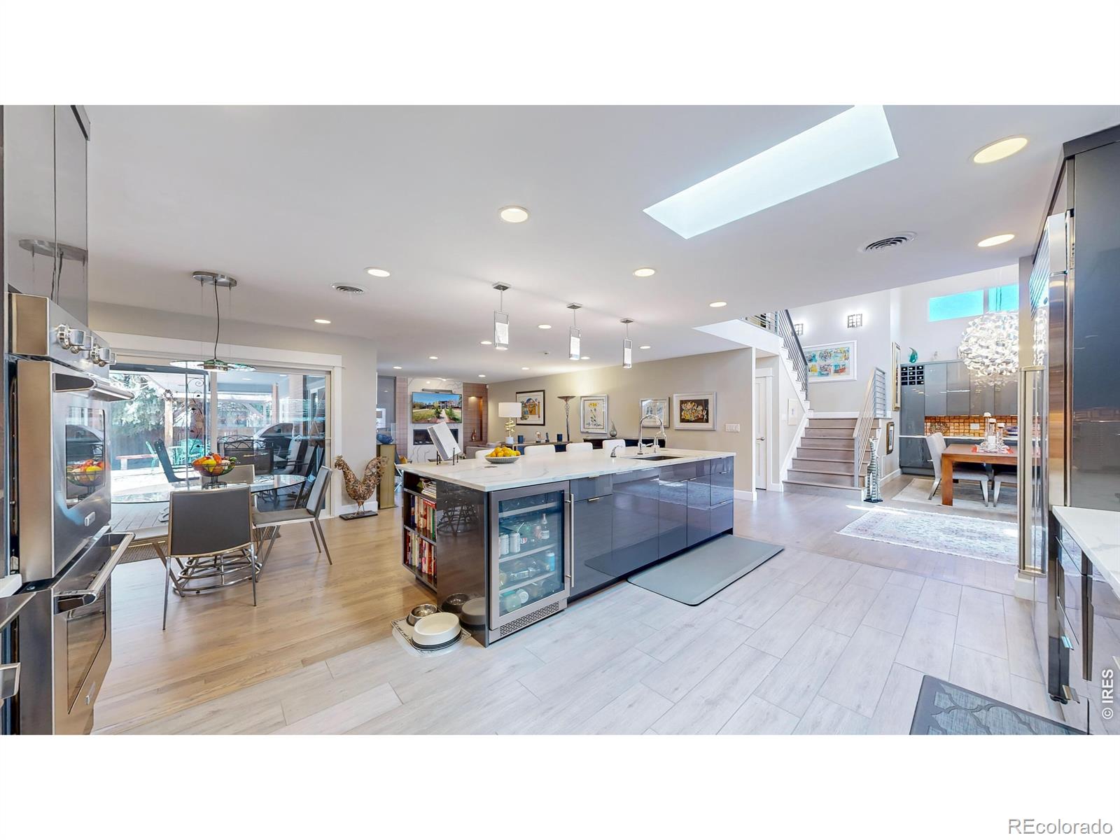
A Rare Crestmoor Offering - Main-Floor Primary Suite, Priced Below Appraised ValueHomes in Crestmoor rarely become available - and even more rarely below appraised value. 463 Locust Street is that exceptional opportunity, priced at $524 per sq ft, below the neighborhood average for a home of this size and caliber.Soaring ceilings, abundant natural light, and an open-concept layout create spaces that feel both expansive and inviting. At the heart of the main level is a kitchen designed for cooking, entertaining, and seamless indoor-outdoor living: premium appliances, quartz countertops, generous storage, and a large center island. The adjacent living area centers around an elegant fireplace.The layout is one of the home's greatest strengths. Two bedrooms sit on the main level, including the primary suite - a rare find in Crestmoor. With direct backyard access, a spacious walk-in closet, and a spa-inspired bath featuring a soaking tub and glass-enclosed steam shower, the suite offers true single-level living. A dedicated home office with private patio access and its own bath is ideal for working from home or hosting guests.Upstairs, two additional bedrooms share a Jack-and-Jill bath, each with its own private vanity and water closet, sharing only the bathing area. The finished lower level adds a fifth bedroom, full bath, and wet bar - flexible space for guests, recreation, or extended living.Outside, mature landscaping surrounds an expansive patio designed for Colorado living. Enjoy the Jacuzzi in winter or gather around the fire pit on summer evenings. Radiant floor heating adds comfort, fully paid solar panels provide long-term energy savings, and an attached two-car garage completes the home.The address also offers priority eligibility for the Crestmoor Community Association Swim and Tennis Club. Crestmoor Park is nearby, with Cherry Creek shopping, dining, and downtown Denver just minutes away.A rare opportunity, priced below appraised value.

Save
Ask
Tour
Hide
Share
Listing Snapshot
Price 
$2,399,000
Days On Site 
19 Days
Bedrooms 
5
Inside Area (SqFt) 
4,582 sqft
Total Baths 
6
Full Baths 
4
Partial Baths 
2
Lot Size 
0.23 Acres
Year Built 
1962
MLS® Number 
IR1065631
Status 
Active
Property Tax 
$9,779
HOA/Condo/Coop Fees 
$14.58 monthly
Sq Ft Source 
Appraiser
Friends & Family
Recent Activity
5 days agoListing updated with changes from the MLS®
3 weeks agoListing first seen on site
General Features
Acres 
0.23
Additional Property Use 
Residential
Attached Garage 
Yes
Foundation 
Slab
Garage 
Yes
Garage Spaces 
2
Levels 
Two
Parking 
Attached
Parking Spaces 
2
Property Sub Type 
Single Family Residence
Security 
Smoke Detector(s)Fire Alarm
Sewer 
Public Sewer
SqFt Above 
3625
SqFt Below 
957
SqFt Total 
4582
Style 
Contemporary
Utilities 
Natural Gas Available
Water Source 
Public
Zoning 
E-SU-G
Interior Features
Appliances 
OvenBar FridgeDishwasherDisposalDouble OvenMicrowaveRefrigeratorSelf Cleaning Oven
Cooling 
Central Air
Fireplace Features 
Electric
Flooring 
Wood
Heating 
Baseboard
Interior 
Eat-in KitchenKitchen IslandOpen FloorplanPantryVaulted Ceiling(s)Walk-In Closet(s)
Laundry Features 
In Unit
Main Level Bedrooms 
2
Spa 
Yes
Window Features 
Triple Pane WindowsWindow Coverings
Bathroom Full 
Level - Upper
Bathroom Half 
Level - Main
Bedroom 
Level - BasementDescription - Carpet
Dining Room 
Dimensions - 15 x 16Level - MainDescription - Hardwood
Family Room 
Level - Basement
Kitchen 
Dimensions - 17 x 13Level - MainDescription - Hardwood
Laundry 
Level - MainDescription - Hardwood
Living Room 
Dimensions - 15 x 23Level - MainDescription - Hardwood
Office 
Level - MainDescription - Hardwood
Save
Ask
Tour
Hide
Share
Exterior Features
Construction Details 
Brick
Lot Features 
Sprinklers In Front
Patio And Porch 
Patio
Roof 
Spanish Tile
Spa 
Yes
Spa Features 
Bath
Windows/Doors 
Triple Pane WindowsWindow Coverings
Community Features
Association Amenities 
ClubhousePoolTennis Court(s)
Association Dues 
175
Financing Terms Available 
CashConventional
HOA Fee Frequency 
Annually
Roads 
Paved
School District 
Denver 1
Schools
School District
Denver 1
Elementary School
Carson
Middle School
Hill
High School
George Washington
Listing courtesy of Compass-Denver [email protected]


The content relating to real estate for sale in this Web site comes in part from the Internet Data eXchange ("IDX") program of METROLIST, INC., DBA RECOLORADO real estate listings held by brokers other than Compass-Denver are marked with the IDX Logo. This information is being provided for the consumers' personal, non-commercial use and may not be used for any other purpose. All information subject to change and should be independently verified.

Neighborhood & Commute
Source: Walkscore
Save
Ask
Tour
Hide
Share