Save
Ask
Tour
Hide
Share
$789,900
60 Days On Site

6797 Larsh Drive
Denver, CO 80221

For Sale|Single Family Residence|Active
4
Beds
4
Total Baths
2
Full Baths
2
Partial Baths
3,072
SqFt
$257
/SqFt
2014
Built
Subdivision:
Midtown At Clear Creek
County:
Adams
Call Now: 303-809-9259
Is this the listing for you? We can help make it yours.
303-809-9259
6797 Larsh Drive6797 Larsh Drive6797 Larsh Drive6797 Larsh Drive
Save
Ask
Tour
Hide
Share

Mortgage Calculator

Monthly Payment (Est.)

Enter an interest rate to see your estimated monthly payment.
Calculator powered by Showcase IDX, a Constellation1 Company. Copyright ©2026 Information is deemed reliable but not guaranteed.

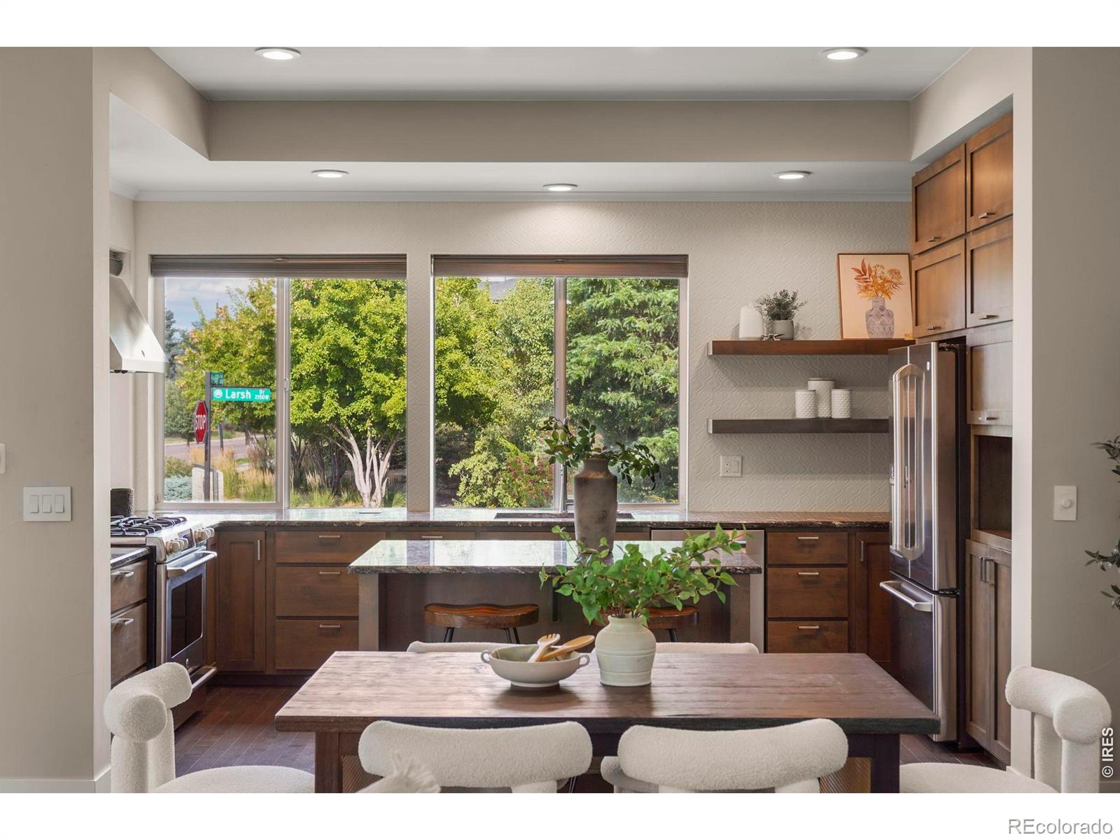
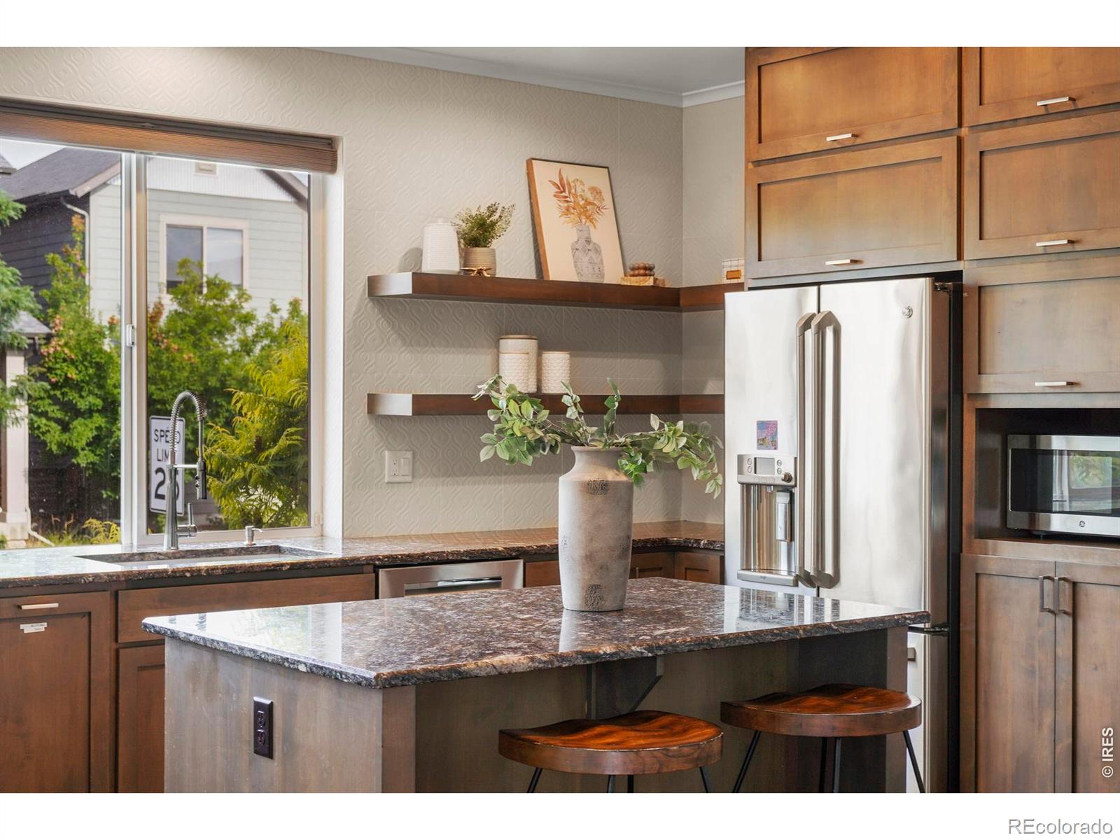
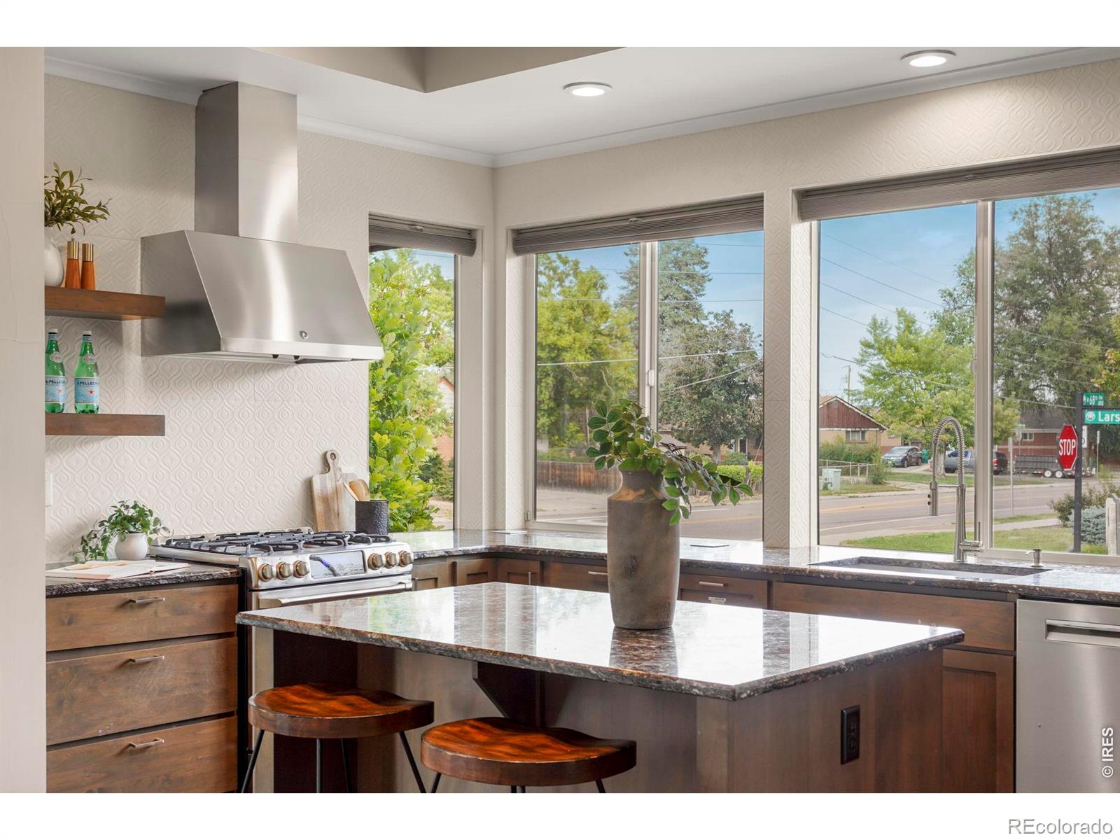
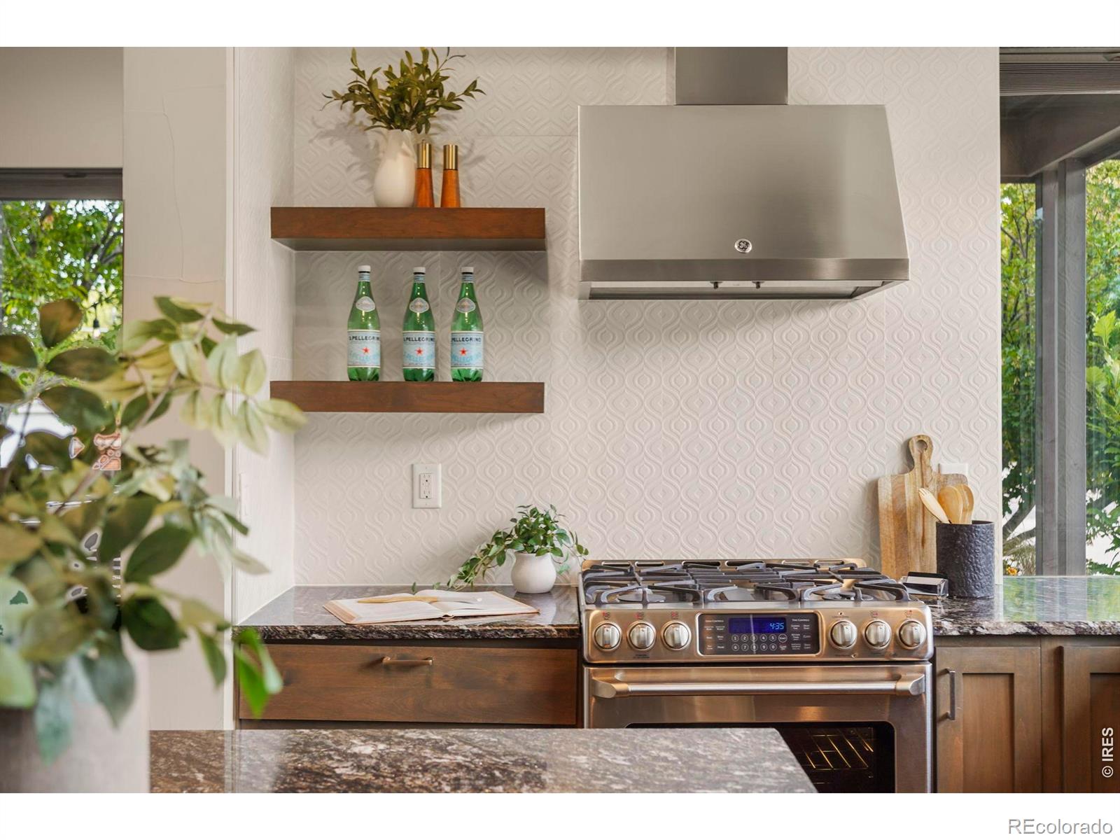
Modern design, quality upgrades, and an unbeatable Midtown location come together in this exceptional corner-lot home just 12 minutes from downtown Denver. Attractive landscaping, garden lighting, a fully fenced yard, and an extended patio create outstanding curb appeal and inviting outdoor living. Inside, hardwood floors extend throughout the main and upper levels, leading into an open-concept layout designed for everyday living and entertaining. The kitchen features granite countertops, stainless steel appliances, a large center island, walk-in pantry, and ample cabinet space. A main-floor non-conforming bedroom provides the flexibility today's buyers are looking for. Upstairs, the spacious primary suite offers a one-of-a-kind bathroom with separate vanities, individual dressing areas, and a striking walk-through glass shower. A second bedroom with its own en-suite bath provides excellent privacy for guests or family. The finished basement adds over 1,100 square feet of additional living space with a large recreation room, third bedroom, full bath, and workout area. Additional highlights include a whole-house sound system, triple-pane windows, smart security and irrigation, an epoxy-coated garage floor, and access to Midtown's parks, trails, dining, community center, and light rail.

Save
Ask
Tour
Hide
Share
Listing Snapshot
Price 
$789,900
Days On Site 
60 Days
Bedrooms 
4
Inside Area (SqFt) 
3,072 sqft
Total Baths 
4
Full Baths 
2
Partial Baths 
2
Lot Size 
0.08 Acres
Year Built 
2014
MLS® Number 
IR1065312
Status 
Active
Property Tax 
$7,945
HOA/Condo/Coop Fees 
$82 monthly
Sq Ft Source 
Assessor
Friends & Family
Recent Activity
a week agoListing updated with changes from the MLS®
4 weeks agoPrice changed to $789,900
2 months agoStatus changed to Active
2 months agoListing first seen on site
General Features
Acres 
0.08
Additional Property Use 
Residential
Attached Garage 
Yes
Direction Faces 
East
Foundation 
Slab
Garage 
Yes
Garage Spaces 
2
Levels 
Two
Parking 
Attached
Parking Spaces 
2
Property Sub Type 
Single Family Residence
Security 
Smoke Detector(s)
Sewer 
Public Sewer
SqFt Above 
2110
SqFt Below 
962
SqFt Total 
3216
Style 
Contemporary
Utilities 
Cable AvailableElectricity AvailableNatural Gas Available
Water Source 
Public
Zoning 
RES
Interior Features
Appliances 
DishwasherDisposalDryerMicrowaveOvenRefrigeratorWasher
Basement 
FullSump Pump
Cooling 
Central Air
Heating 
Forced Air
Interior 
Eat-in KitchenKitchen IslandOpen FloorplanPantrySmart ThermostatWalk-In Closet(s)
Laundry Features 
In Unit
Window Features 
Triple Pane WindowsWindow Coverings
Bathroom Full 
Level - Basement
Bathroom Half 
Level - Main
Bathroom Three Quarter 
Level - Upper
Bedroom 
Dimensions - 12 x 13Level - UpperDescription - Hardwood
Dining Room 
Dimensions - 9 x 17Level - MainDescription - Hardwood
Game Room 
Dimensions - 16 x 23Level - BasementDescription - Carpet
Kitchen 
Dimensions - 10 x 16Level - MainDescription - Hardwood
Laundry 
Dimensions - 6 x 6Level - Upper
Living Room 
Dimensions - 13 x 18Level - MainDescription - Hardwood
Office 
Dimensions - 12 x 12Level - MainDescription - Hardwood
Save
Ask
Tour
Hide
Share
Exterior Features
Construction Details 
BrickStuccoFrameWood Siding
Lot Features 
Corner LotSprinklers In Front
Patio And Porch 
Patio
Roof 
Composition
Windows/Doors 
Triple Pane WindowsWindow Coverings
Community Features
Association Amenities 
ClubhouseParkPlayground
Association Fee 
$82.0
Association Fee Frequency 
Monthly
School District 
Mapleton R-1
Financing Terms Available 
CashConventionalFHAVA Loan
Roads 
Paved
Schools
School District
Mapleton R-1
Elementary School
Other
Middle School
Other
High School
Other
Listing courtesy of Salz Home Solutions Realty [email protected]


The content relating to real estate for sale in this Web site comes in part from the Internet Data eXchange ("IDX") program of METROLIST, INC., DBA RECOLORADO real estate listings held by brokers other than Salz Home Solutions Realty are marked with the IDX Logo. This information is being provided for the consumers' personal, non-commercial use and may not be used for any other purpose. All information subject to change and should be independently verified.

Neighborhood & Commute
Source: Walkscore
Save
Ask
Tour
Hide
Share