Save
Ask
Tour
Hide
Share
$898,900
1 Day On Site

2198 E 149th Avenue
Thornton, CO 80602

Single Family Residence|Coming Soon
4
Beds
4
Total Baths
3
Full Baths
1
Partial Bath
3,495
SqFt
$257
/SqFt
2003
Built
Subdivision:
Quail Valley Sub Filing 3
County:
Adams
Call Now: 303-809-9259
Is this the listing for you? We can help make it yours.
303-809-9259
2198 E 149th Avenue2198 E 149th Avenue2198 E 149th Avenue2198 E 149th Avenue
Save
Ask
Tour
Hide
Share

Mortgage Calculator

Monthly Payment (Est.)

$4,101
Calculator powered by Showcase IDX, a Constellation1 Company. Copyright ©2026 Information is deemed reliable but not guaranteed.

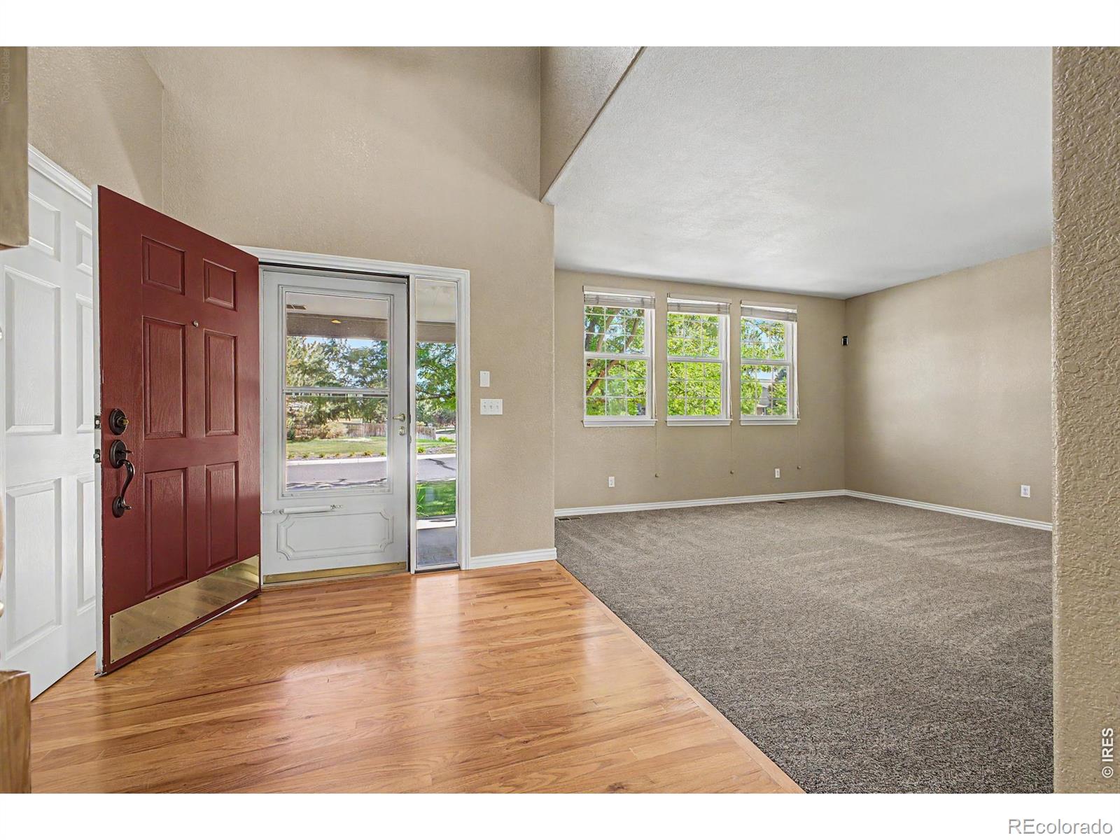
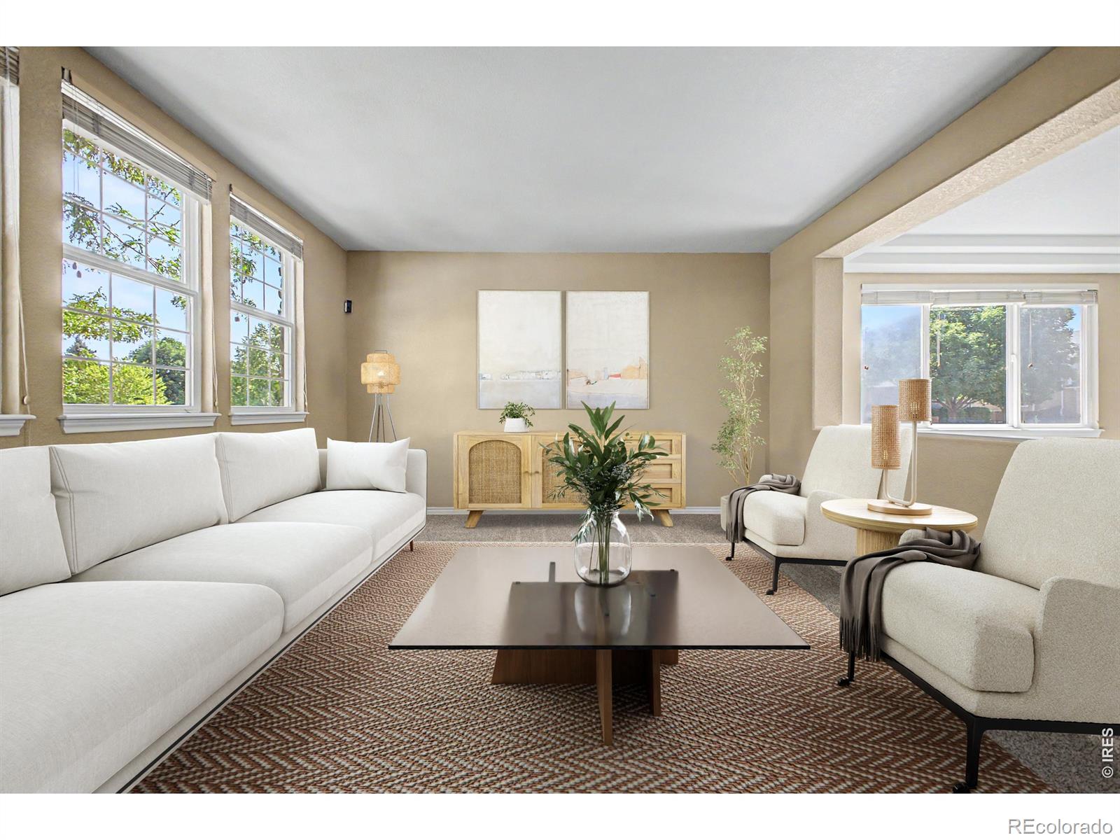
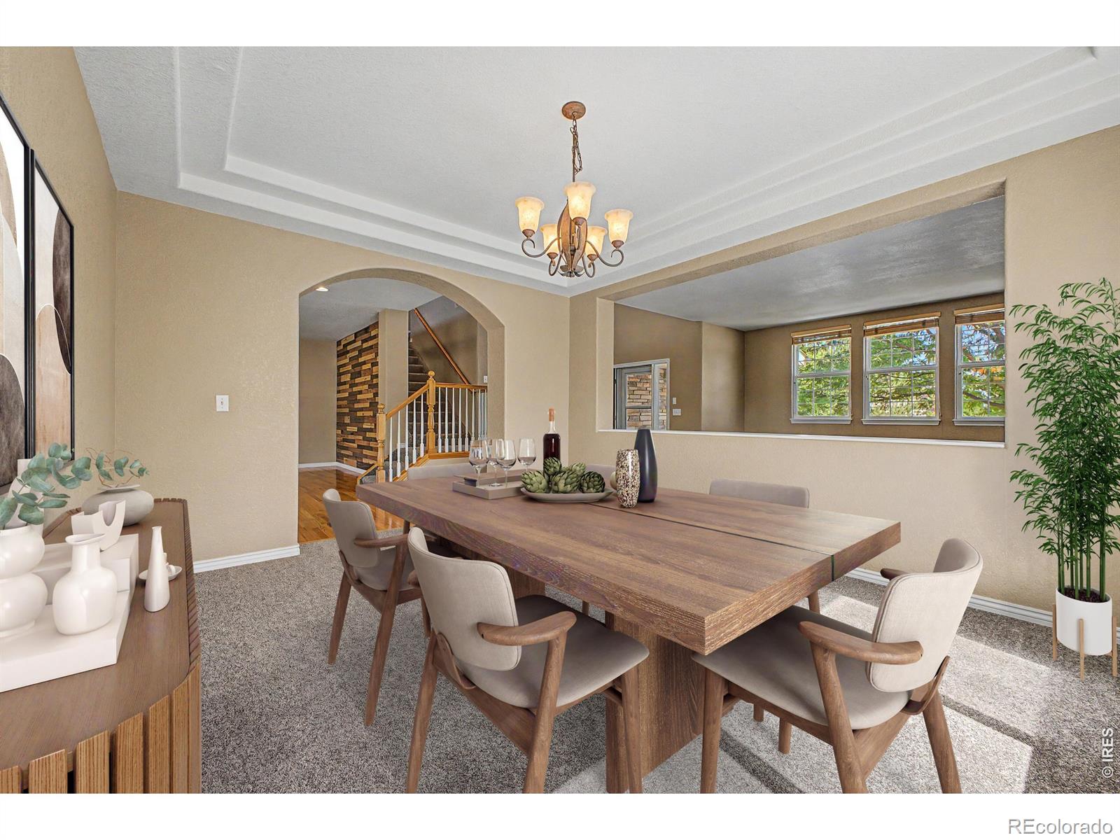
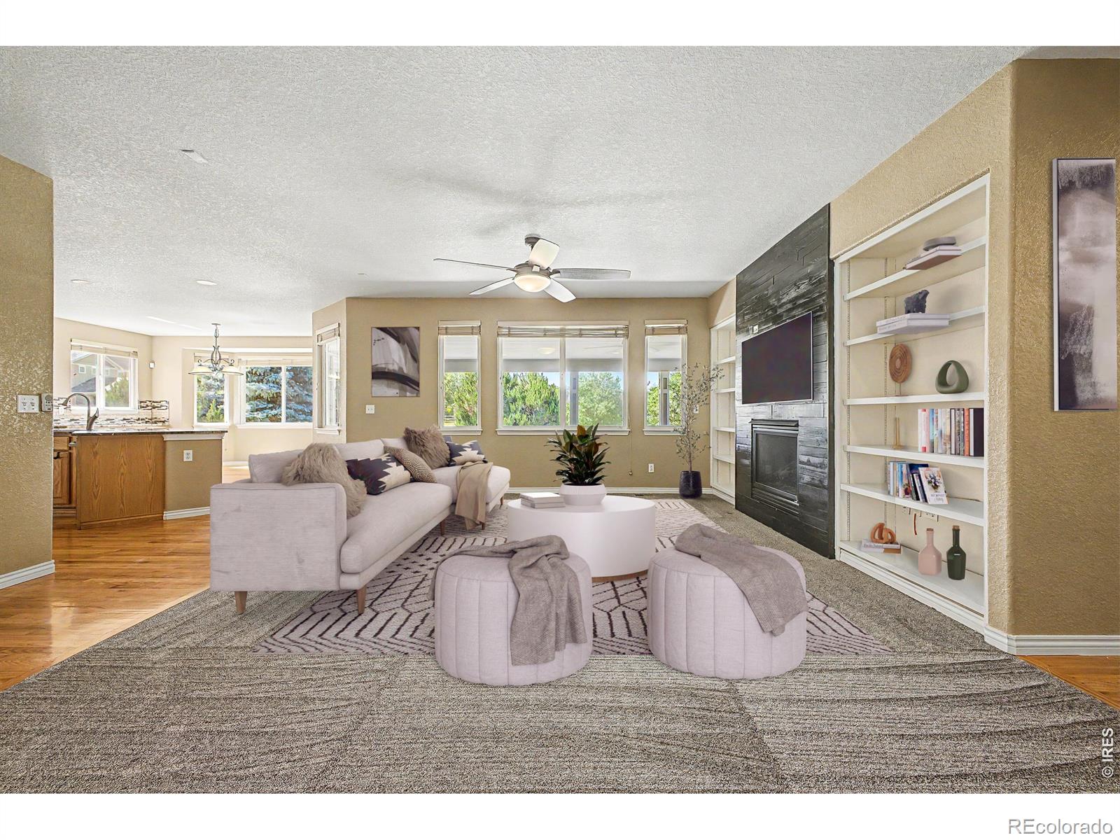
Rare, gorgeous .38-acre corner lot in sought-after Quail Valley, backing to open natural grass space with NO METRO tax -this amazing home has it all!! The main level flows from formal sitting and dining rooms into a kitchen made for a crowd -oversized island, granite countertops, double ovens, stainless appliances, and a generous walk-in pantry. French doors open straight to the backyard, so the party never breaks stride. Hardwood throughout, plus a main-floor office or playroom that flexes to whatever the day requires. Upstairs, a generous loft becomes the kids' zone while the adults hold the main floor. The primary suite is a true retreat with a large walk-in closet and tiled 5-piece bathroom. The backyard is a true oasis featuring a covered patio with a ceiling fan, a beautiful circular paver fire pit with built-in seating, a rejuvenated horseshoe pit, full landscaping equipped with sprinklers and drip lines - gorgeous without stealing your weekends. Large 3 car garage is perfect for your vehicles, projects, or toys! Big-ticket items are handled: Class 4 impact-resistant roof (2023), new exterior paint (2026), active radon mitigation system (2023), the fireplace has been serviced, and the smoke detectors/carbon monoxide detectors have been replaced. The large unfinished basement is a blank canvas - game room, theater, whatever's next. Under documents you'll find a Neighborhood Lifestyle Guide, Features and Upgrades flyer, as well as a contract prep form.

Save
Ask
Tour
Hide
Share
Listing Snapshot
Price 
$898,900
Days On Site 
1 Day
Bedrooms 
4
Inside Area (SqFt) 
3,495 sqft
Total Baths 
4
Full Baths 
3
Partial Baths 
1
Lot Size 
0.38 Acres
Year Built 
2003
MLS® Number 
IR1064619
Status 
Coming Soon
Property Tax 
$6,168
HOA/Condo/Coop Fees 
$60 monthly
Sq Ft Source 
Assessor
Friends & Family
Recent Activity
20 hours agoListing updated with changes from the MLS®
yesterdayListing first seen on site
General Features
Acres 
0.38
Additional Property Use 
Residential
Attached Garage 
Yes
Garage 
Yes
Garage Spaces 
3
Levels 
Two
Parking 
OversizedAttached
Parking Spaces 
3
Property Sub Type 
Single Family Residence
Security 
Smoke Detector(s)
Sewer 
Public Sewer
SqFt Above 
3495
SqFt Total 
4624
Style 
Contemporary
Utilities 
Cable AvailableElectricity AvailableNatural Gas Available
Water Source 
Public
Zoning 
RES
Interior Features
Appliances 
DishwasherDouble OvenDryerMicrowaveOvenRefrigeratorWasher
Basement 
Bath/StubbedPartial
Cooling 
Ceiling Fan(s)Central Air
Fireplace Features 
Gas
Flooring 
Tile
Heating 
Forced Air
Interior 
Eat-in KitchenKitchen IslandPantryWalk-In Closet(s)
Laundry Features 
In Unit
Window Features 
Window Coverings
Bathroom Full 
Level - Upper
Bathroom Half 
Level - Main
Bedroom 
Dimensions - 12 x 14Level - UpperDescription - Carpet
Dining Room 
Dimensions - 12 x 15Level - MainDescription - Carpet
Game Room 
Dimensions - 15 x 18Level - UpperDescription - Carpet
Kitchen 
Dimensions - 15 x 18Level - MainDescription - Hardwood
Laundry 
Dimensions - 12 x 7Level - MainDescription - Tile
Living Room 
Dimensions - 22 x 15Level - MainDescription - Carpet
Office 
Dimensions - 12 x 13Level - MainDescription - Carpet
Save
Ask
Tour
Hide
Share
Exterior Features
Construction Details 
StoneFrame
Fencing 
Fenced
Lot Features 
Corner LotLevelSprinklers In Front
Patio And Porch 
Patio
Roof 
Composition
View 
City
Waterview 
City
Windows/Doors 
Window Coverings
Community Features
Association Amenities 
Trail(s)
Association Dues 
60
Financing Terms Available 
CashConventionalFHA
HOA Fee Frequency 
Monthly
Roads 
Paved
School District 
Adams 12 5 Star Schl
Schools
School District
Adams 12 5 Star Schl
Elementary School
Silver Creek
Middle School
Rocky Top
High School
Mountain Range
Listing courtesy of eXp Realty - Northern CO [email protected]


The content relating to real estate for sale in this Web site comes in part from the Internet Data eXchange ("IDX") program of METROLIST, INC., DBA RECOLORADO real estate listings held by brokers other than eXp Realty - Northern CO are marked with the IDX Logo. This information is being provided for the consumers' personal, non-commercial use and may not be used for any other purpose. All information subject to change and should be independently verified.

Neighborhood & Commute
Source: Walkscore
Save
Ask
Tour
Hide
Share