Save
Ask
Tour
Hide
Share
$1,249,000
87 Days On Site

16186 Xenia Street
Brighton, CO 80602

For Sale|Single Family Residence|Active
4
Beds
4
Total Baths
2
Full Baths
2
Partial Baths
2,936
SqFt
$425
/SqFt
2003
Built
Subdivision:
Todd Creek Meadows
County:
Adams
Call Now: 303-809-9259
Is this the listing for you? We can help make it yours.
303-809-9259
16186 Xenia Street16186 Xenia Street16186 Xenia Street16186 Xenia Street
Save
Ask
Tour
Hide
Share

Mortgage Calculator

Monthly Payment (Est.)

Enter an interest rate to see your estimated monthly payment.
Calculator powered by Showcase IDX, a Constellation1 Company. Copyright ©2026 Information is deemed reliable but not guaranteed.

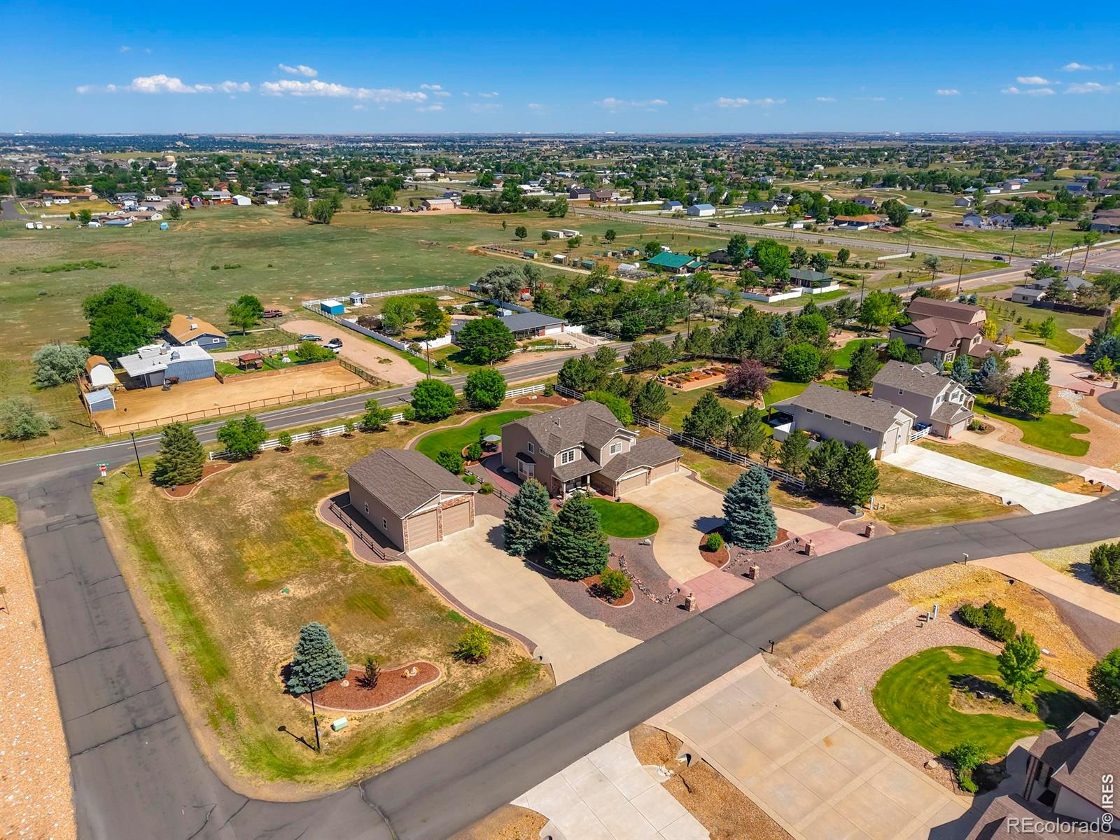
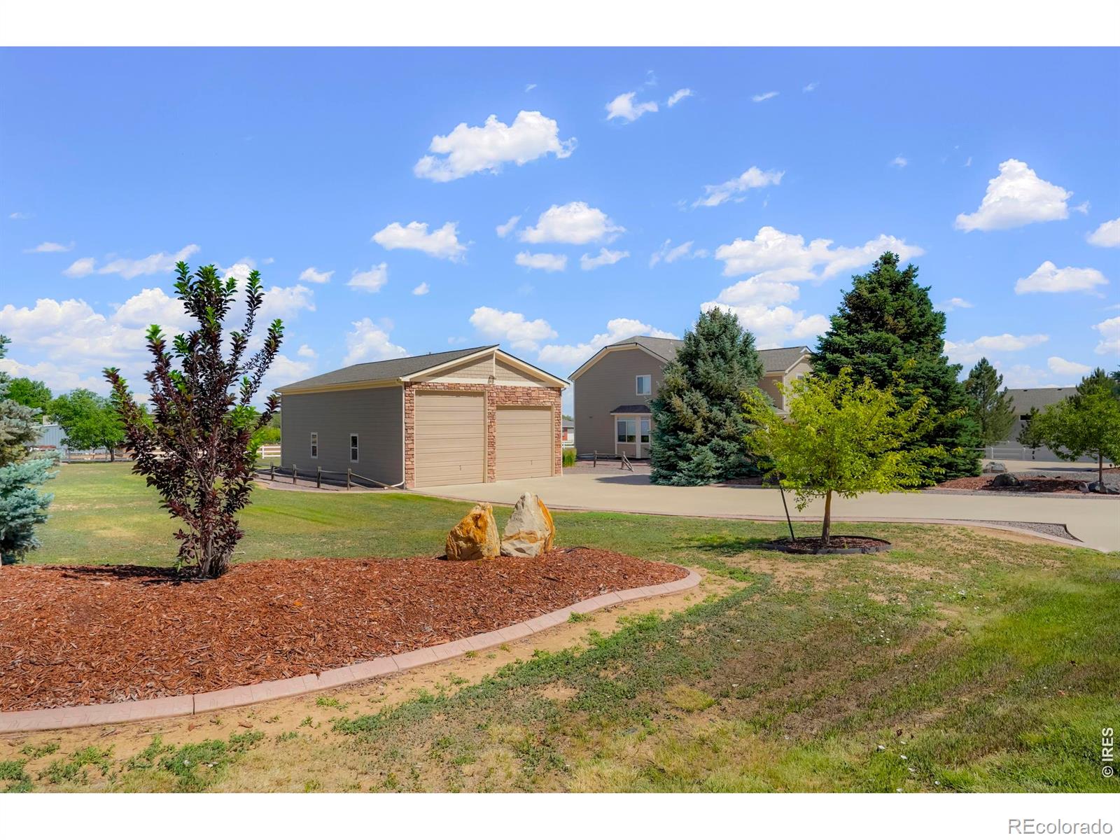
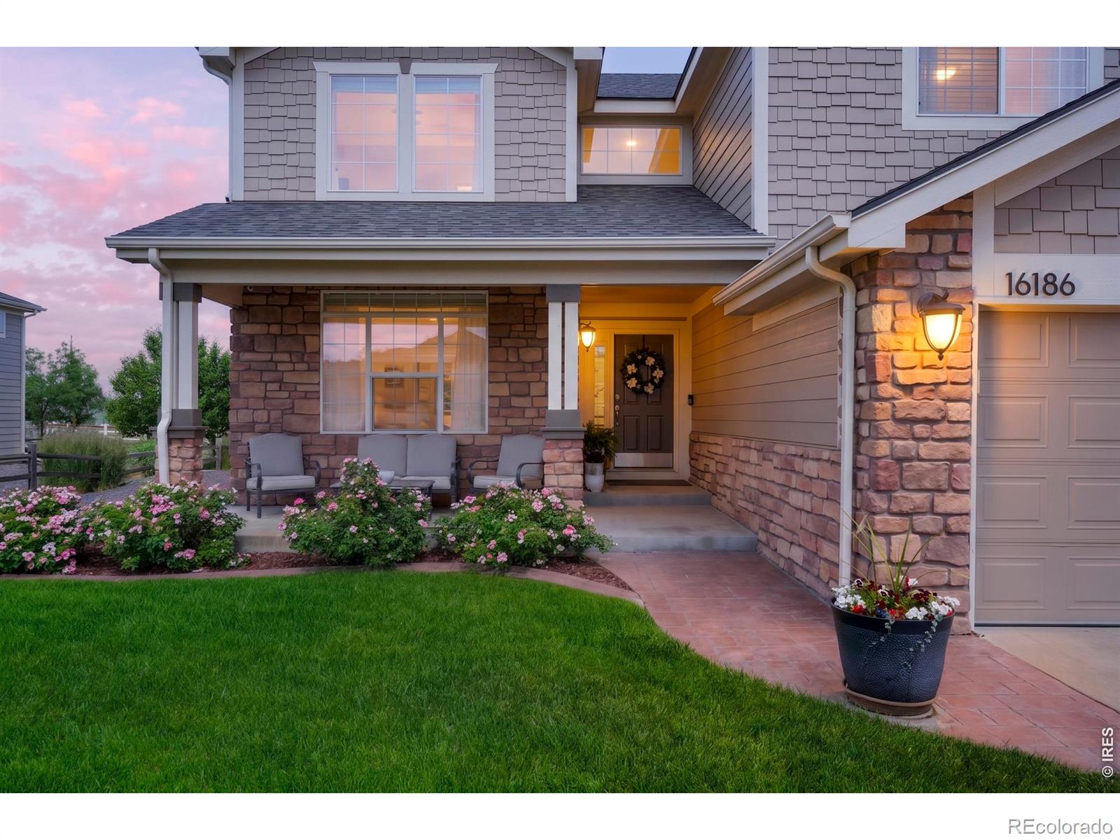
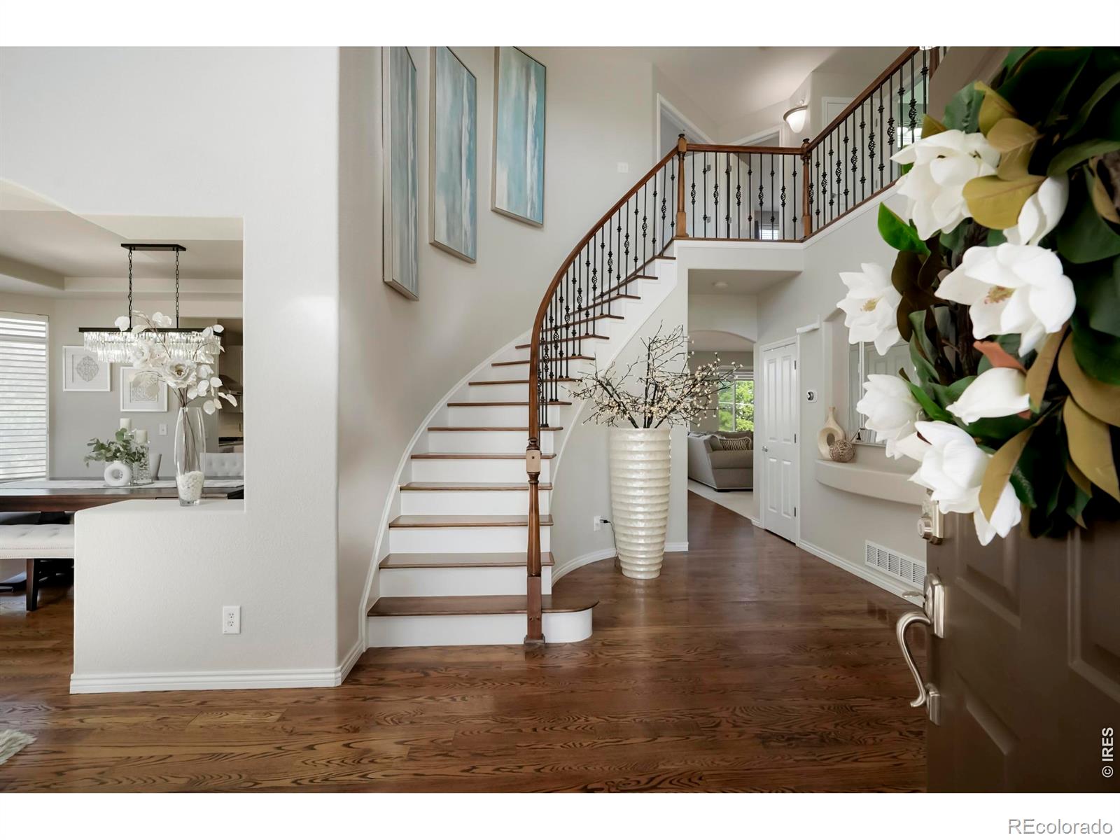
Who says you can't have luxury living with a country atmosphere. Here is the best of both worlds. Perfectly situated on a beautifully landscaped one-acre lot in one of the area's most sought-after, quiet neighborhoods-Todd Creek Meadows. Your new home is fully upgraded with custom touches throughout, blending elegance and functionality. High ceilings and natural light create a bright, open atmosphere, while the thoughtfully designed layout features 4 spacious bedrooms, a dedicated home office, and an impressive collection of high-end finishes. At the heart of the home is your gourmet kitchen featuring premium appliances, expansive countertops, and a large island that's perfect for entertaining. The open-concept floor plan flows effortlessly into the living and dining spaces, connecting all parts of the home. Escape to the luxurious primary suite featuring a spa-inspired ensuite designed for ultimate relaxation. Enjoy separate vanities, an oversized walk-in shower, a freestanding soaking tub, and a spacious walk-in closet that provides exceptional storage and organization. The secondary bedrooms are generously sized, including one private en-suite featuring its own bathroom and walk-in closet. Now let's move to your 4-car garage, and impressive 1,500 square-foot outbuilding with 15' doors, offering endless possibilities. Whether you need space for your RV, boat, classic cars, workshop, home business or whatever your heart desires... this oversized building is ready to accommodate your lifestyle. Outside, enjoy the perfect balance of privacy and tranquility while remaining just minutes from shopping, dining, schools, and convenient access to multiple major highways. This rare opportunity combines luxury, space, and versatility in an unbeatable location. It's time to call Todd Creek Meadows- Home!

Save
Ask
Tour
Hide
Share
Listing Snapshot
Price 
$1,249,000
Days On Site 
87 Days
Bedrooms 
4
Inside Area (SqFt) 
2,936 sqft
Total Baths 
4
Full Baths 
2
Partial Baths 
2
Lot Size 
1.08 Acres
Year Built 
2003
MLS® Number 
IR1064384
Status 
Active
Property Tax 
$7,582
HOA/Condo/Coop Fees 
$45 monthly
Sq Ft Source 
Assessor
Friends & Family
Recent Activity
yesterdayListing updated with changes from the MLS®
3 months agoListing first seen on site
General Features
Acres 
1.08
Additional Property Use 
Residential
Attached Garage 
Yes
Garage 
Yes
Garage Spaces 
4
Levels 
Two
Parking 
OversizedRV Access/ParkingAttached
Parking Spaces 
4
Property Sub Type 
Single Family Residence
Security 
Smoke Detector(s)
SqFt Above 
2936
SqFt Total 
3700
Utilities 
Electricity Available
Water Source 
Public
Zoning 
R-E
Interior Features
Appliances 
OvenDishwasherDisposalDouble OvenDryerMicrowaveRefrigeratorSelf Cleaning OvenWasher
Basement 
PartialUnfinished
Cooling 
Central Air
Fireplace Features 
Gas
Flooring 
Wood
Heating 
Forced Air
Interior 
Eat-in KitchenKitchen IslandOpen FloorplanPantryVaulted Ceiling(s)Walk-In Closet(s)
Window Features 
Bay Window(s)Window Coverings
Bathroom Full 
Level - Upper
Bathroom Half 
Level - Main
Bathroom Three Quarter 
Level - Upper
Bedroom 
Dimensions - 19 x 14Level - UpperDescription - Carpet
Dining Room 
Level - Main
Great Room 
Level - Main
Kitchen 
Dimensions - 26 x 14Level - MainDescription - Hardwood
Laundry 
Level - Main
Living Room 
Dimensions - 15 x 18Level - Main
Office 
Level - Main
Save
Ask
Tour
Hide
Share
Exterior Features
Construction Details 
Other
Fencing 
Partial
Lot Features 
Corner LotSprinklers In Front
Patio And Porch 
Patio
Roof 
Composition
Windows/Doors 
Bay Window(s)Window Coverings
Community Features
Association Fee 
$40.0
Association Fee Frequency 
Monthly
Additional Association Fee 
$60.0
Additional Association Fee Frequency 
Annually
School District 
School District 27-J
Financing Terms Available 
CashConventionalFHAUSDA LoanVA Loan
Schools
School District
School District 27-J
Elementary School
Brantner
Middle School
Other
High School
Riverdale Ridge
Listing courtesy of Your Castle Real Estate LLC [email protected]


The content relating to real estate for sale in this Web site comes in part from the Internet Data eXchange ("IDX") program of METROLIST, INC., DBA RECOLORADO real estate listings held by brokers other than Your Castle Real Estate LLC are marked with the IDX Logo. This information is being provided for the consumers' personal, non-commercial use and may not be used for any other purpose. All information subject to change and should be independently verified.

Neighborhood & Commute
Source: Walkscore
Save
Ask
Tour
Hide
Share