Save
Ask
Tour
Hide
Share
$670,000
38 Days On Site

6570 W 96th Drive
Westminster, CO 80021

For Sale|Single Family Residence|Active Under Contract
3
Beds
3
Total Baths
2
Full Baths
1
Partial Bath
2,269
SqFt
$295
/SqFt
1997
Built
Subdivision:
Westcliff Sub Flg 4
County:
Jefferson
Call Now: 303-809-9259
Is this the listing for you? We can help make it yours.
303-809-9259
6570 W 96th Drive6570 W 96th Drive6570 W 96th Drive6570 W 96th Drive
Save
Ask
Tour
Hide
Share

Mortgage Calculator

Monthly Payment (Est.)

$3,057
Calculator powered by Showcase IDX, a Constellation1 Company. Copyright ©2026 Information is deemed reliable but not guaranteed.

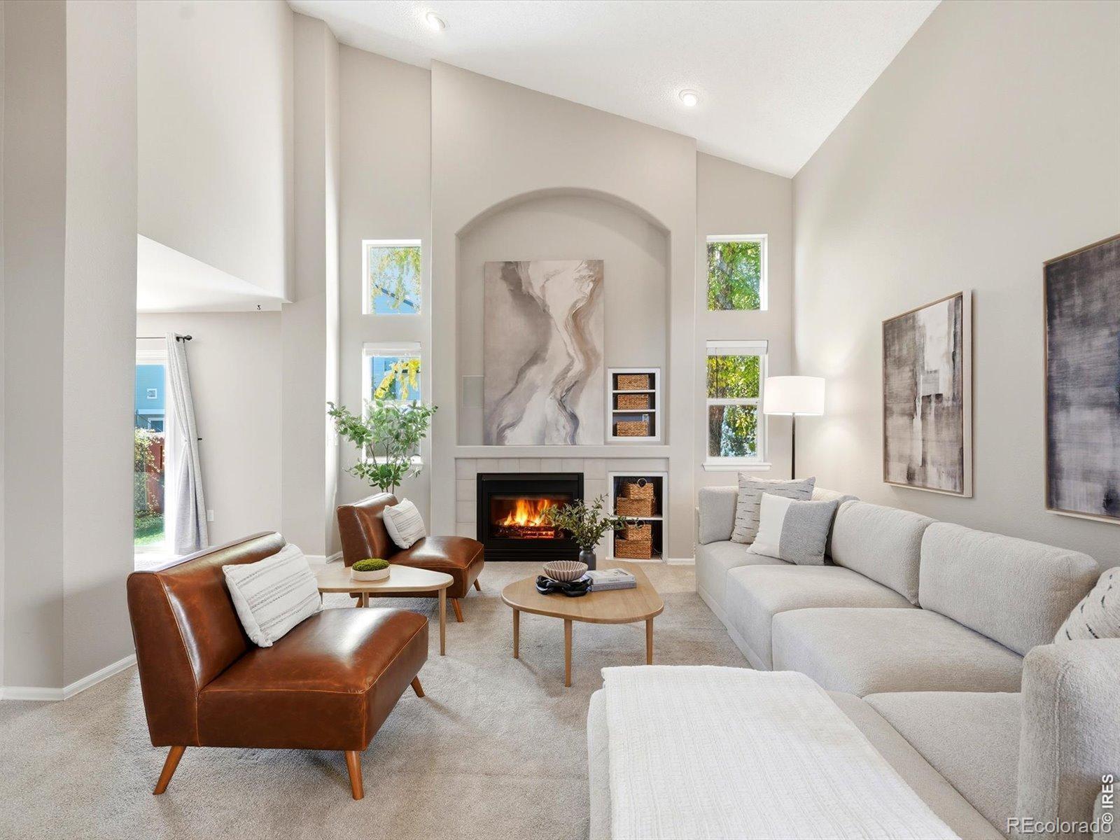
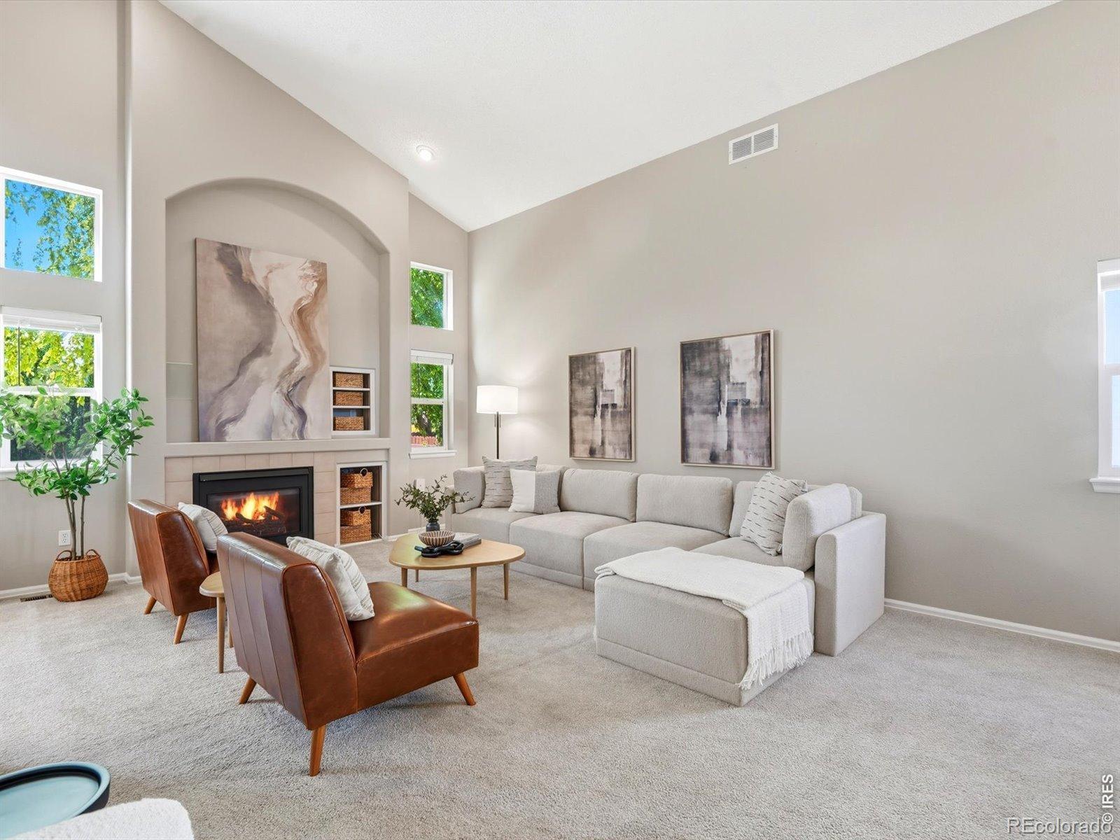
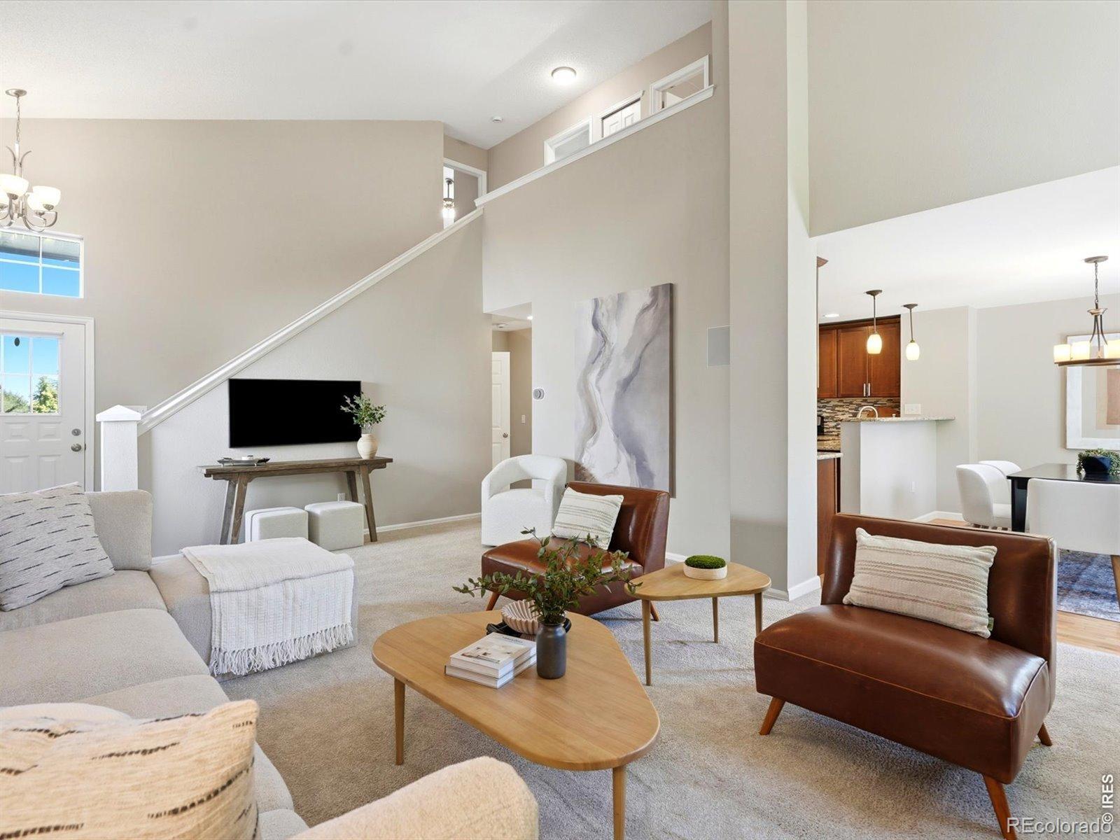
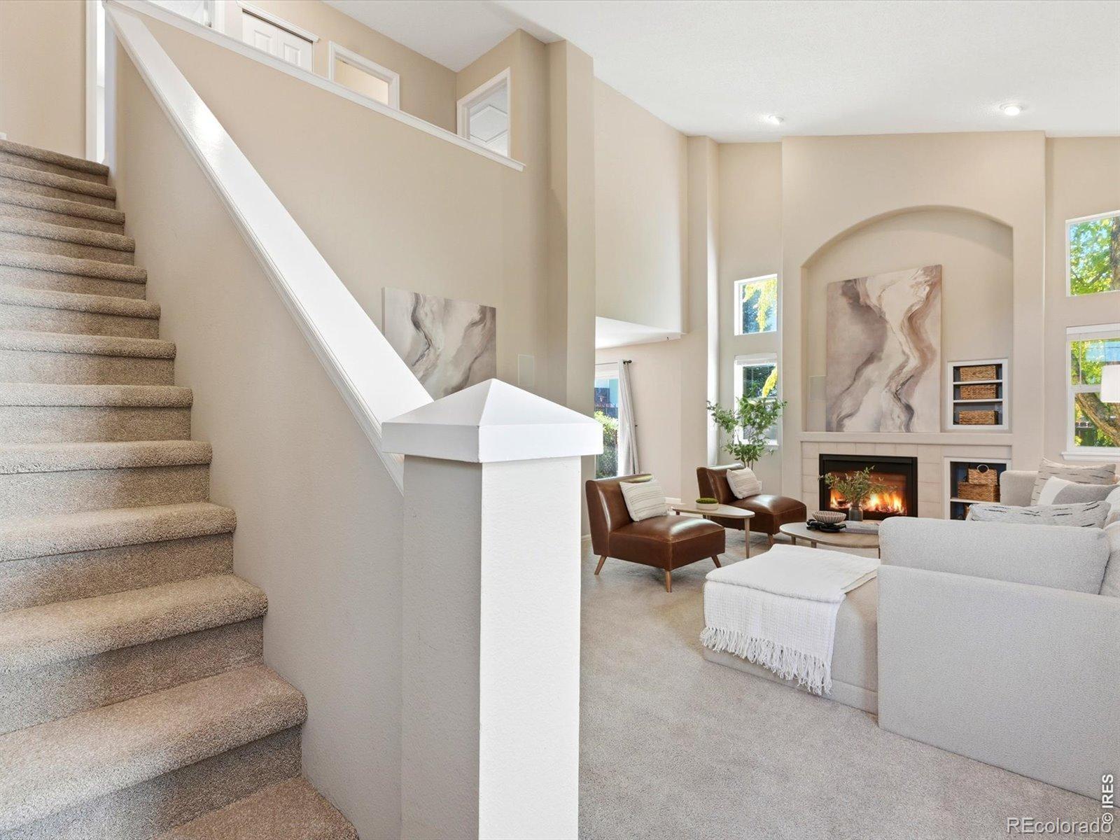
Welcome to 6570 W. 96th Drive, a beautifully maintained home in the highly sought-after Westcliff neighborhood. Offering spacious living, modern efficiency, and an exceptional location, this home is the perfect blend of comfort and convenience. The inviting main level features soaring vaulted ceilings that create an open, light-filled atmosphere, while the thoughtfully designed floor plan offers comfortable spaces for both everyday living and entertaining. Upstairs, you'll find three generously sized bedrooms, providing a functional layout with separation between the main living areas and bedrooms. The finished basement adds valuable flexible living space, ideal for a recreation room, home office, fitness area, media room, or whatever best suits your needs. With energy efficiency in mind, the home features a seller-owned solar panel system that helps keep electricity costs low, along with two Tesla Powerwall batteries that provide whole-home backup power for added reliability and peace of mind. Step outside to a private backyard designed for enjoying Colorado's 300+ days of sunshine, complete with raised garden beds filled with vegetables ready for picking, creating the perfect space to enjoy homegrown produce throughout the growing season. Ideally situated directly across from a neighborhood park, you'll enjoy a beautiful setting with convenient access to outdoor recreation. The location also offers easy access to Boulder, Denver, and everything in between, making commuting, shopping, dining, and entertainment incredibly convenient. Combining a versatile layout, exceptional energy-saving features, inviting outdoor spaces, and a prime location, this home offers the perfect blend of comfort, efficiency, and convenience.

Save
Ask
Tour
Hide
Share
Listing Snapshot
Price 
$670,000
Days On Site 
38 Days
Bedrooms 
3
Inside Area (SqFt) 
2,269 sqft
Total Baths 
3
Full Baths 
2
Partial Baths 
1
Lot Size 
0.12 Acres
Year Built 
1997
MLS® Number 
IR1064269
Status 
Active Under Contract
Property Tax 
$3,209
HOA/Condo/Coop Fees 
$70 monthly
Sq Ft Source 
Assessor
Friends & Family
Recent Activity
4 days agoListing updated with changes from the MLS®
5 days agoStatus changed to Active Under Contract
3 weeks agoPrice changed to $670,000
a month agoListing first seen on site
General Features
Acres 
0.12
Additional Property Use 
Residential
Attached Garage 
Yes
Garage 
Yes
Garage Spaces 
2
Levels 
Two
Parking 
Attached
Parking Spaces 
2
Property Sub Type 
Single Family Residence
Sewer 
Public Sewer
SqFt Above 
1594
SqFt Below 
675
SqFt Total 
2389
Style 
Contemporary
Utilities 
Cable AvailableElectricity AvailableNatural Gas Available
Water Source 
Public
Zoning 
RES
Interior Features
Appliances 
DishwasherDisposalDryerMicrowaveOvenRefrigeratorWasher
Basement 
Crawl SpaceFullSump Pump
Cooling 
Ceiling Fan(s)Central Air
Fireplace Features 
GasGas LogInsert
Flooring 
Wood
Heating 
Fireplace InsertForced Air
Interior 
Eat-in KitchenOpen FloorplanPantryVaulted Ceiling(s)Walk-In Closet(s)
Laundry Features 
In Unit
Window Features 
Double Pane WindowsWindow Coverings
Bathroom Full 
Level - Upper
Bathroom Half 
Level - Main
Bedroom 
Dimensions - 13 x 11Level - UpperDescription - Carpet
Dining Room 
Dimensions - 13 x 10Level - MainDescription - Wood
Family Room 
Dimensions - 21 x 15Level - MainDescription - Carpet
Kitchen 
Dimensions - 14 x 13Level - MainDescription - Wood
Laundry 
Dimensions - 15 x 13Level - BasementDescription - Other
Save
Ask
Tour
Hide
Share
Exterior Features
Construction Details 
Frame
Fencing 
Fenced
Lot Features 
LevelSprinklers In Front
Patio And Porch 
Patio
Roof 
Composition
Windows/Doors 
Double Pane WindowsWindow Coverings
Community Features
Association Dues 
210
Financing Terms Available 
CashConventionalFHAVA Loan
HOA Fee Frequency 
Quarterly
Roads 
Paved
School District 
Jefferson County R-1
Schools
School District
Jefferson County R-1
Elementary School
Adams
Middle School
Mandalay
High School
Standley Lake
Listing courtesy of RE/MAX Alliance-Boulder [email protected]


The content relating to real estate for sale in this Web site comes in part from the Internet Data eXchange ("IDX") program of METROLIST, INC., DBA RECOLORADO real estate listings held by brokers other than RE/MAX Alliance-Boulder are marked with the IDX Logo. This information is being provided for the consumers' personal, non-commercial use and may not be used for any other purpose. All information subject to change and should be independently verified.

Neighborhood & Commute
Source: Walkscore
Save
Ask
Tour
Hide
Share