
8775 E 28th AvenueDenver, CO 80238
Mortgage Calculator
Monthly Payment (Est.)
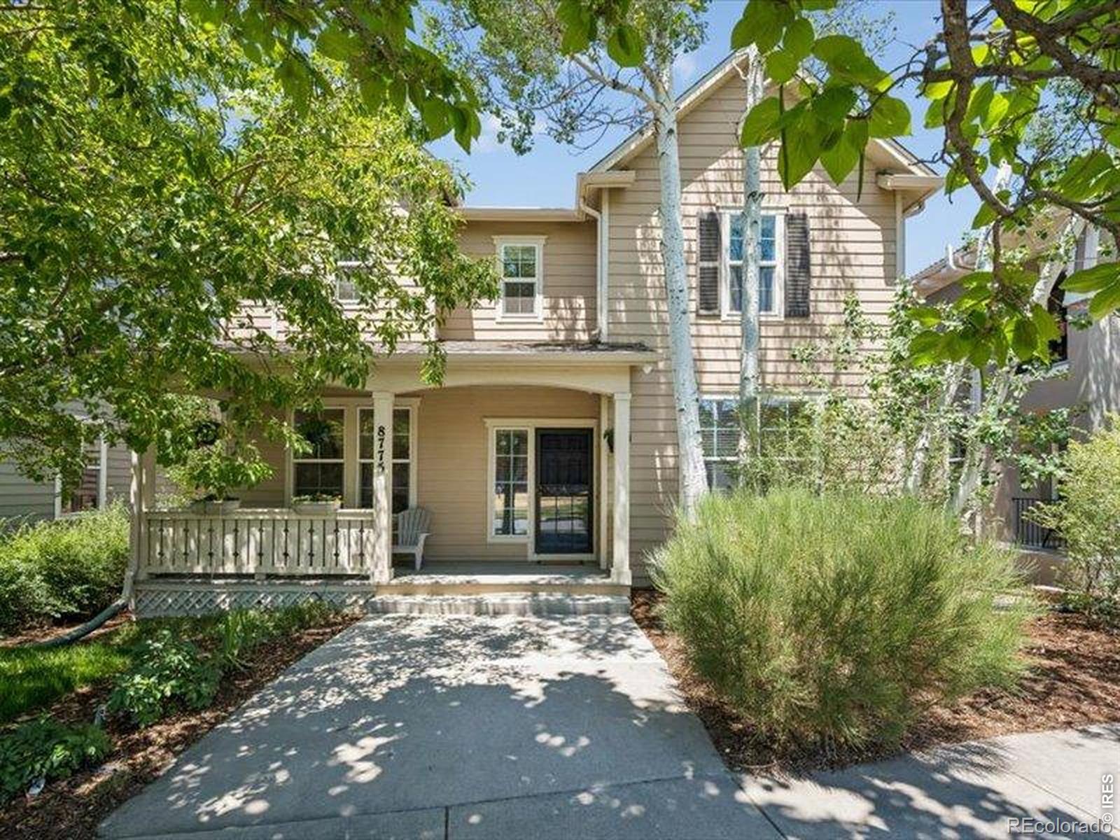
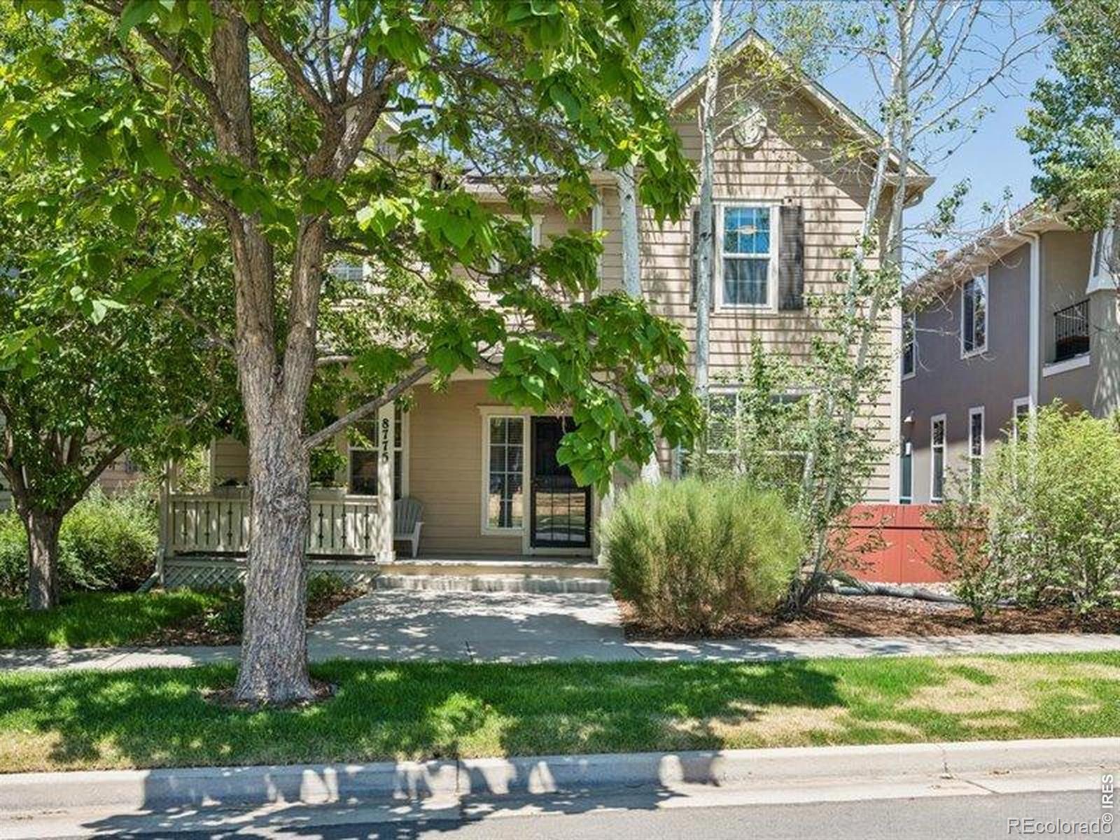
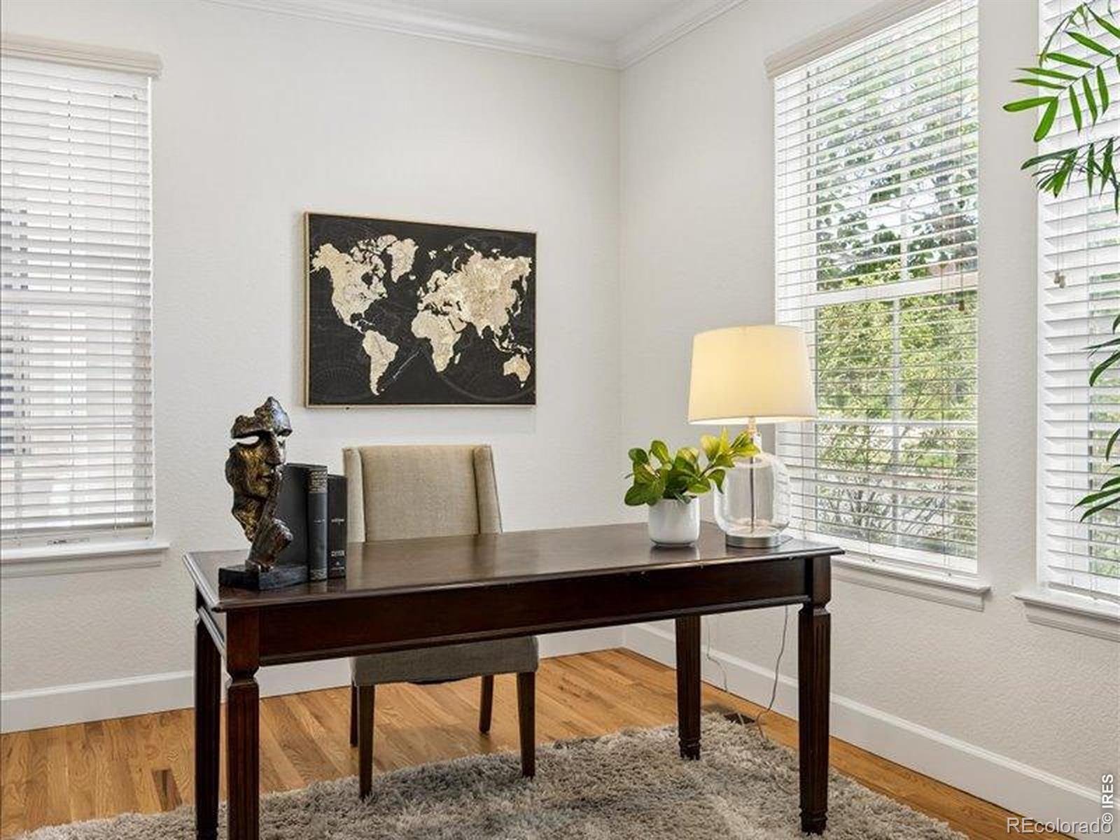
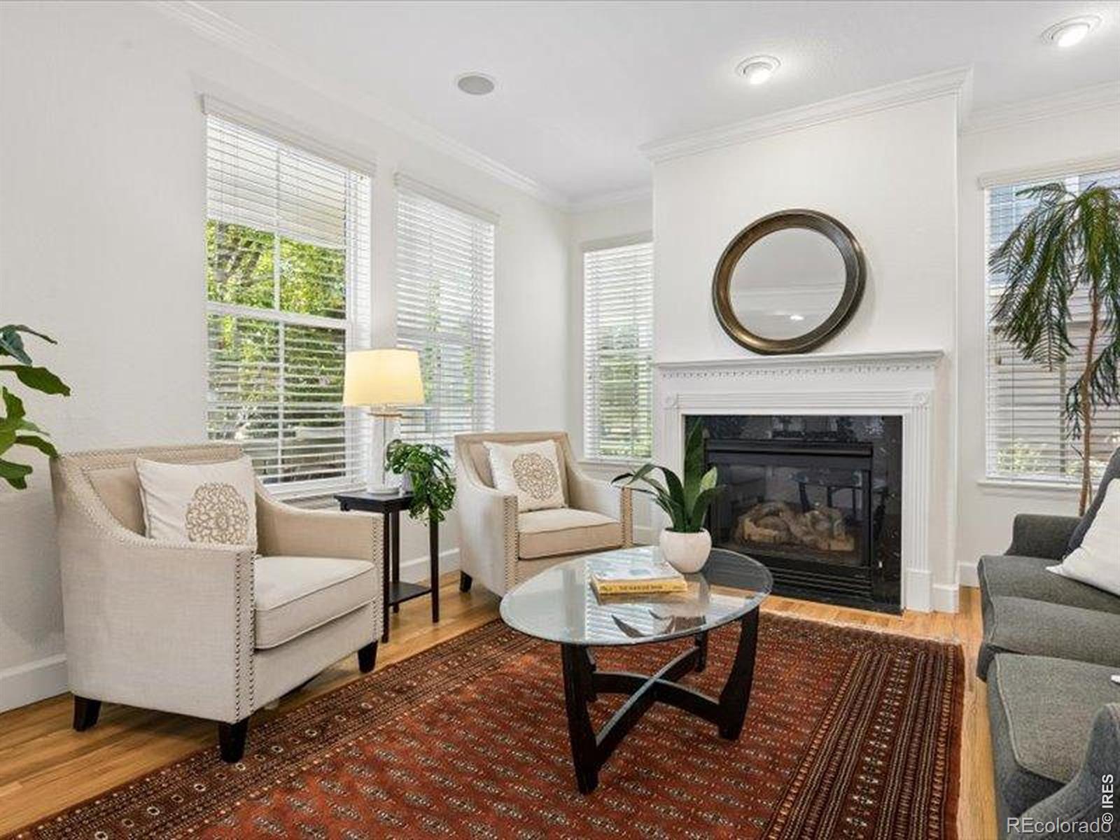
$4,562Perfectly positioned in the highly sought-after Central Park neighborhood of Denver, this exceptional Central Park Denver home for sale offers timeless character, thoughtful design, and an unbeatable location. A welcoming covered front porch invites you into a bright interior featuring rich hardwood floors, elegant crown molding, and comfortable living spaces designed for both everyday living and entertaining. The main level features a gracious entry, a private front study with French doors ideal for a work-from-home office, and a formal living room that can also serve as a second office or quiet sitting area. The updated kitchen serves as the heart of the home, showcasing updated cabinetry, brand-new quartz countertops and backsplash, stainless appliances, and a large dine-in center island perfect for gathering. The open floor plan flows seamlessly into the sunny kitchen nook and welcoming great room, creating an ideal space for hosting guests or simply relaxing at home. The upper level features 4 bedrooms, including a spacious primary suite retreat featuring multiple windows, a luxurious five-piece bathroom, and a custom walk-in closet. The additional bedrooms provide flexible space or additional office needs. The finished basement adds versatility with bonus space perfect for a home gym, wellness studio, or media room. This gorgeous home is just minutes from the 80-acre Central Park, the iconic Control Tower, and the vibrant Stanley Marketplace, offering award-winning restaurants, coffee shops, boutique shopping, and fitness studios. Commuting is easy with the nearby A-Line train providing direct access to Denver International Airport and Union Station. Outdoor enthusiasts will appreciate miles of trails and parks, while medical professionals benefit from close proximity to the Anschutz Medical Campus, UCHealth, and Children's Hospital. This Central Park Denver home offers the perfect combination of lifestyle, convenience, and location.
| 12 hours ago | Listing updated with changes from the MLS® | |
| 22 hours ago | Price changed to $1,000,000 | |
| 2 weeks ago | Listing first seen on site |

The content relating to real estate for sale in this Web site comes in part from the Internet Data eXchange ("IDX") program of METROLIST, INC., DBA RECOLORADO real estate listings held by brokers other than eXp Realty LLC are marked with the IDX Logo. This information is being provided for the consumers' personal, non-commercial use and may not be used for any other purpose. All information subject to change and should be independently verified.