
945 Saint Andrews LaneLouisville, CO 80027
Mortgage Calculator
Monthly Payment (Est.)
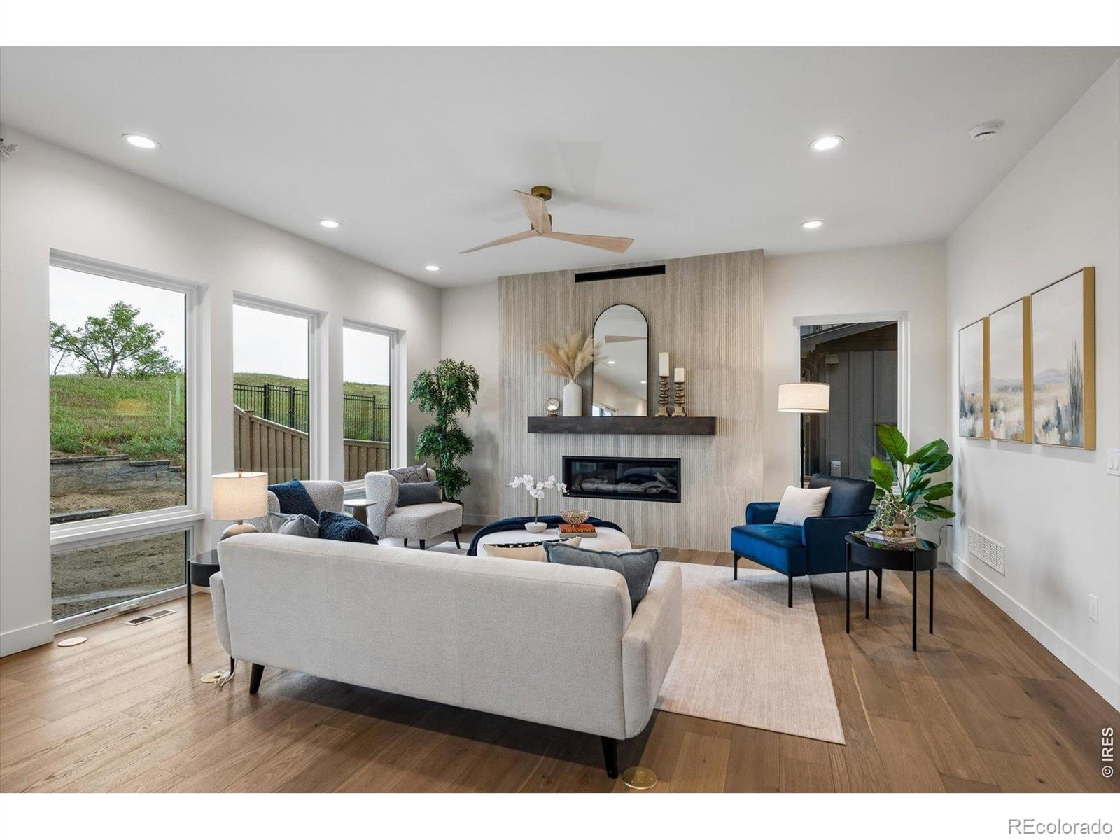
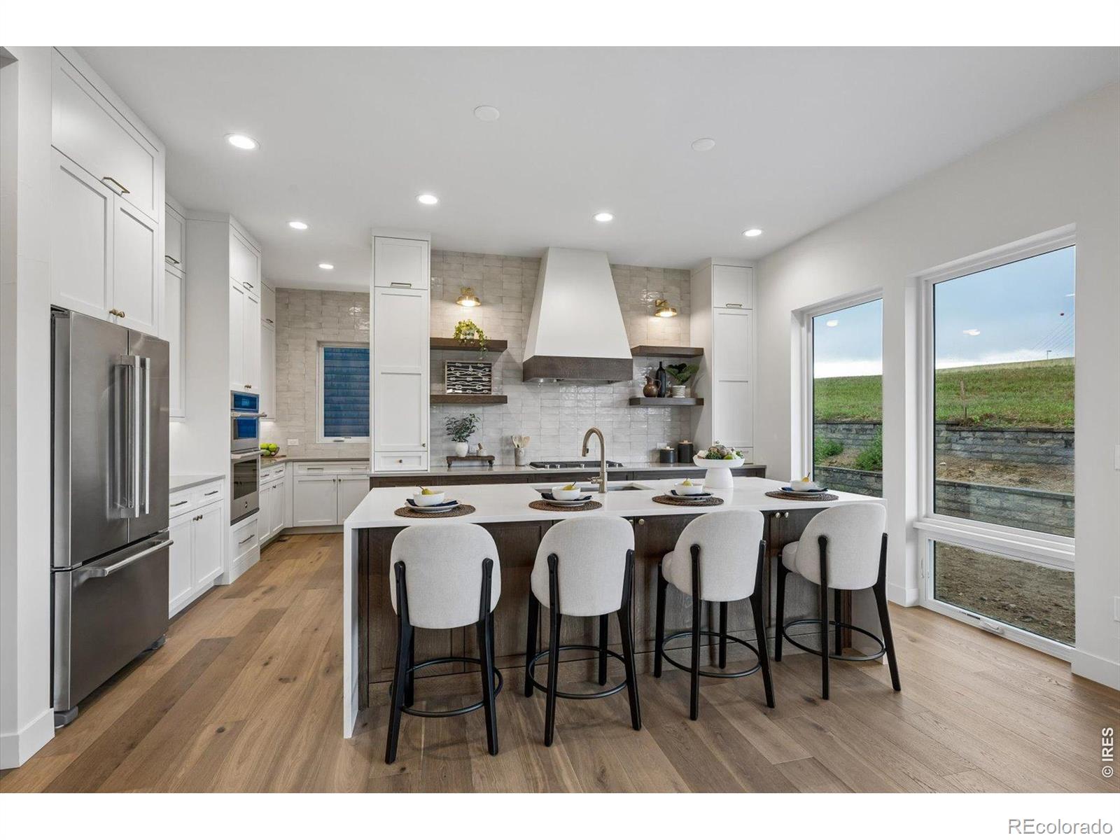
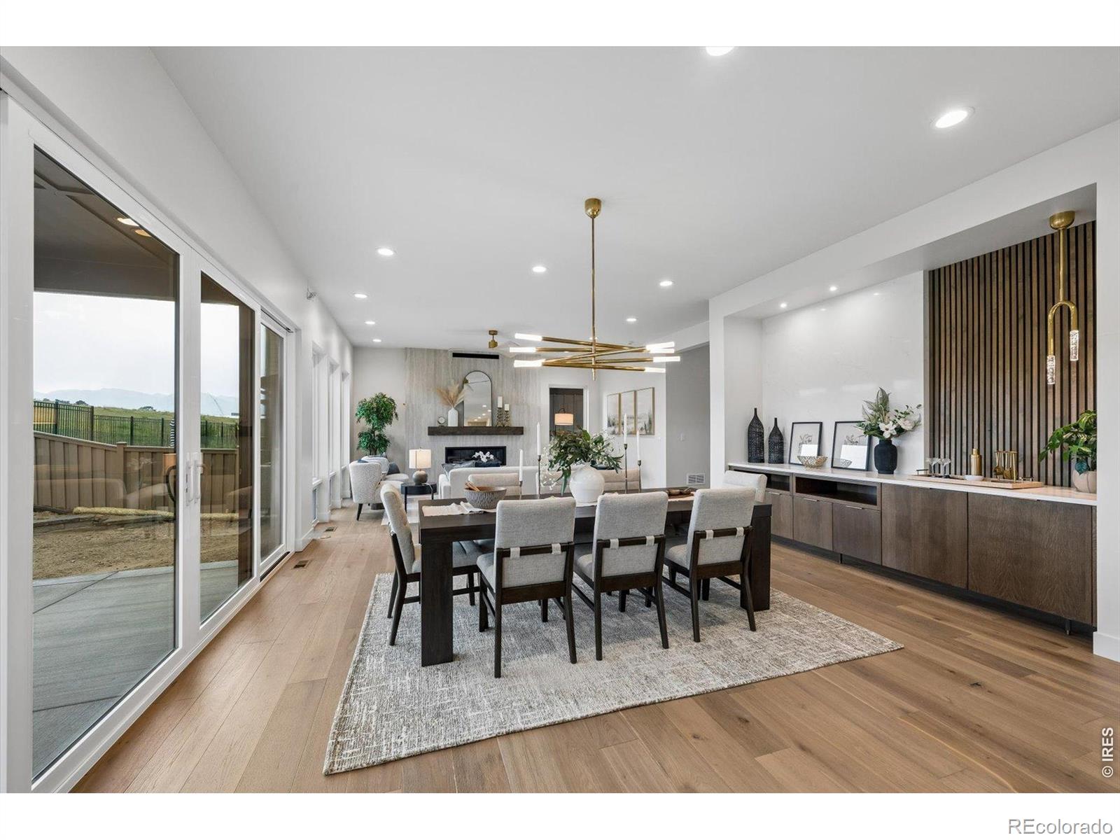
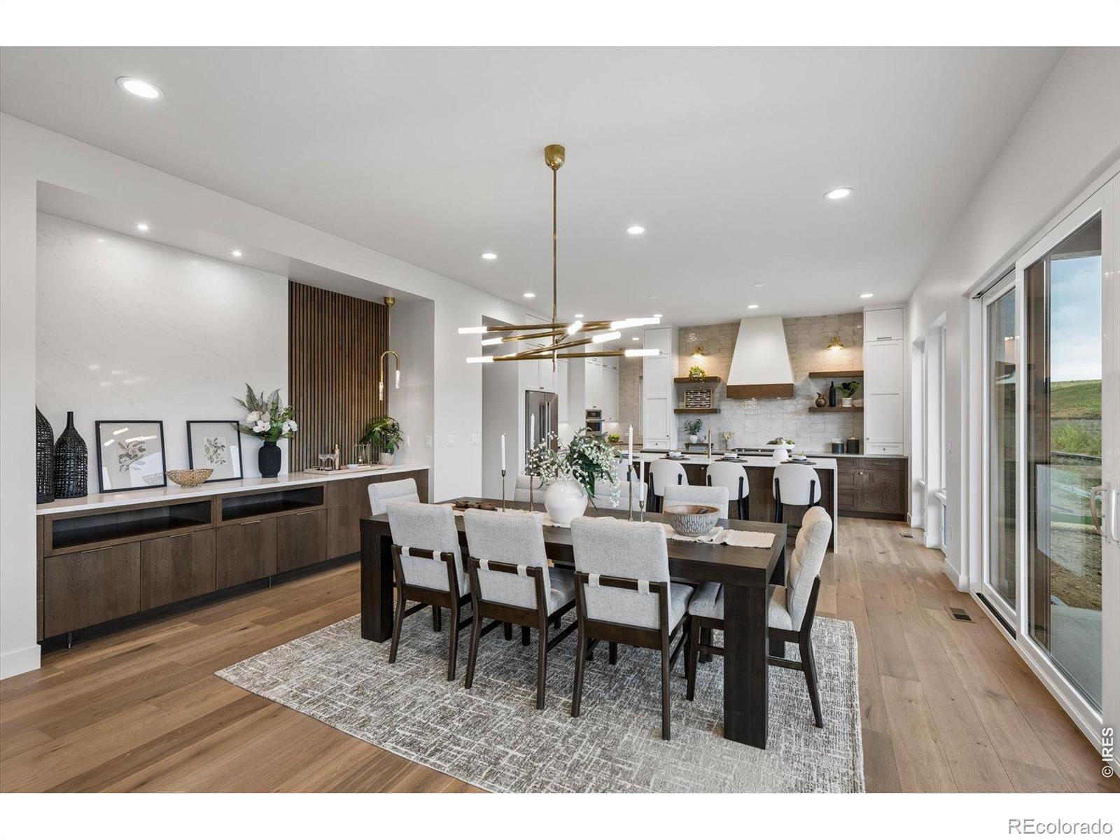
$9,991Professionally designed by Godden Sudik Architect and Kunze Design CO. Beautiful, bright, & spacious 2-story home w/ a finished basement in Louisville's highly desired Coal Creek Ranch! Sitting atop a quiet drive, this home boasts a private yard w/ beautiful views. A mix of stone/wood/metal adds dimension, creating a home that feels cozy & inviting w/ a sense of calm sophistication. The open floor plan features soaring entryways, hardwood floors throughout the main level, & loads of natural light. The large chef's kitchen offers quartz countertops, stainless JennAir appliances, a gas cooktop w/ hood, micro/oven combo, huge walk-in pantry, & a massive island w/ an eat-up bar. A mudroom w/ a bag drop connects to the oversized fully finished 3-car garage, including 1 EV-ready side & another EV capable. The sunny family room, w/ large windows & a modern gas fireplace, opens to kitchen, offering informal & formal dining options. The design direction embodies a moody, organic modern aesthetic rooted in simplicity & layered w/ natural materials that bring soft contrast, texture, & warmth. The main level also features a 3/4 bath & a home office/playroom. Upstairs, find 3 spacious bedrooms, a loft, upper-level laundry, & a luxurious primary suite w/ dual vanities, large shower, & a walk-in closet. The finished basement offers great potential; a fourth bedroom, a 3/4 bath, & great room w/ lots of space for entertaining, as well as abundant amount of storage. Pre-plumbed for wet bar. Energy Star 3.2-rated, this home includes upgraded Anderson Fiberglass Double Pane windows, a highly efficient furnace, roof, & insulation. Whisper-quiet garage door opener, w/ an estimated 3rd Quarter 2026 completion date estimated. Landscaping is optional. Taxes are estimated. The outstanding community includes a pool, clubhouse, parks, trails, & more. This home offers the best of Louisville's small-town charm with easy access to Boulder, Denver, & Golden.
| 7 hours ago | Listing updated with changes from the MLS® | |
| 8 hours ago | Listing first seen on site |

The content relating to real estate for sale in this Web site comes in part from the Internet Data eXchange ("IDX") program of METROLIST, INC., DBA RECOLORADO real estate listings held by brokers other than Real are marked with the IDX Logo. This information is being provided for the consumers' personal, non-commercial use and may not be used for any other purpose. All information subject to change and should be independently verified.