Save
Ask
Tour
Hide
Share
$698,900
11 Days On Site

2777 Signal Creek Place
Thornton, CO 80241

For Sale|Single Family Residence|Active
5
Beds
3
Total Baths
2
Full Baths
1
Partial Bath
3,103
SqFt
$225
/SqFt
1998
Built
Subdivision:
Hills At Signal Creek Filing 1
County:
Adams
Call Now: 303-809-9259
Is this the listing for you? We can help make it yours.
303-809-9259
2777 Signal Creek Place2777 Signal Creek Place2777 Signal Creek Place2777 Signal Creek Place
Save
Ask
Tour
Hide
Share

Mortgage Calculator

Monthly Payment (Est.)

$3,189
Calculator powered by Showcase IDX, a Constellation1 Company. Copyright ©2026 Information is deemed reliable but not guaranteed.

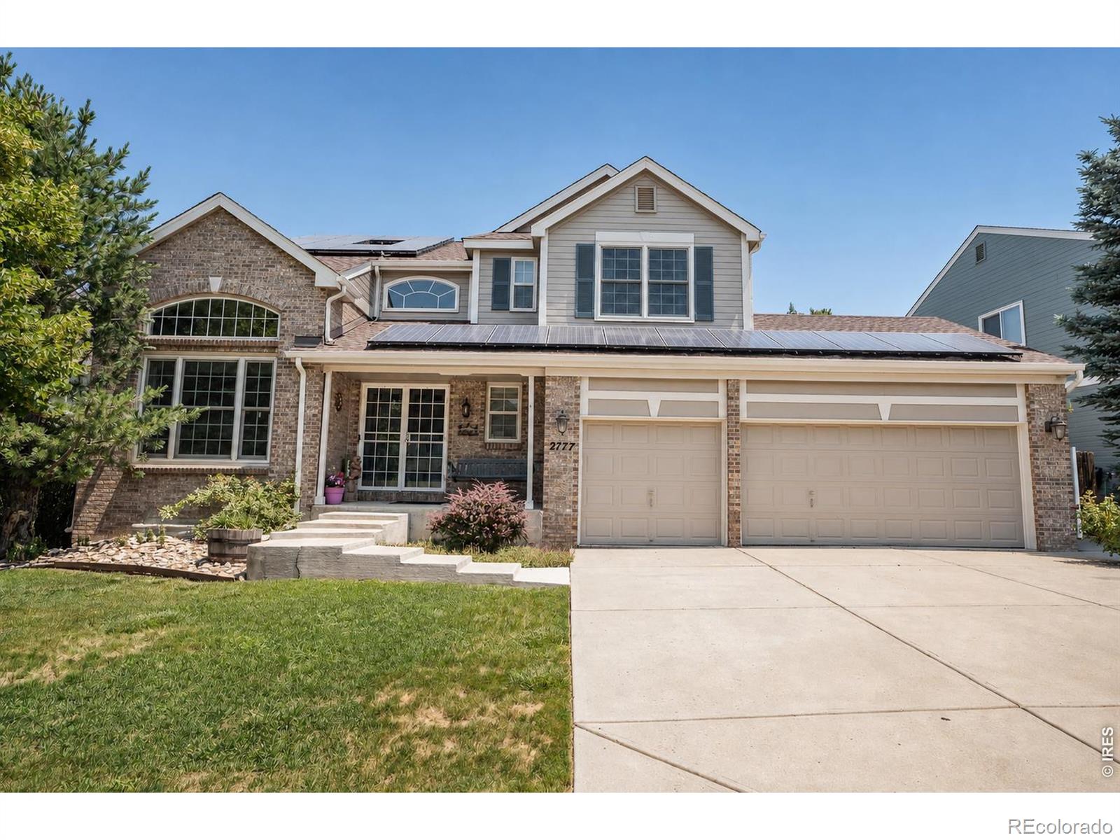
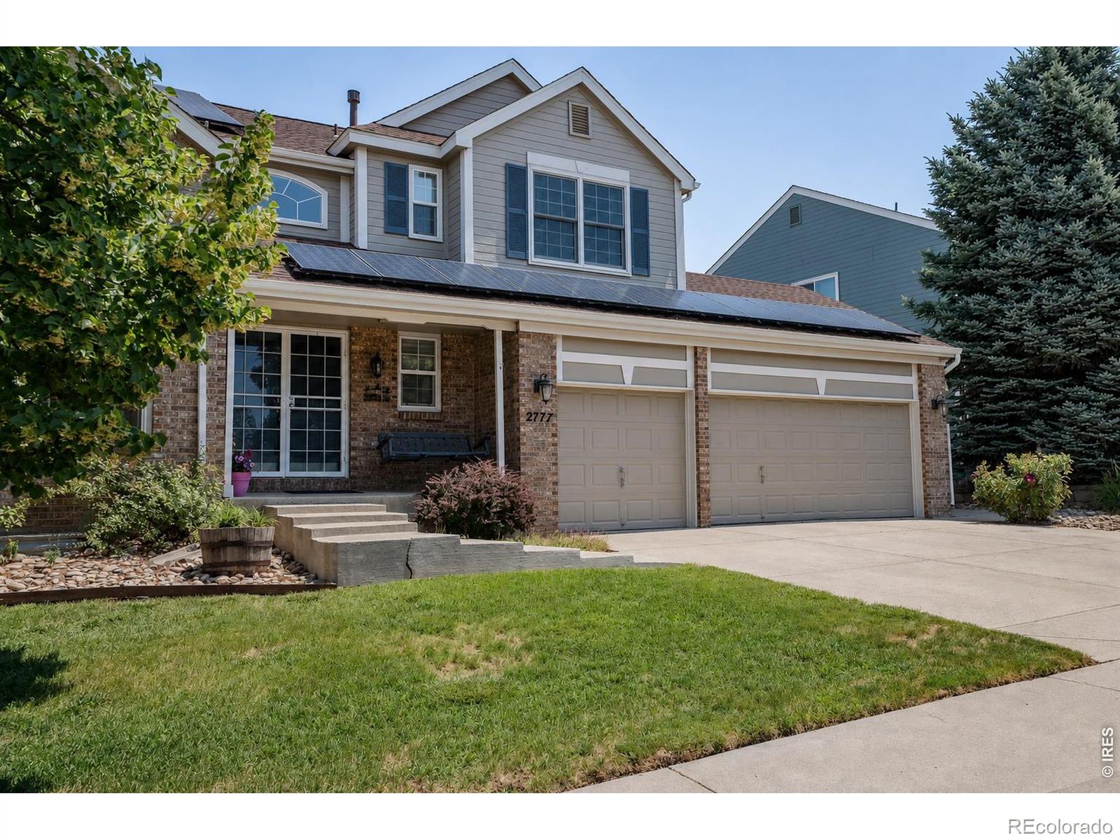
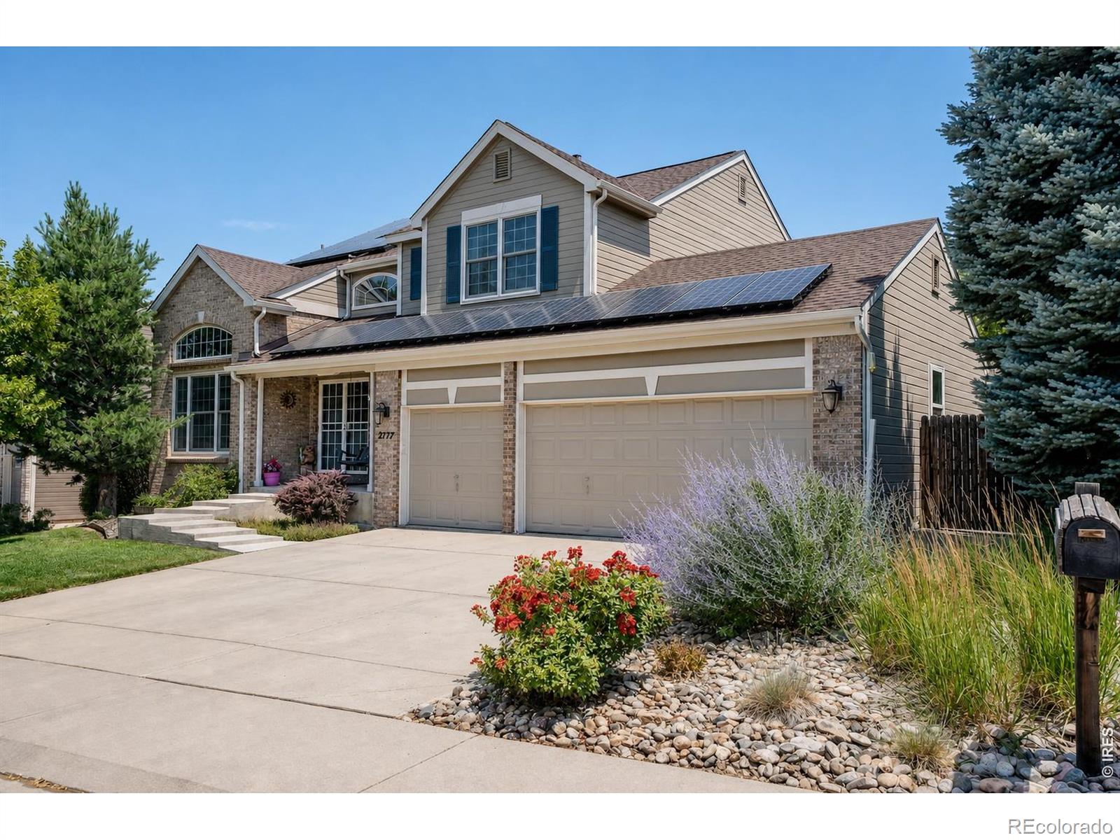
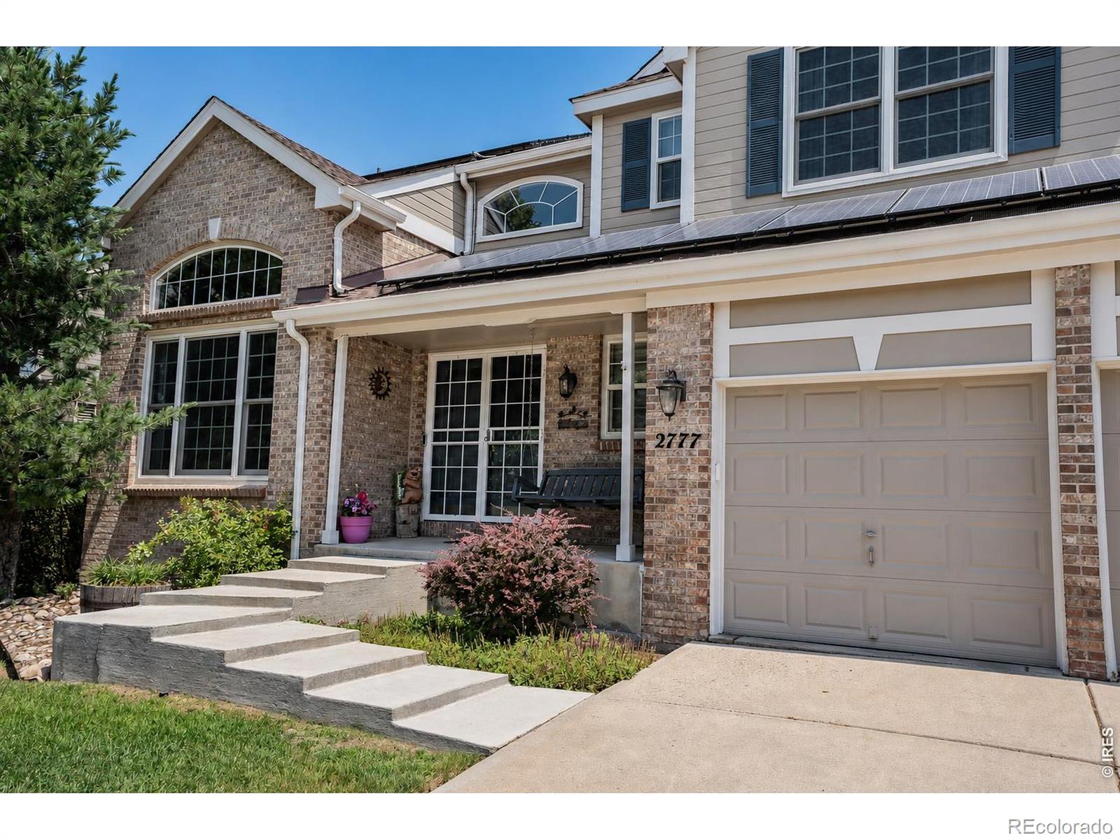
Beautifully updated and thoughtfully designed for everyday living, this 5-bedroom, 2.5-bath home offers over 3,100 finished square feet in the desirable Signal Creek neighborhood. Enter through the double front doors onto non-slip porcelain tile flooring and be welcomed by a stunning staircase featuring updated wood treads and modern wrought iron railings. The main level showcases engineered wood flooring throughout the living room, office, kitchen, and formal dining room. The inviting family room features a beautifully updated white brick gas fireplace, while the remodeled kitchen is the heart of the home with quartz countertops, upgraded stainless steel appliances (2021), an oversized island, pull-out cabinetry, and two double French door pantries offering exceptional storage. The formal dining room, highlighted by a designer wallpaper mural, also makes an ideal second living area, sitting room, or flex space. Upstairs, the spacious primary suite features an updated ensuite bath, while the finished basement offers a dedicated exercise room, extra storage space with shelving, and a fifth bedroom that could also serve as a rec room. Enjoy Colorado evenings in the fully fenced backyard, which borders open space and features a custom paver fire pit, decorative concrete paver landscape edging, a storage shed, and sprinkler systems in both yards. The oversized three-car garage includes workbenches and cabinetry, with plenty of room for vehicles and storage. Recent improvements include a new roof, gutters, and water heater (2024), plus leased solar panels for approximately $50 per month that offset electric costs by about $150 per month. Residents also enjoy access to the neighborhood pool and a prime location close to the N Line RTD light rail and just minutes from I-25, Denver Premium Outlets, Thorncreek Golf Course, shopping, and dining. Move-in ready with stylish updates and flexible living spaces, this is one you won't want to miss!

Save
Ask
Tour
Hide
Share
Listing Snapshot
Price 
$698,900
Days On Site 
11 Days
Bedrooms 
5
Inside Area (SqFt) 
3,103 sqft
Total Baths 
3
Full Baths 
2
Partial Baths 
1
Lot Size 
0.16 Acres
Year Built 
1998
MLS® Number 
IR1063811
Status 
Active
Property Tax 
$4,086
HOA/Condo/Coop Fees 
$45.83 monthly
Sq Ft Source 
Other
Friends & Family
Recent Activity
2 days agoListing updated with changes from the MLS®
7 days agoStatus changed to Active
2 weeks agoListing first seen on site
General Features
Acres 
0.16
Additional Property Use 
Residential
Attached Garage 
Yes
Garage 
Yes
Garage Spaces 
3
Levels 
Two
Parking 
Attached
Parking Spaces 
3
Property Sub Type 
Single Family Residence
Security 
Smoke Detector(s)
SqFt Above 
2570
SqFt Below 
533
SqFt Total 
3821
Utilities 
Electricity AvailableNatural Gas Available
Water Source 
Public
Zoning 
R-1-C
Interior Features
Appliances 
DishwasherDisposalDryerMicrowaveOvenRefrigeratorWasher
Cooling 
Central Air
Fireplace Features 
Gas
Flooring 
LaminateWood
Heating 
Forced Air
Interior 
Kitchen IslandOpen FloorplanWalk-In Closet(s)
Laundry Features 
In Unit
Window Features 
Window Coverings
Bathroom Full 
Level - Main
Bathroom Half 
Level - Main
Bedroom 
Dimensions - 28 x 11Level - BasementDescription - Carpet
Dining Room 
Dimensions - 12 x 13Level - MainDescription - Engineered Hardwood
Family Room 
Dimensions - 19 x 16Level - MainDescription - Engineered Hardwood
Game Room 
Dimensions - 22 x 11Level - BasementDescription - Other
Great Room 
Dimensions - 0 x 0Level - MainDescription - Engineered Hardwood
Kitchen 
Dimensions - 14 x 16Level - MainDescription - Engineered Hardwood
Laundry 
Dimensions - 0 x 0Level - MainDescription - Laminate
Living Room 
Dimensions - 12 x 13Level - MainDescription - Engineered Hardwood
Office 
Dimensions - 10 x 16Level - MainDescription - Engineered Hardwood
Save
Ask
Tour
Hide
Share
Exterior Features
Construction Details 
Frame
Fencing 
Fenced
Lot Features 
Sprinklers In Front
Patio And Porch 
Patio
Roof 
Composition
Windows/Doors 
Window Coverings
Community Features
Association Amenities 
Pool
Association Dues 
137.5
Financing Terms Available 
CashConventionalFHAVA Loan
HOA Fee Frequency 
Quarterly
School District 
Adams 12 5 Star Schl
Schools
School District
Adams 12 5 Star Schl
Elementary School
Tarver
Middle School
Century
High School
Horizon
Listing courtesy of eXp Realty LLC [email protected]


The content relating to real estate for sale in this Web site comes in part from the Internet Data eXchange ("IDX") program of METROLIST, INC., DBA RECOLORADO real estate listings held by brokers other than eXp Realty LLC are marked with the IDX Logo. This information is being provided for the consumers' personal, non-commercial use and may not be used for any other purpose. All information subject to change and should be independently verified.

Neighborhood & Commute
Source: Walkscore
Save
Ask
Tour
Hide
Share