Save
Ask
Tour
Hide
Share
$4,250,000
New Listing

1918 Pine Street
Boulder, CO 80302

For Sale|Single Family Residence|Active
5
Beds
5
Total Baths
2
Full Baths
3
Partial Baths
4,915
SqFt
$865
/SqFt
1905
Built
Subdivision:
Boulder O T East & West & North
County:
Boulder
Call Now: 303-809-9259
Is this the listing for you? We can help make it yours.
303-809-9259
1918 Pine Street1918 Pine Street1918 Pine Street1918 Pine Street
Save
Ask
Tour
Hide
Share

Mortgage Calculator

Monthly Payment (Est.)

$19,390
Calculator powered by Showcase IDX, a Constellation1 Company. Copyright ©2026 Information is deemed reliable but not guaranteed.

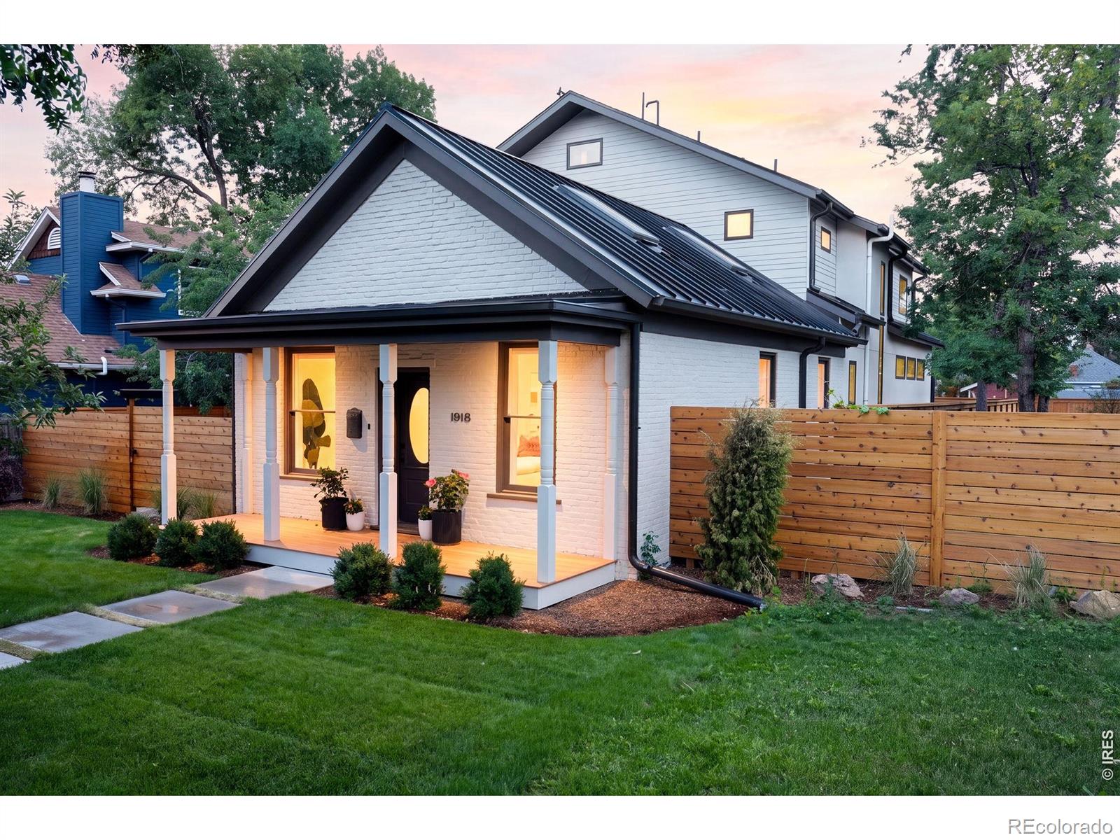
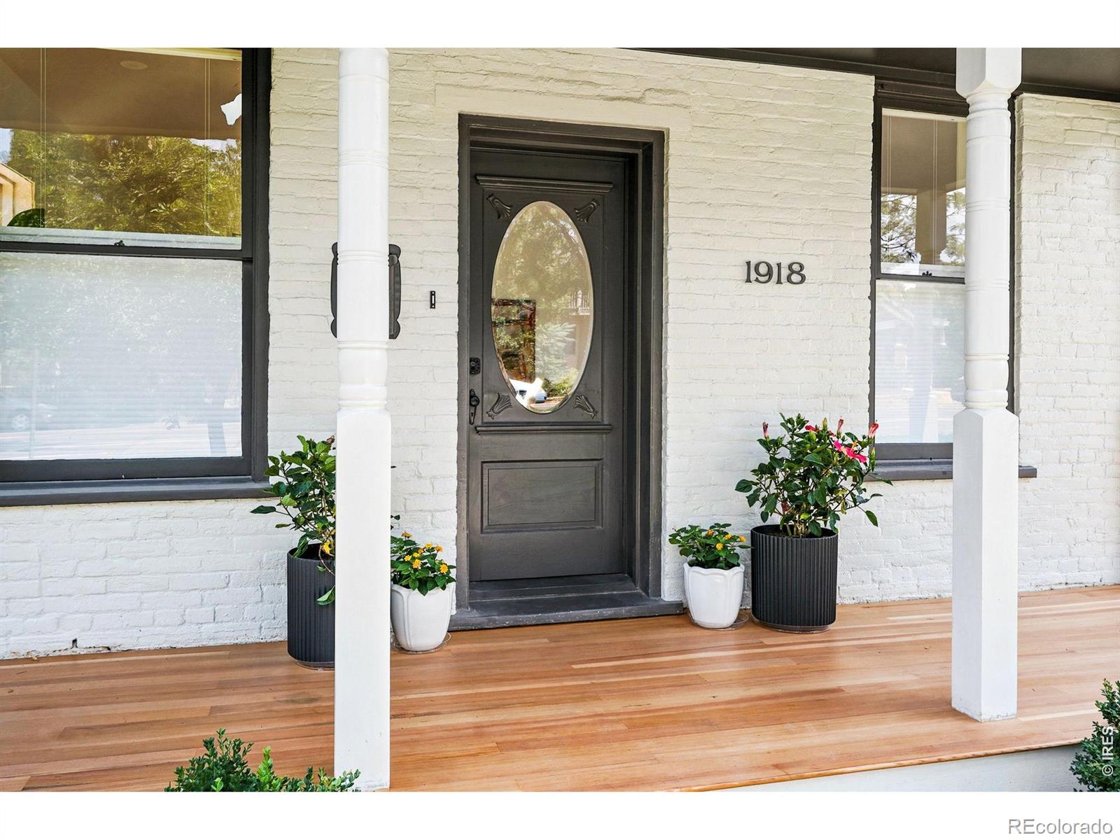
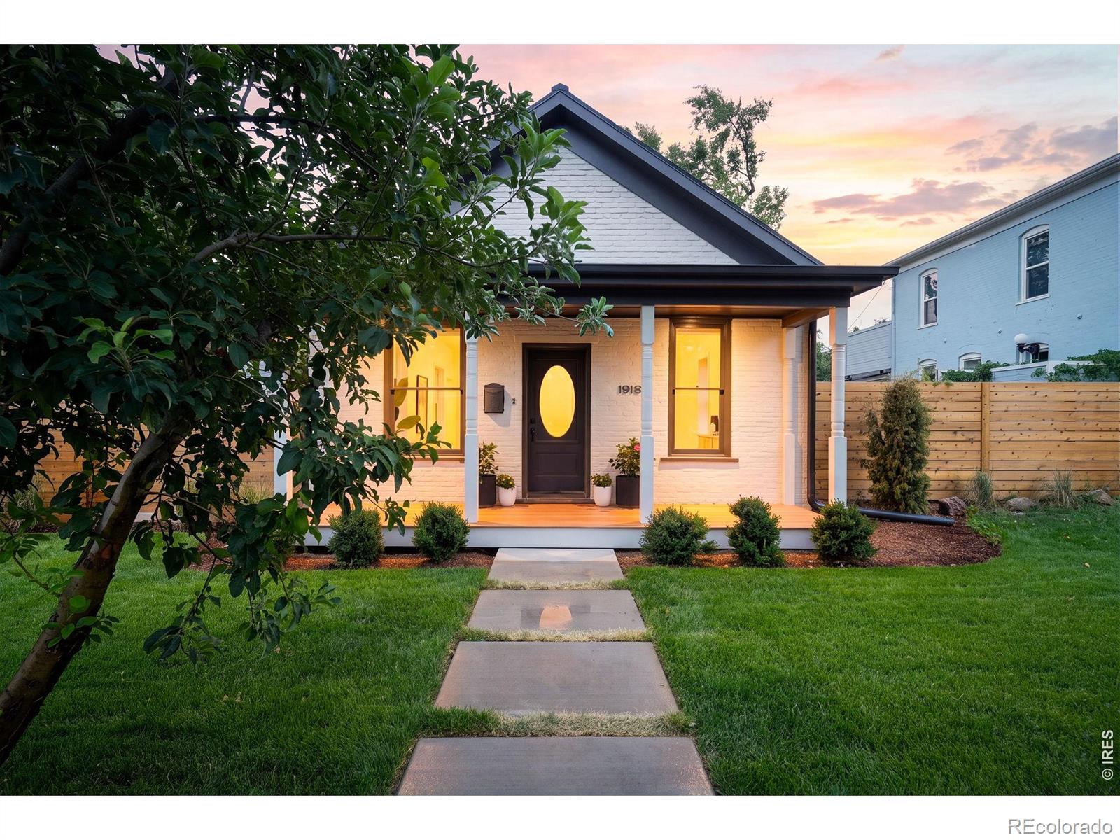
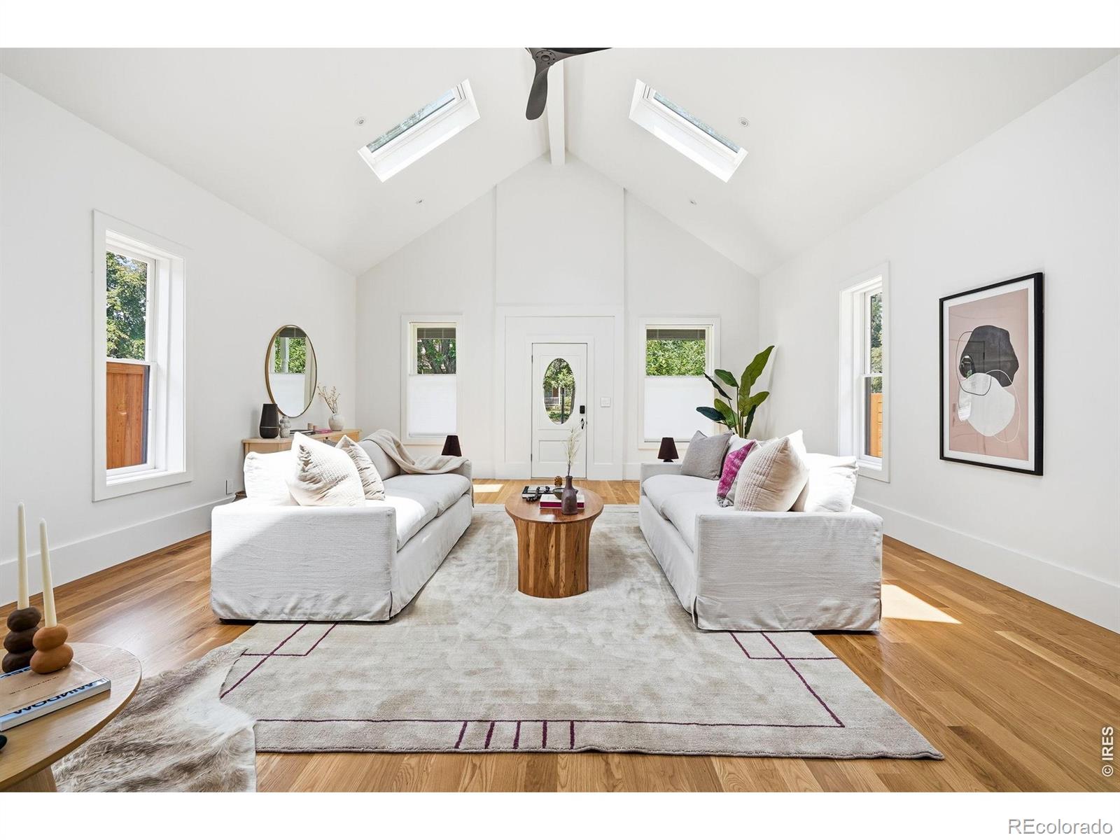
Welcome to this stunning complete remodel in the heart of Boulder! Well executed in every way. Upon entering this luxury residence you are met with glorious high ceilings, gorgeous white oak floors and sunlight abounding. The kitchen has quartz countertops. White oak custom cabinetry throughout. Upscale Thermador appliances, convection oven. Nana doors extend living spaces for expanded living and entertainment indoor/out. Separate studio/room with bath above garage. Impeccable finishes! Radiant floor heat in primary bath. A peek of the foothills and Flatirons from primary bedroom. Main floor office/bedroom with courtyard beyond french doors. Spacious mudroom with storage entered from backyard/garage. Studio space or 6th ( no closet ) bedroom and bath with separate entrance above garage. Walk to everything on Pearl Street within minutes. New build 2026. Pearl Construction. AMPk Architecture. Please call Sue Jo with any questions.303 514 5514 New build 2026. Pearl Construction, AMPk Architecture

Save
Ask
Tour
Hide
Share
Listing Snapshot
Price 
$4,250,000
Days On Site 
0 Days
Bedrooms 
5
Inside Area (SqFt) 
4,915 sqft
Total Baths 
5
Full Baths 
2
Partial Baths 
3
Lot Size 
0.16 Acres
Year Built 
1905
MLS® Number 
IR1063613
Status 
Active
Property Tax 
$6,555
HOA/Condo/Coop Fees 
N/A
Sq Ft Source 
Plans
Friends & Family
Recent Activity
an hour agoListing updated with changes from the MLS®
2 hours agoListing first seen on site
General Features
Acres 
0.16
Additional Property Use 
Residential
Garage 
Yes
Garage Spaces 
2
Levels 
Two
Parking Spaces 
2
Property Condition 
New Construction
Property Sub Type 
Single Family Residence
Security 
Smoke Detector(s)
Sewer 
Public Sewer
SqFt Above 
1133
SqFt Below 
3782
SqFt Total 
4915
Style 
Contemporary
Utilities 
Electricity AvailableNatural Gas Available
Water Source 
Public
Zoning 
Rez
Interior Features
Appliances 
DishwasherDisposalDryerMicrowaveOvenRefrigeratorWasher
Basement 
Bath/Stubbed
Cooling 
Central Air
Flooring 
Wood
Heating 
Forced AirRadiant
Interior 
Kitchen IslandOpen FloorplanVaulted Ceiling(s)Walk-In Closet(s)
Laundry Features 
In Unit
Main Level Bedrooms 
1
Window Features 
Double Pane Windows
Bathroom Full 
Level - Upper
Bathroom Three Quarter 
Level - Basement
Bedroom 
Dimensions - 12 x 13Level - UpperDescription - Hardwood
Dining Room 
Dimensions - 16 x 14Level - MainDescription - Hardwood
Family Room 
Dimensions - 16 x 22Level - MainDescription - Hardwood
Game Room 
Level - Lower
Kitchen 
Dimensions - 17 x 14Level - MainDescription - Hardwood
Living Room 
Dimensions - 20 x 25Level - MainDescription - Hardwood
Office 
Dimensions - 11 x 12Level - MainDescription - Hardwood
Save
Ask
Tour
Hide
Share
Exterior Features
Construction Details 
BrickStuccoFrame
Exterior 
Balcony
Fencing 
Fenced
Lot Features 
LevelSprinklers In Front
Patio And Porch 
DeckPatio
Roof 
CompositionMetal
View 
Mountain(s)
Waterview 
Mountain(s)
Windows/Doors 
Double Pane Windows
Community Features
Financing Terms Available 
CashConventional
Roads 
Alley PavedPaved
School District 
Boulder Valley RE 2
Schools
School District
Boulder Valley RE 2
Elementary School
Whittier E-8
Middle School
Casey
High School
Boulder
Listing courtesy of Live West Realty [email protected]


The content relating to real estate for sale in this Web site comes in part from the Internet Data eXchange ("IDX") program of METROLIST, INC., DBA RECOLORADO real estate listings held by brokers other than Live West Realty are marked with the IDX Logo. This information is being provided for the consumers' personal, non-commercial use and may not be used for any other purpose. All information subject to change and should be independently verified.

Neighborhood & Commute
Source: Walkscore
Save
Ask
Tour
Hide
Share