
2045 Alpine DriveBoulder, CO 80304
Mortgage Calculator
Monthly Payment (Est.)
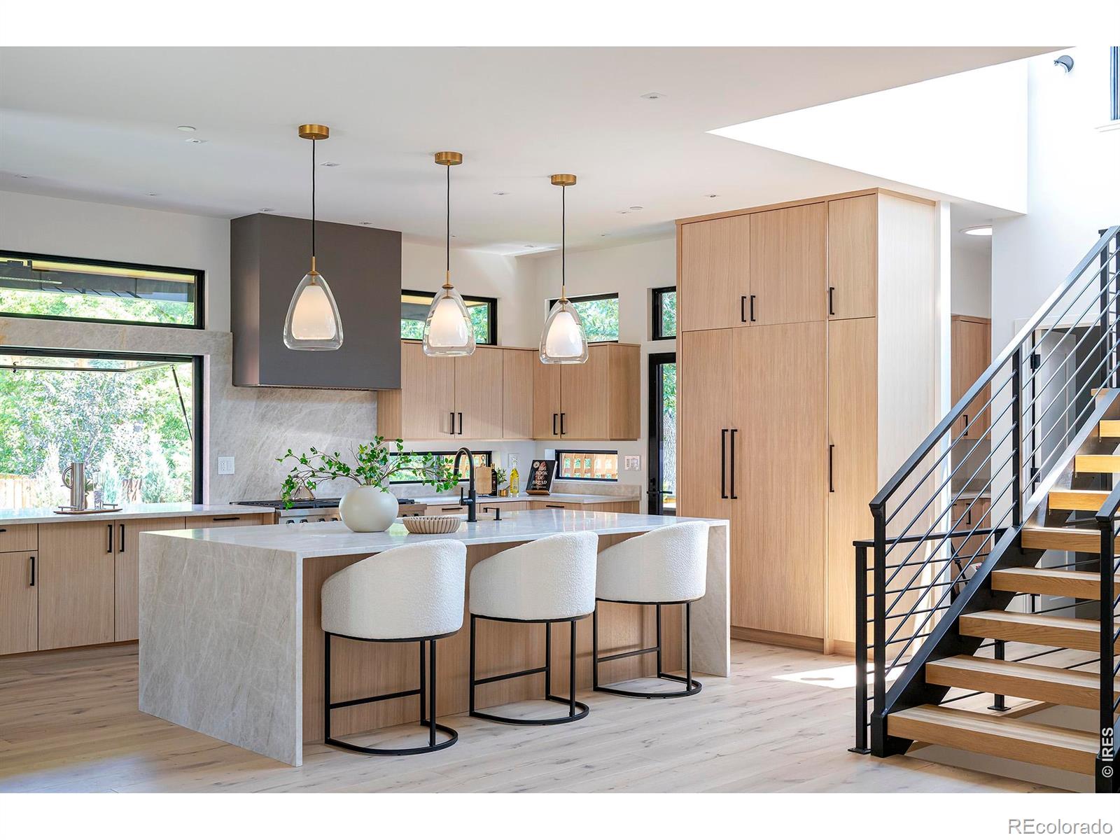
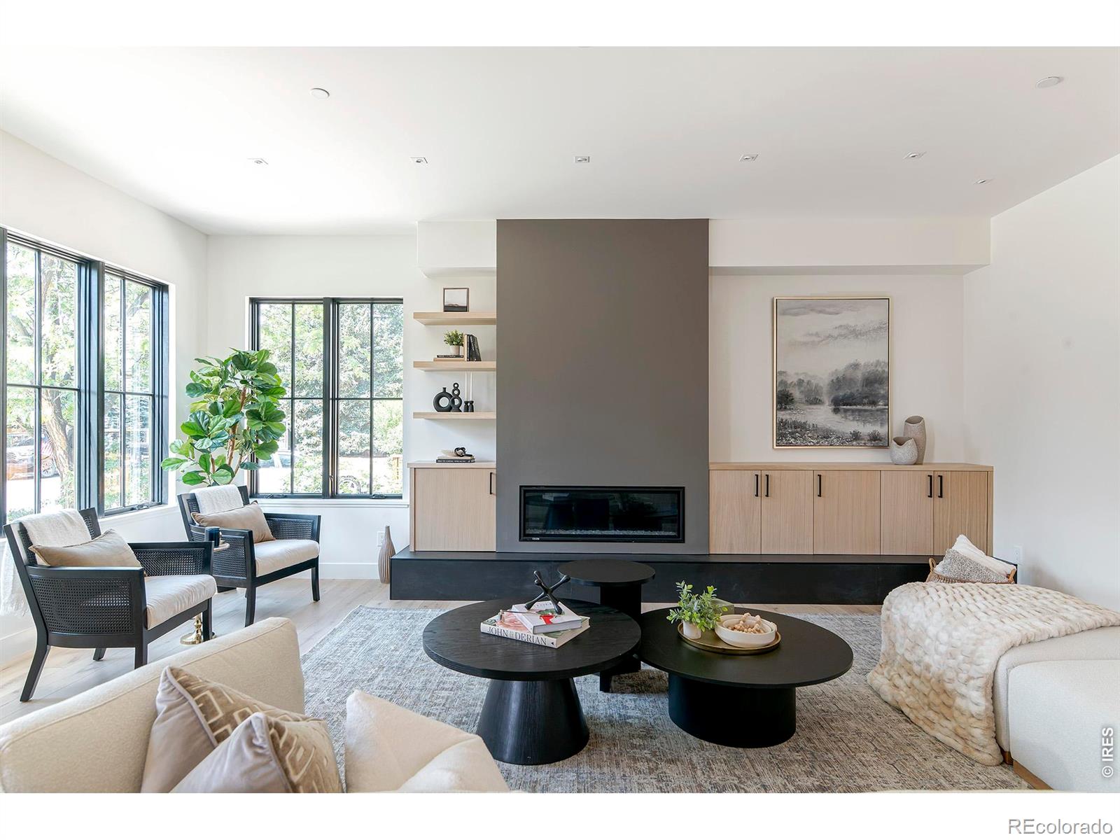
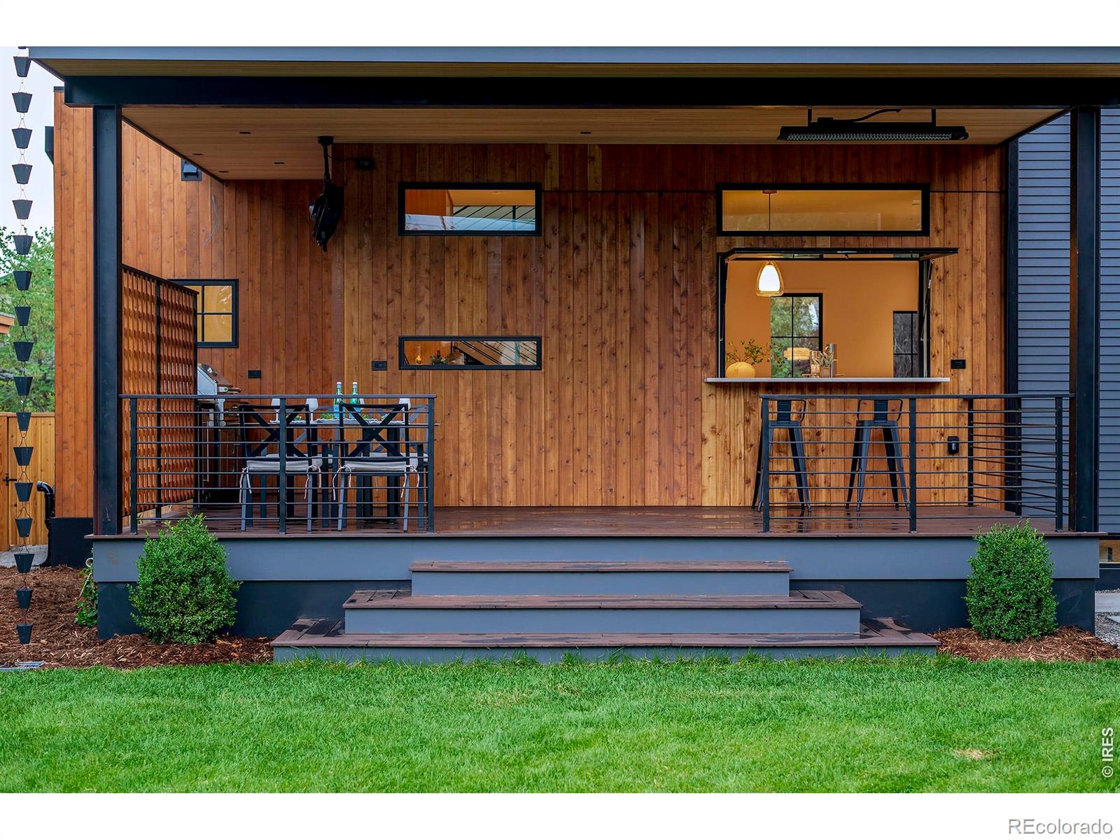
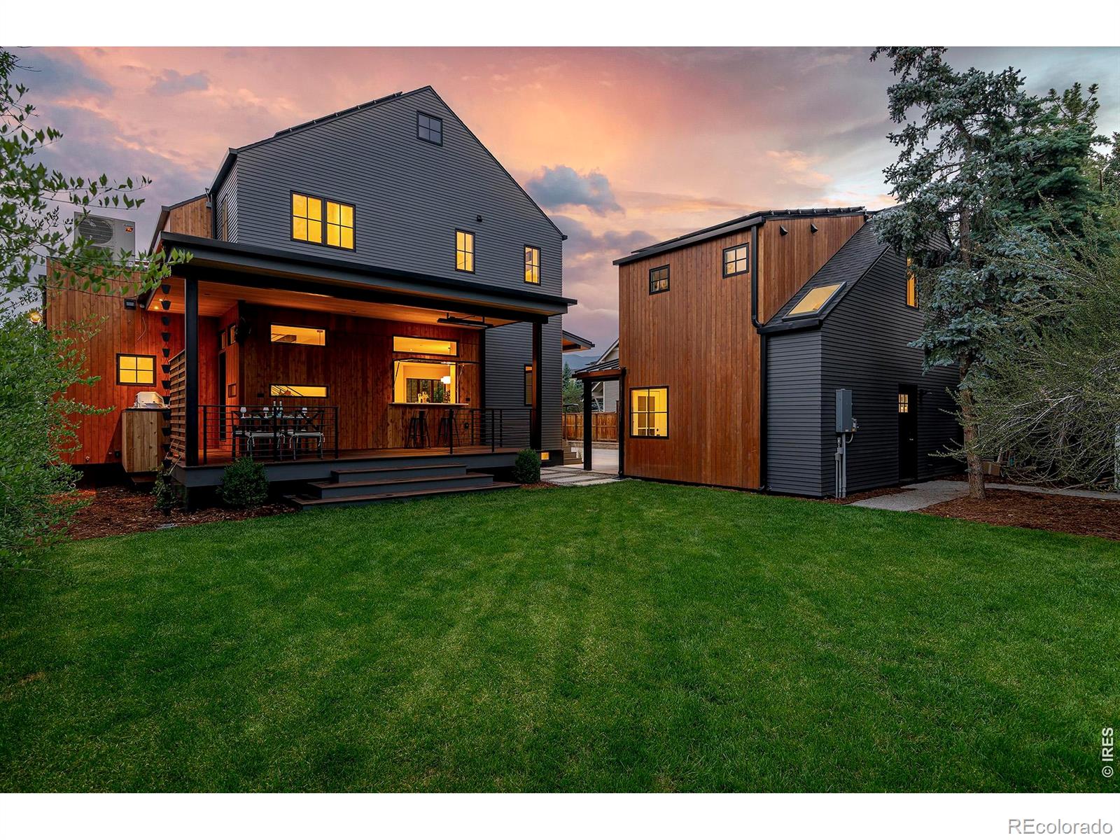
Enter an interest rate to see your estimated monthly payment.Downtown Oasis! Retreat from the hustle of Boulder to your relaxing hilltop sanctuary on quiet Alpine Drive. From the moment you step inside, the soaring 10-foot ceilings, warm white oak flooring, open and airy layout, and floor to ceiling windows create an atmosphere that is both calming and welcoming. Every inch of this brand new high-performance residence has been thoughtfully curated. The heart of the home is an entertainer's dream, featuring top-of-the-line LG appliances, a gorgeous Taj Mahal natural quartzite island, plus a mudroom and walk-in scullery. The kitchen flows to a bamboo deck with a cool flip-up bar window and a full outdoor BBQ kitchen, equipped with heating and cooling for year-round comfort. The upper-level primary suite serves as a private retreat with vaulted ceilings and a south-facing orientation that frames the mountains. Enjoy the private rooftop deck with dramatic Flatiron views and a nearby coffee bar or unwind in the primary bath, which offers an extra-deep soaking tub and a large, professionally designed walk-in closet. The lower level also has 10-foot ceilings, with tons of natural light, two additional bedrooms, a spacious rec room, and a spa-like steam shower with Bluetooth speakers and mood lighting. Versatility is key, with a main-floor secondary bedroom suite and office, plus a detached two-car garage topped with a finished ADU studio. Outside, the professionally landscaped yard features locally grown perennials and a charming front porch to wave at your neighbors. The home is a high-performance masterpiece boasting an impressive HERS-2 rating, a 15+ KW solar array, and radiant in-floor heating with central cooling. Located just moments from downtown Boulder shops & restaurants, top-rated schools, and endless trails, this home offers a rare combination of hilltop prominence and thoughtful craftsmanship. Come see what it's like to experience the best of Boulder living!
| 3 days ago | Listing updated with changes from the MLS | |
| a month ago | Price changed to $4,999,950 | |
| 3 months ago | Status changed to Active | |
| 4 months ago | Listing first seen on site |

The content relating to real estate for sale in this Web site comes in part from the Internet Data eXchange ("IDX") program of METROLIST, INC., DBA RECOLORADO real estate listings held by brokers other than Compass - Boulder are marked with the IDX Logo. This information is being provided for the consumers' personal, non-commercial use and may not be used for any other purpose. All information subject to change and should be independently verified.
Did you know? You can invite friends and family to your search. They can join your search, rate and discuss listings with you.