
12820 Inca StreetWestminster, CO 80234
Mortgage Calculator
Monthly Payment (Est.)
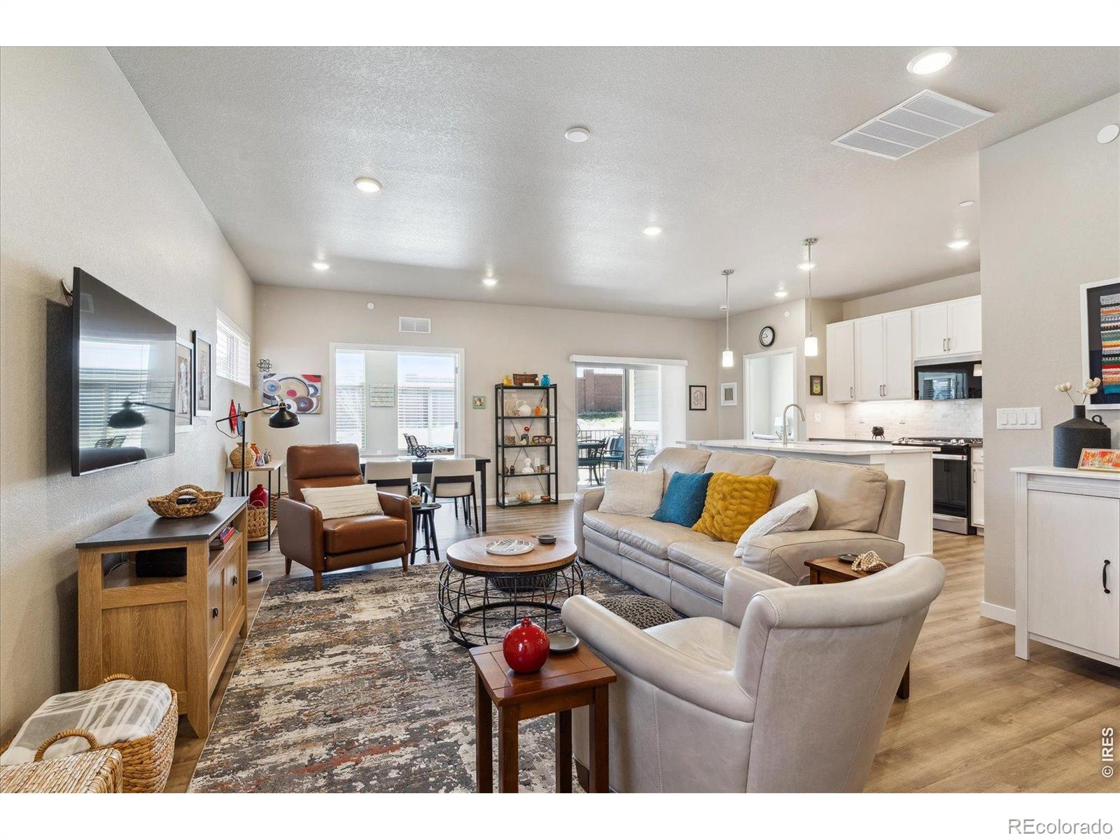
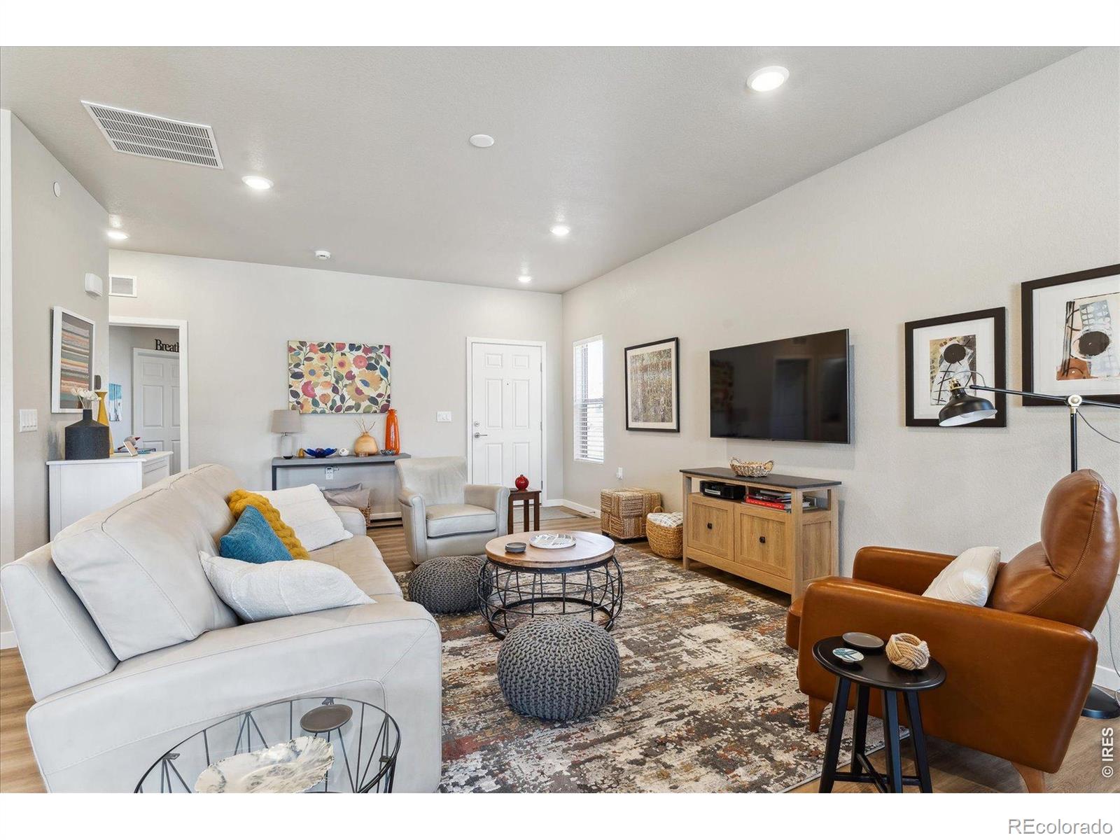
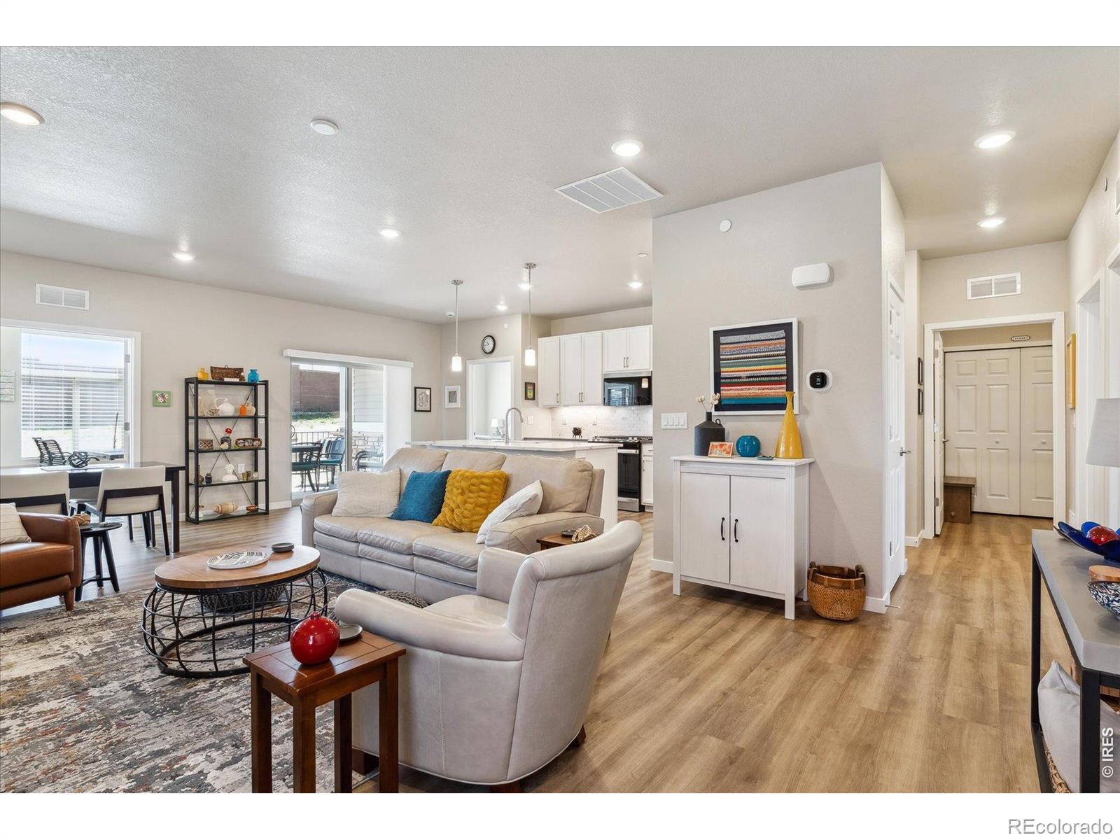
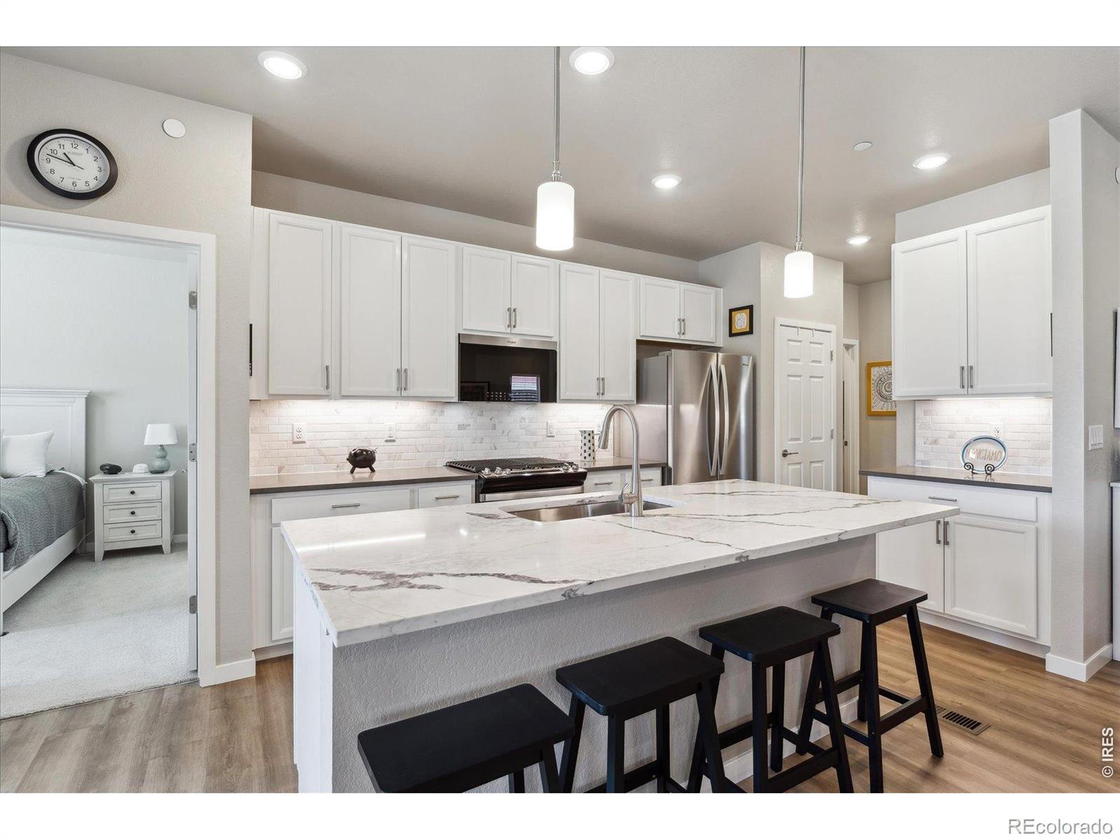
Enter an interest rate to see your estimated monthly payment.Enjoy the Maintenance Free Lifestyle You've Been Waiting For! Imagine waking up with nothing on your weekend to-do list but deciding how you want to spend the day. Take a morning walk along the trails of Big Dry Creek Open Space, challenge friends to a game of pickleball or bocce ball, meet neighbors for a casual afternoon barbecue, or head out for shopping and dinner-all without giving up the comfort and luxury of home. Tucked into The Knolls at Big Dry Creek, this beautifully upgraded, nearly new patio home offers a lifestyle that gives you more time to enjoy it. With one of the final opportunities to own in this highly desirable community-and priced below comparable homes-this is an exceptional combination of value, quality, and convenience. Designed for effortless main-floor living, the 2 bedroom, 2 bath home features an open, light-filled floor plan where everyday living and entertaining come naturally. Beautiful luxury vinyl flooring, upgraded carpet, and thoughtful designer finishes create a polished yet comfortable atmosphere throughout. The gourmet kitchen is made for gathering, featuring stainless steel appliances, upgraded countertops and tile, abundant cabinetry, and a large center island that becomes the natural hub. The spacious living and dining areas flow seamlessly together. Your private primary suite feels like a retreat, complete with a luxurious bath featuring dual vanities, a walk-in shower, and a generous walk-in closet. Guests will love the secondary bedroom with full bath. A separate den with French doors creates a beautiful home office. The upgrades continue with 2 1/2-inch blinds throughout, upgraded patio window coverings, dimmer switches on all lighting, and an oversized two-car garage with exceptional storage. Easy access to shopping, restaurants, and medical facilities, this is more than a home-it's a lifestyle with time to actually enjoy it.
| a month ago | Listing updated with changes from the MLS® | |
| a month ago | Status changed to Pending | |
| 3 months ago | Price changed to $600,000 | |
| 3 months ago | Listing first seen on site |

The content relating to real estate for sale in this Web site comes in part from the Internet Data eXchange ("IDX") program of METROLIST, INC., DBA RECOLORADO real estate listings held by brokers other than Madison & Company Properties are marked with the IDX Logo. This information is being provided for the consumers' personal, non-commercial use and may not be used for any other purpose. All information subject to change and should be independently verified.