
Save
Ask
Tour
Hide
$3,295,000
10 Days On Site
4181 S Ivy LaneCherry Hills Village, CO 80111
For Sale|Single Family Residence|Active
6
Beds
6
Total Baths
4
Full Baths
2
Partial Baths
7,545
SqFt
$437
/SqFt
1968
Built
Subdivision:
Southmoor Vista
County:
Arapahoe
Call Now: 303-809-9259
Is this the listing for you? We can help make it yours.
303-809-9259Upcoming Open Houses
Sun, Jul 12, 12:00 PM - 3:00 PM
Save
Ask
Tour
Hide
Mortgage Calculator
Monthly Payment (Est.)
$15,033Calculator powered by Showcase IDX, a Constellation1 Company. Copyright ©2026 Information is deemed reliable but not guaranteed.
Listing Broker and Seller make no representation or warranties as to the accuracy of any information provided in the MLS listing including, but not limited to: square footage, schools, HOA, bedrooms, bathrooms, lot size, taxes. Data is provided for informational purposes only. Buyer to verify all information.
Save
Ask
Tour
Hide
Listing Snapshot
Price
$3,295,000
Days On Site
10 Days
Bedrooms
6
Inside Area (SqFt)
7,545 sqft
Total Baths
6
Full Baths
4
Partial Baths
2
Lot Size
0.33 Acres
Year Built
1968
MLS® Number
IR1063049
Status
Active
Property Tax
$20,836
HOA/Condo/Coop Fees
$8.33 monthly
Sq Ft Source
Assessor
Friends & Family
Recent Activity
| yesterday | Listing updated with changes from the MLS® | |
| 2 weeks ago | Listing first seen on site |
General Features
Acres
0.33
Additional Property Use
Residential
Attached Garage
Yes
Direction Faces
East
Garage
Yes
Garage Spaces
3
Levels
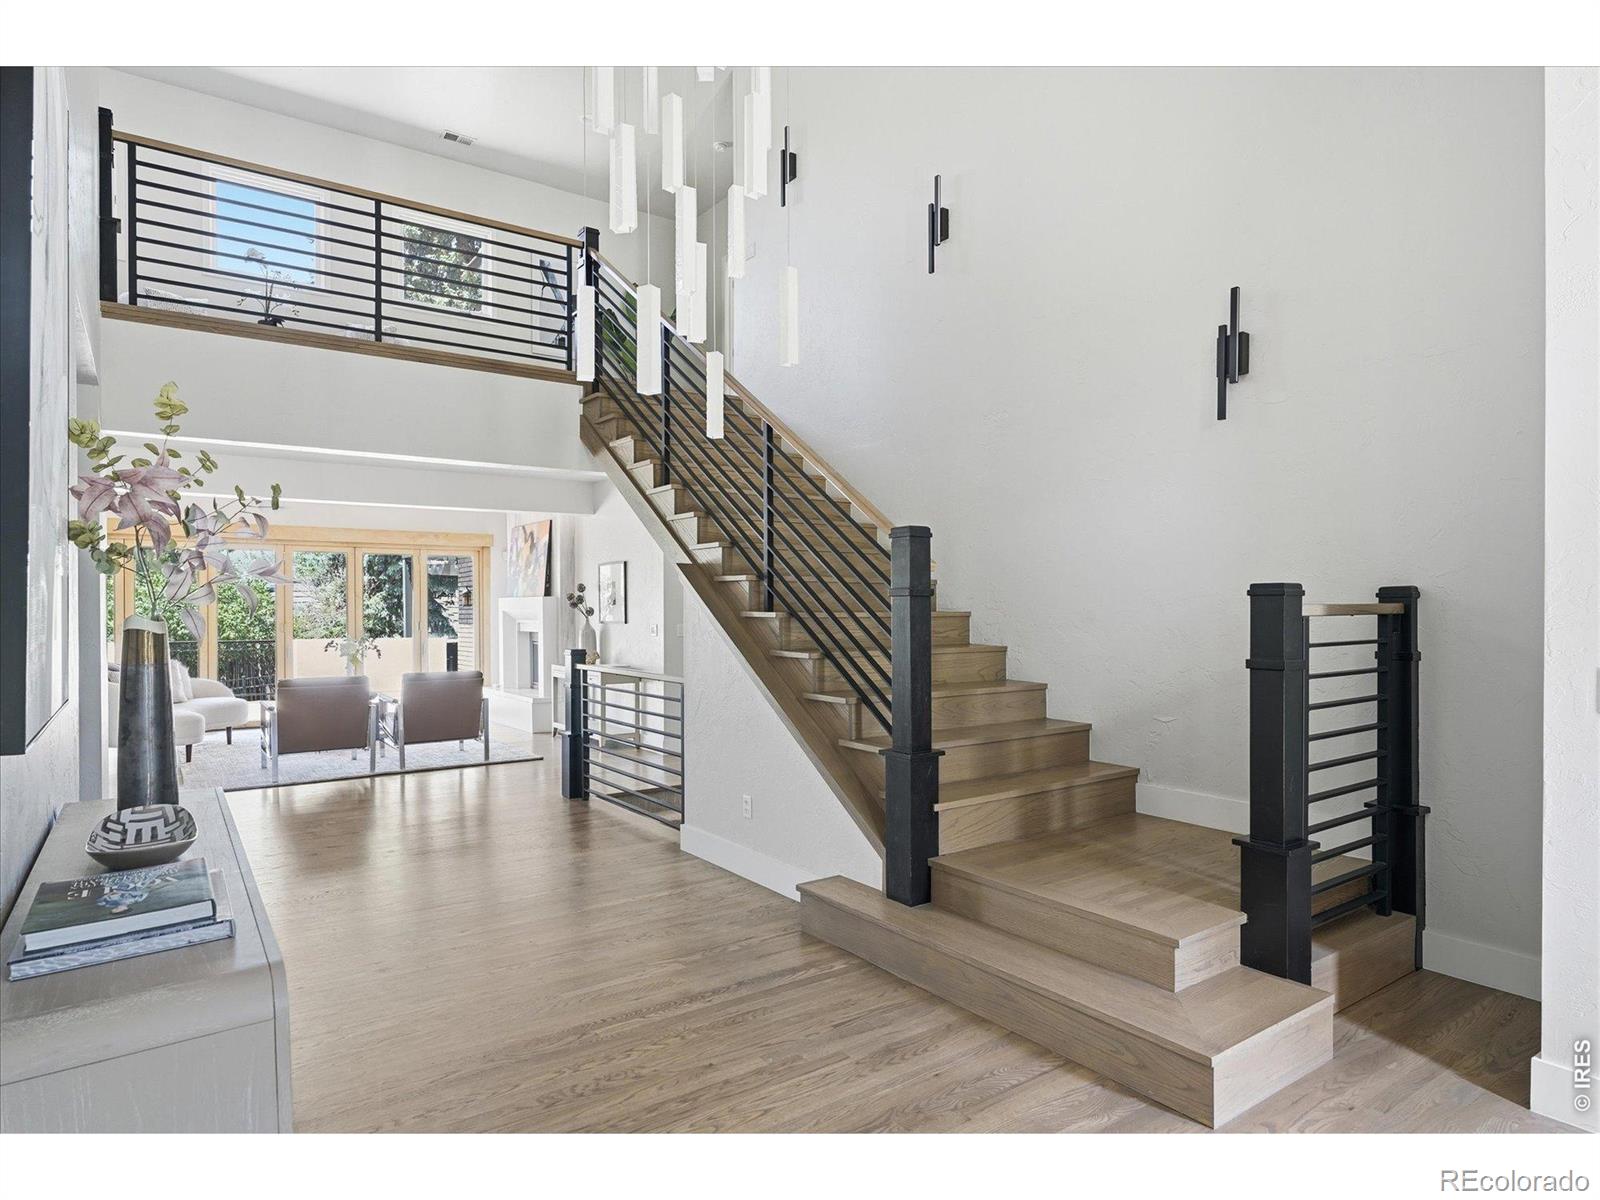
Two
Parking
OversizedAttached
Parking Spaces
3
Property Sub Type
Single Family Residence
Sewer
Public Sewer
SqFt Above
4841
SqFt Below
2704
SqFt Total
7545
Style
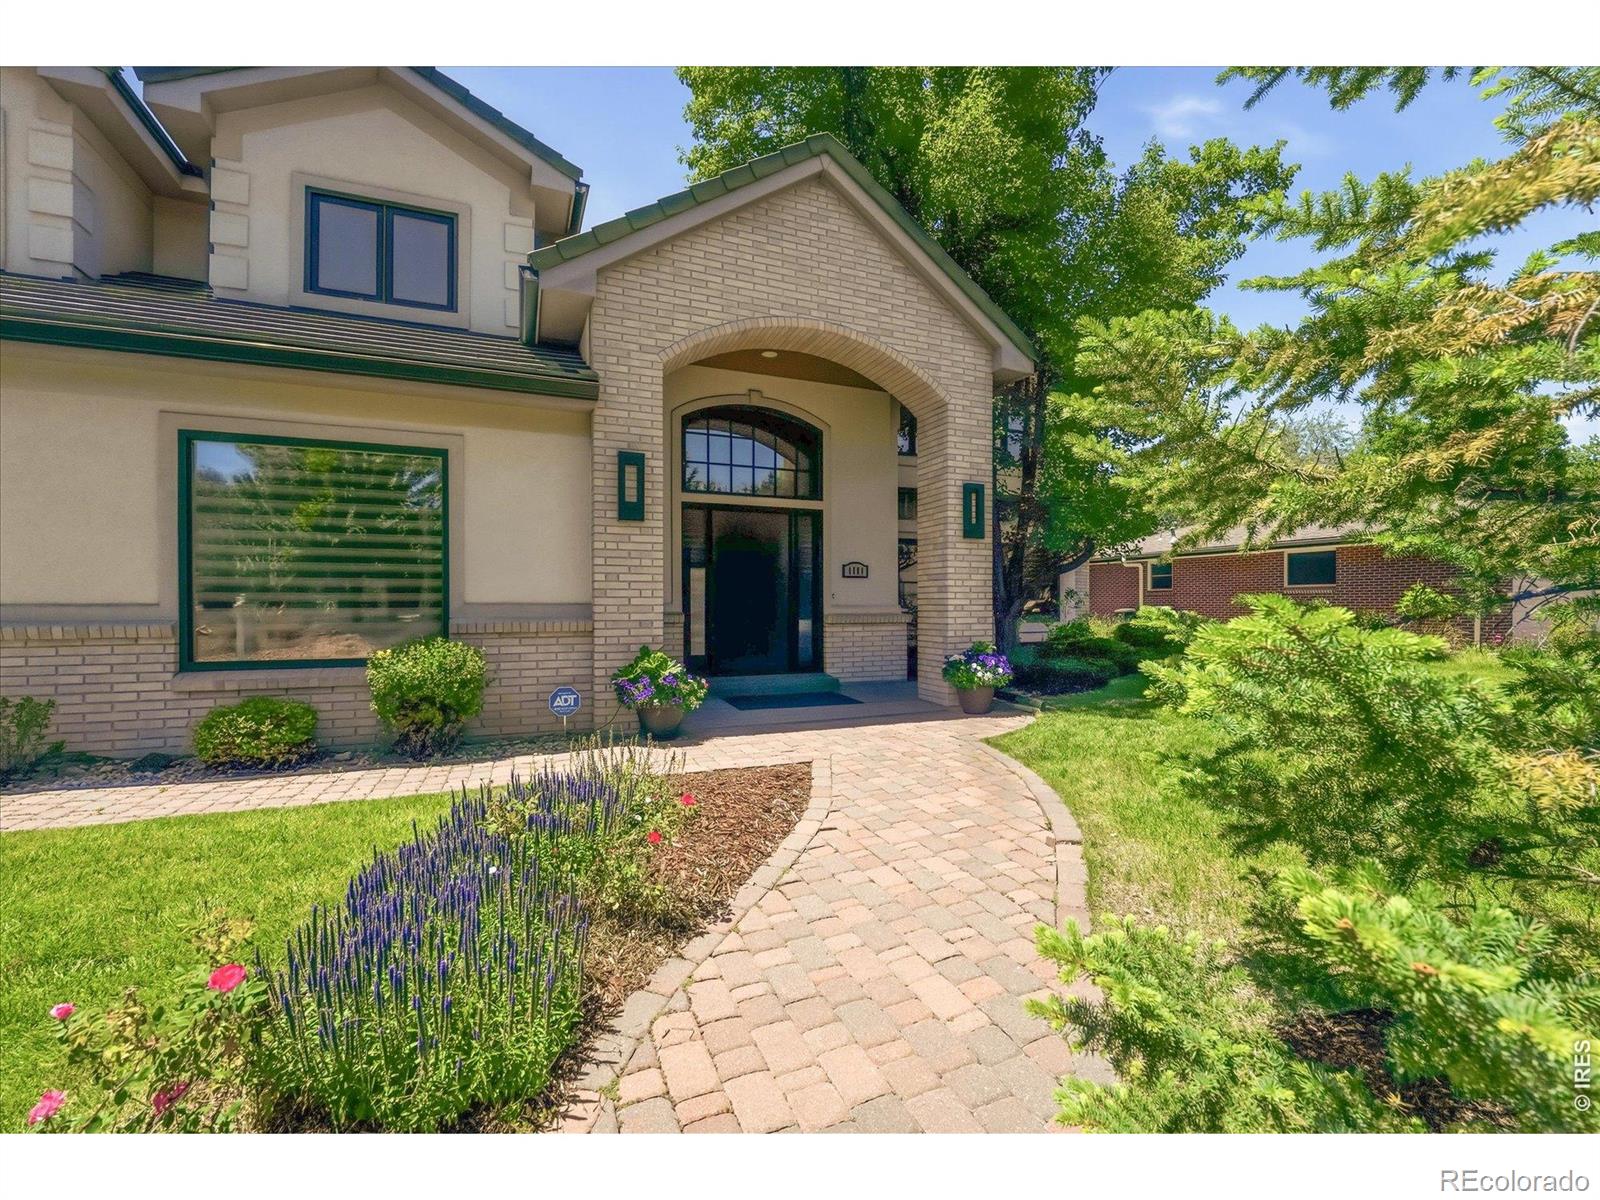
Contemporary
Utilities
Cable Available
Water Source
Public
Zoning
(R) Reside
Interior Features
Appliances
Bar FridgeDishwasherDisposalDouble OvenDryerMicrowaveOvenRefrigeratorTrash CompactorWasher
Basement
FullWalk-Out Access
Cooling
Central Air
Flooring
Tile
Heating
BaseboardForced Air
Interior
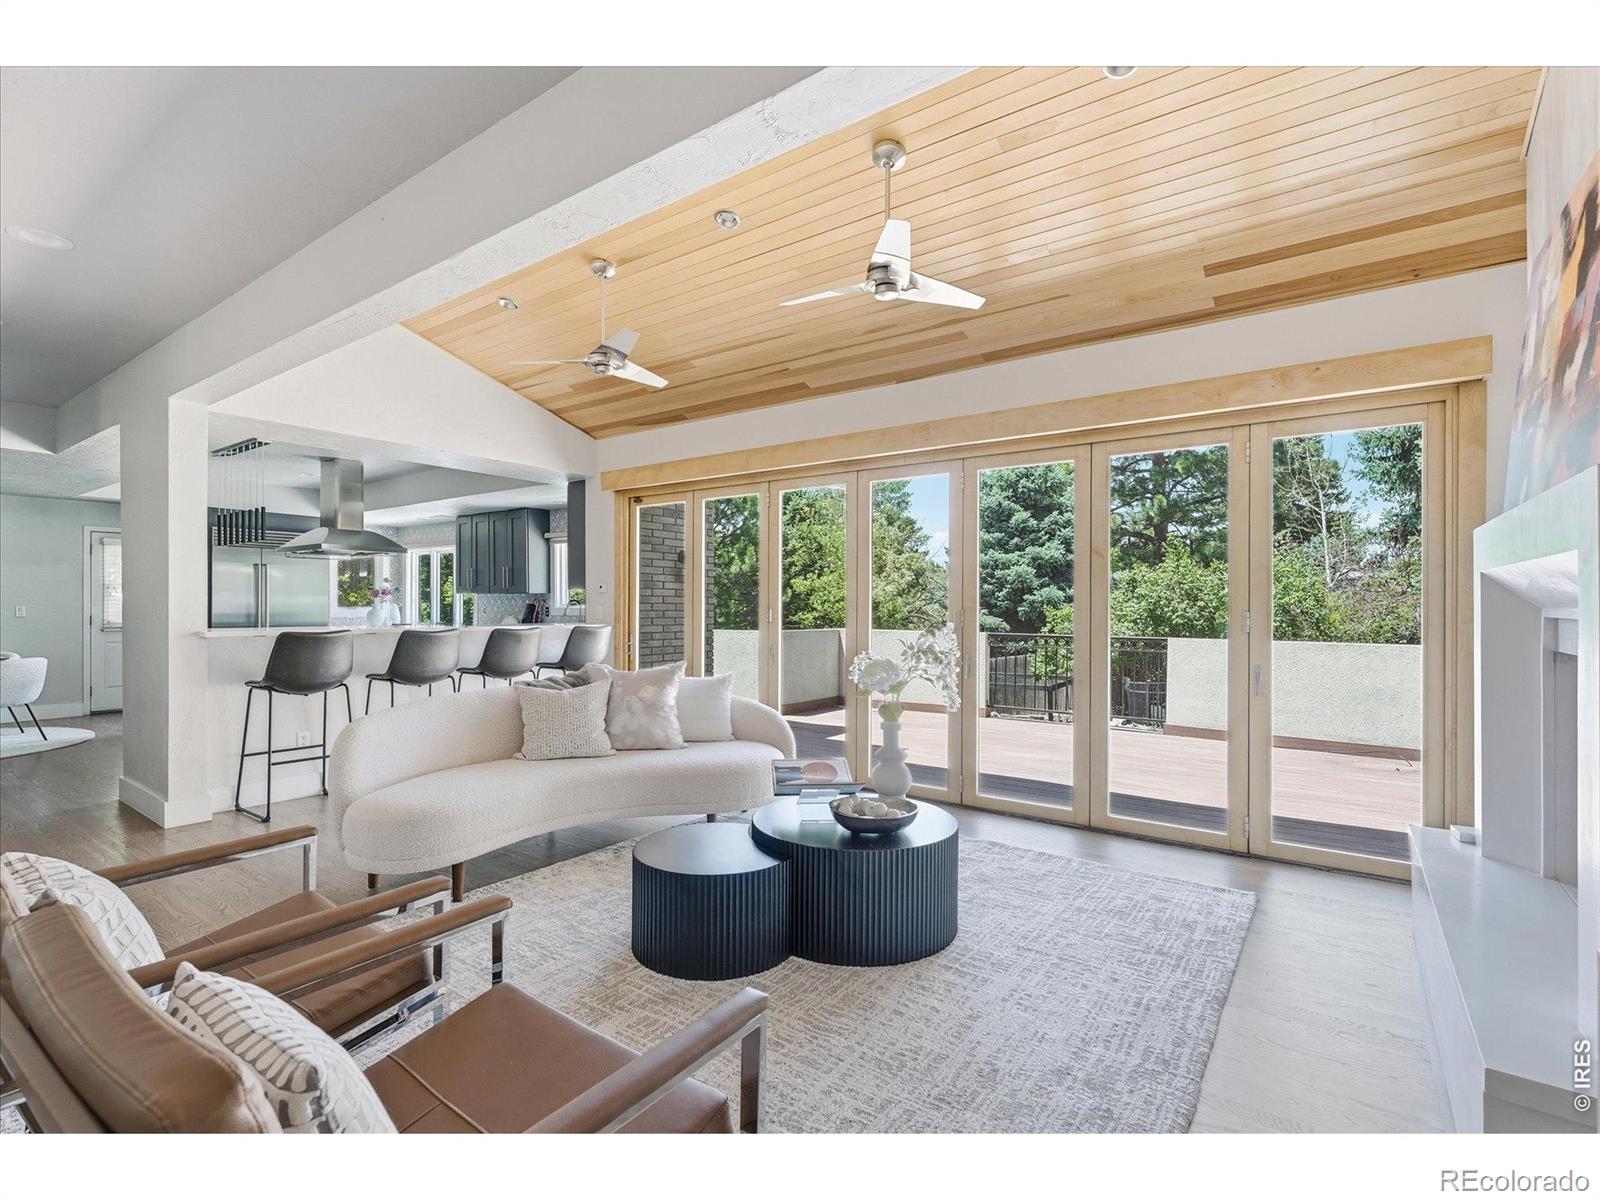
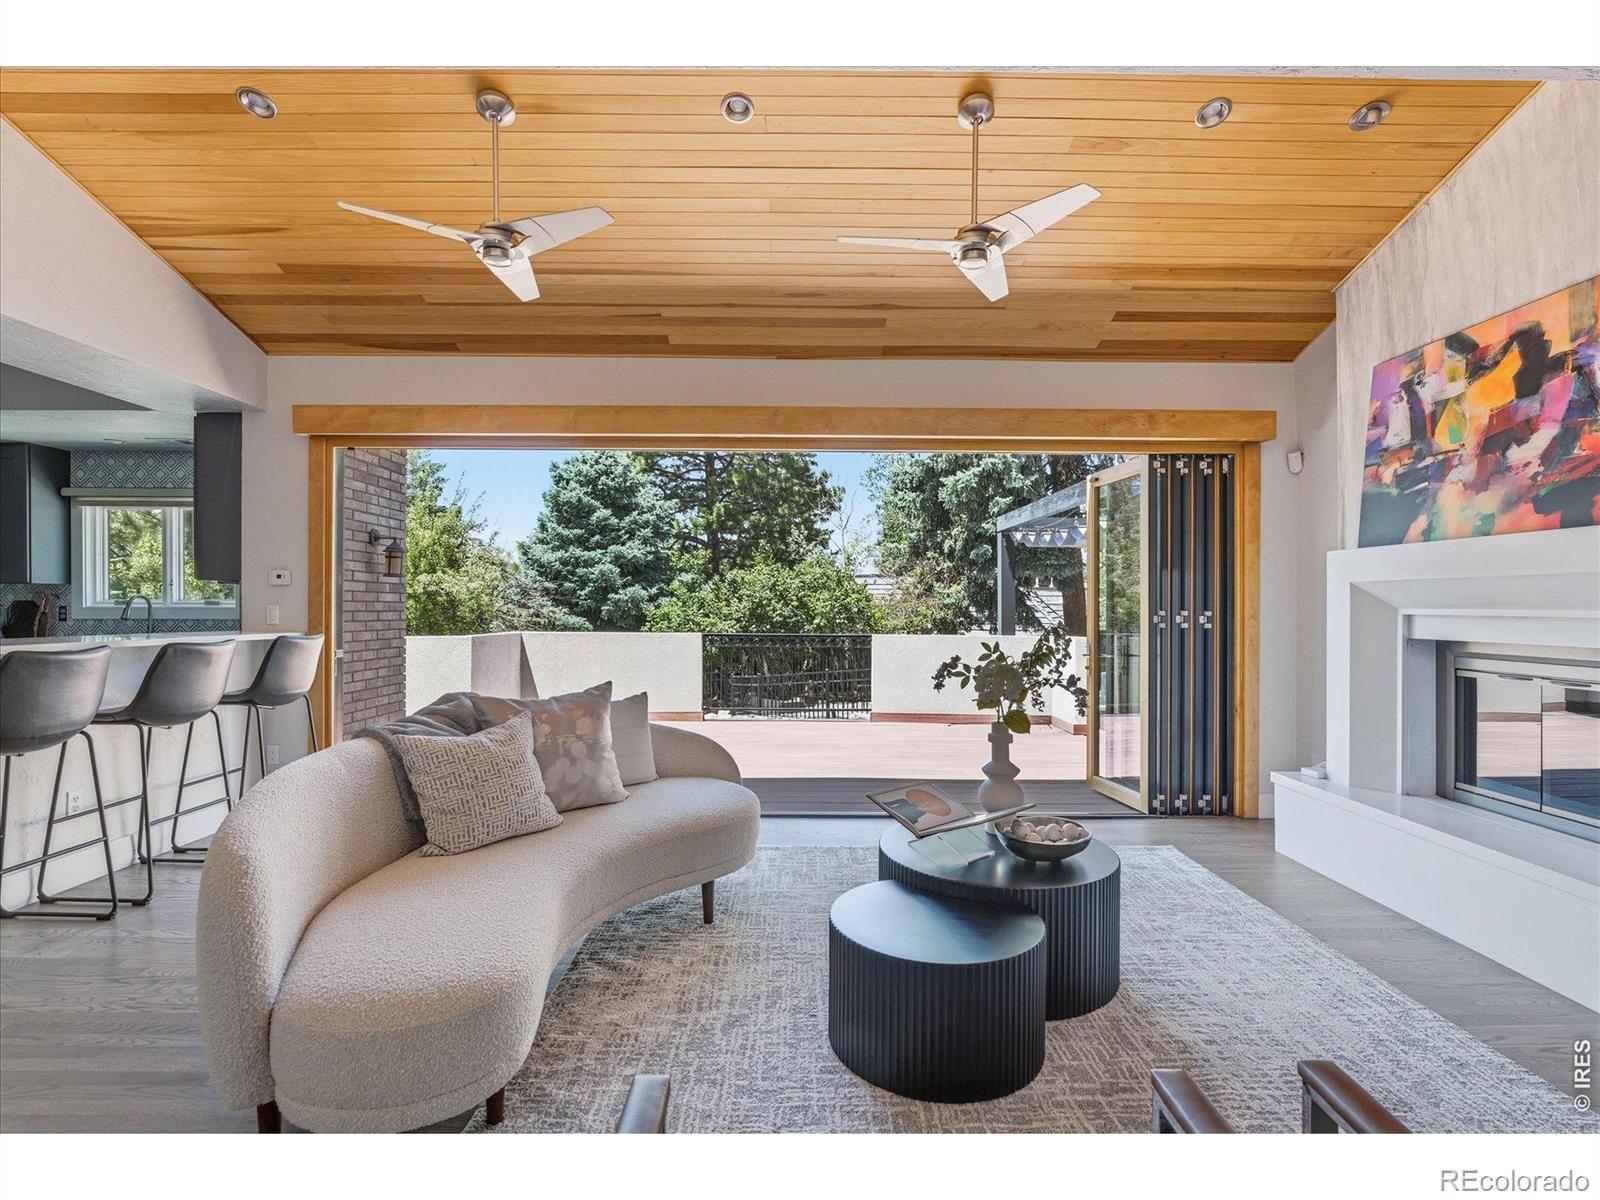
Eat-in KitchenKitchen IslandOpen FloorplanPantryVaulted Ceiling(s)Walk-In Closet(s)
Main Level Bedrooms
1
Bathroom Full
Level - Upper
Bathroom Three Quarter
Level - Main
Bedroom
Level - MainDescription - Carpet
Dining Room
Level - MainDescription - Wood
Family Room
Level - LowerDescription - Carpet
Game Room
Level - LowerDescription - Carpet
Great Room
Level - MainDescription - Wood
Kitchen
Dimensions - 25 x 30Level - MainDescription - Wood
Laundry
Level - LowerDescription - Tile
Living Room
Level - MainDescription - Wood
Office
Level - MainDescription - Wood
Save
Ask
Tour
Hide
Exterior Features
Construction Details
StoneStuccoFrame
Exterior
BalconyGas Grill
Fencing
Fenced
Lot Features
WoodedCorner LotSprinklers In Front
Patio And Porch
DeckPatio
Roof
Concrete
View
Mountain(s)
Waterview
Mountain(s)
Community Features
Association Dues
100
Financing Terms Available
CashConventional
HOA Fee Frequency
Annually
Roads
Paved
School District
Cherry Creek 5
Schools
School District
Cherry Creek 5
Elementary School
Other
Middle School
West
High School
Cherry Creek
Listing courtesy of Compass-Denver [email protected]

The content relating to real estate for sale in this Web site comes in part from the Internet Data eXchange ("IDX") program of METROLIST, INC., DBA RECOLORADO real estate listings held by brokers other than Compass-Denver are marked with the IDX Logo. This information is being provided for the consumers' personal, non-commercial use and may not be used for any other purpose. All information subject to change and should be independently verified.
The content relating to real estate for sale in this Web site comes in part from the Internet Data eXchange ("IDX") program of METROLIST, INC., DBA RECOLORADO real estate listings held by brokers other than Compass-Denver are marked with the IDX Logo. This information is being provided for the consumers' personal, non-commercial use and may not be used for any other purpose. All information subject to change and should be independently verified.
Neighborhood & Commute
Source: Walkscore
Save
Ask
Tour
Hide