Save
Ask
Tour
Hide
Share
$738,000
18 Days On Site

624 Park Pl Dr
Brighton, CO 80601

For Sale|Single Family Residence|Active
4
Beds
3
Total Baths
2
Full Baths
1
Partial Bath
2,800
SqFt
$264
/SqFt
2006
Built
Subdivision:
Park Place
County:
Adams
Call Now: 303-809-9259
Is this the listing for you? We can help make it yours.
303-809-9259
624 Park Pl Dr624 Park Pl Dr624 Park Pl Dr624 Park Pl Dr
Save
Ask
Tour
Hide
Share

Mortgage Calculator

Monthly Payment (Est.)

$3,367
Calculator powered by Showcase IDX, a Constellation1 Company. Copyright ©2026 Information is deemed reliable but not guaranteed.

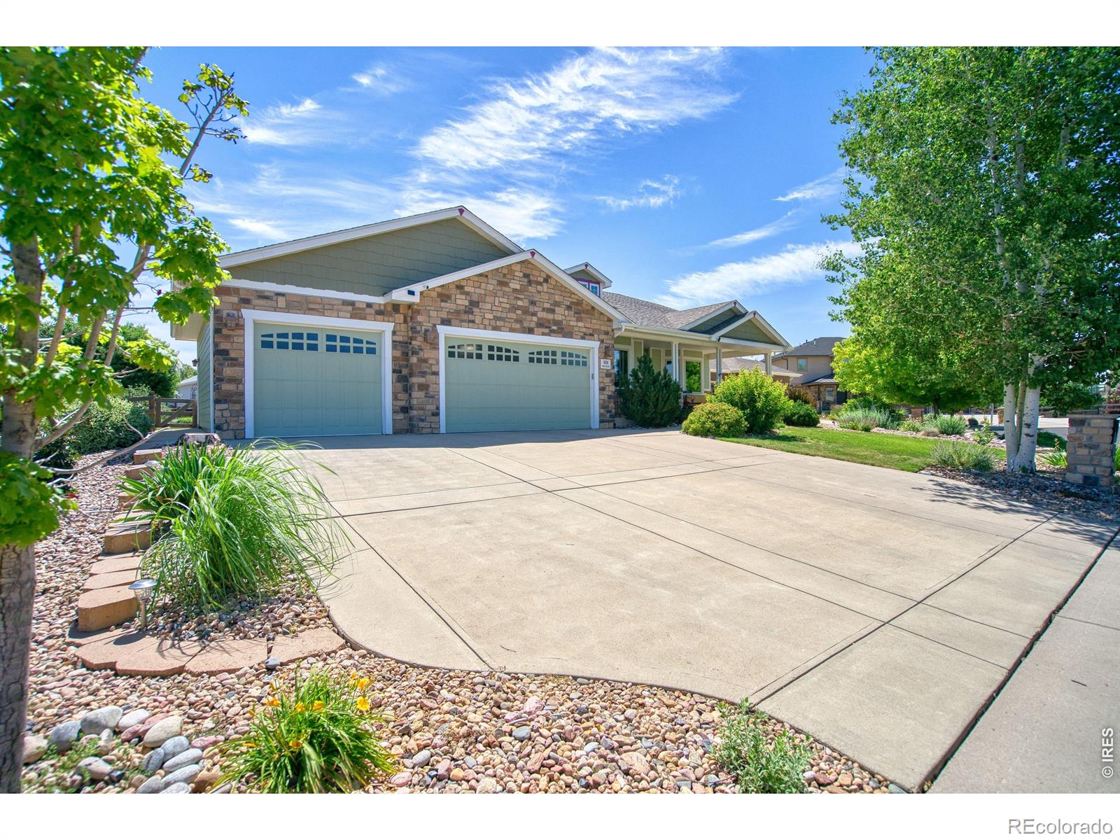
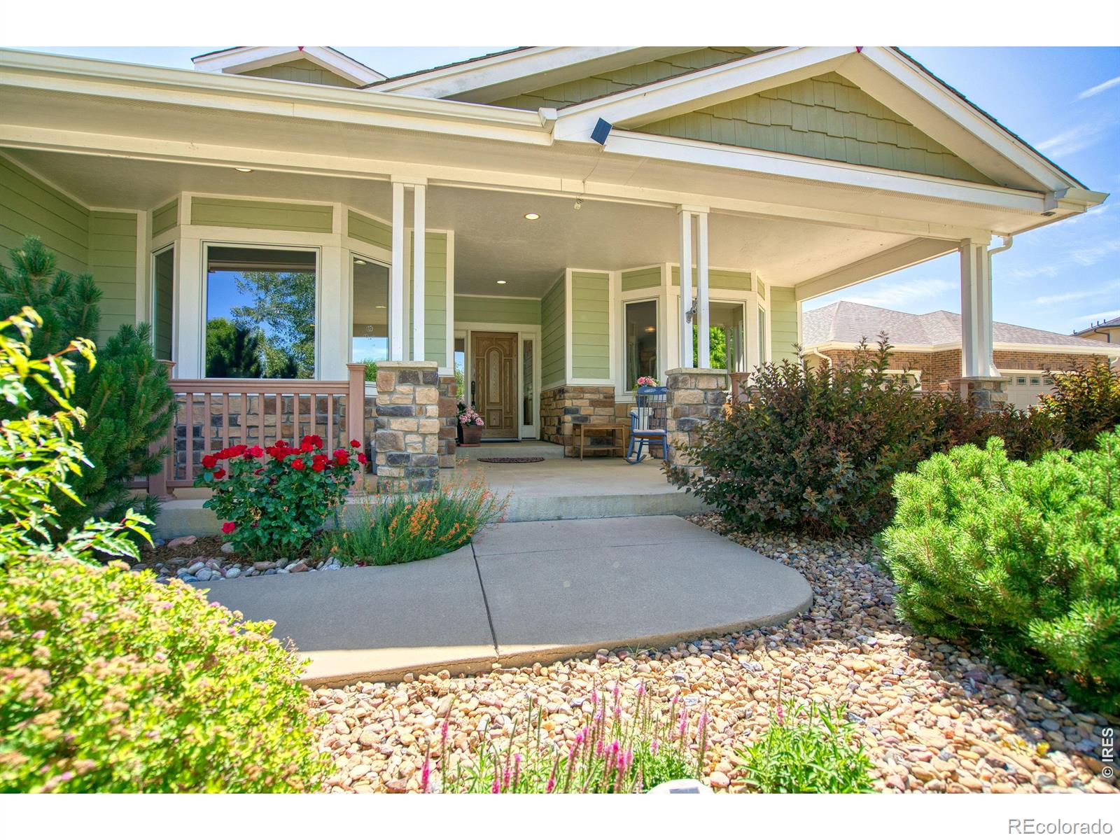
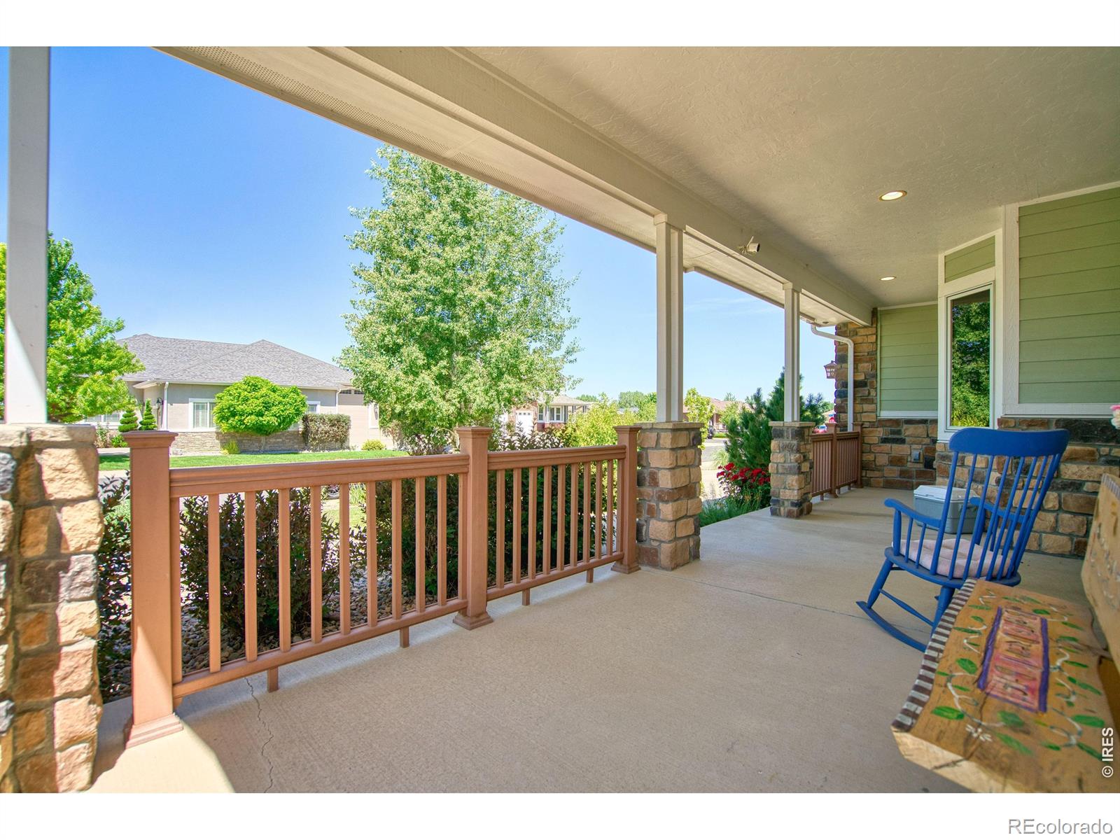
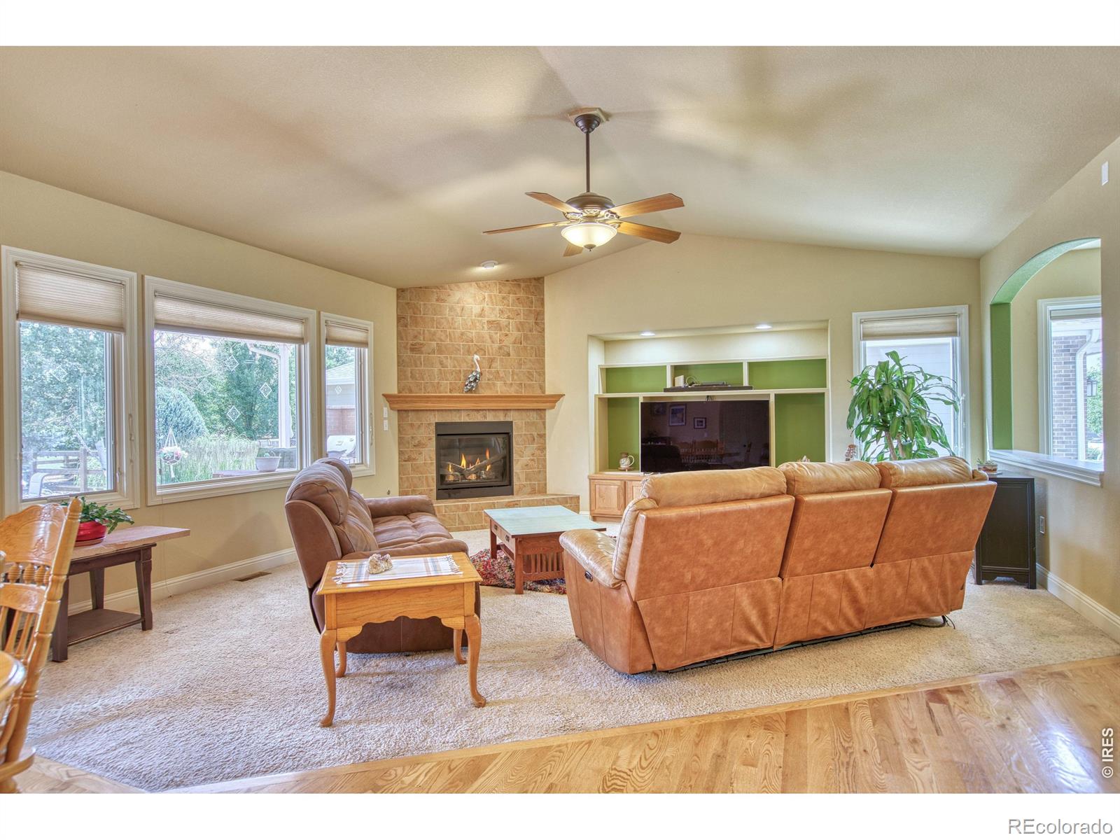
Exceptional custom-built ranch home showcasing quality craftsmanship, thoughtful design & outstanding versatility. From the tile inlay entry to the vaulted & coved ceilings, bay window, updated lighting fixtures, gas fireplace & tube skylights, this home is filled with custom details, natural light and warmth. The spacious gourmet kitchen is ideal for everyday living & entertaining, featuring newer stainless steel appliances, granite countertops, massive center island with seating, bar area, pull-out cabinet shelving & abundant storage. The open-concept design flows seamlessly into the dining and living areas, creating a welcoming gathering space. Every space in this home is generous in size.The oversized primary suite offers a private retreat with backyard access, large walk-in closet & luxurious 5-piece bath. Two additional main-floor bedrooms provide flexibility for guests, hobbies, or a dedicated home office. Main-floor laundry adds everyday convenience.Step outside to your own backyard oasis featuring a stamped concrete covered patio, tranquil waterfall, built-in grill & gas fireplace-perfect for entertaining or relaxing year-round.The oversized 3-car garage with 220-volt service, makes it ideal for electric vehicle charging, welding or workshop needs.The partially finished basement offers exceptional potential to nearly double the finished living space. With access from both the interior of the home & a separate staircase from the garage, it is well suited for multigenerational living, guest quarters, or possible income-producing opportunities & already includes a finished bedroom, 3/4 bath & generous storage. The remainder of the basement has been prepped with framing, electrical & moisture barrier. Simply add drywall & flooring to complete the space to your needs.This one-of-a-kind ranch combines timeless quality, functional design, exceptional indoor-outdoor living & incredible expansion potential. A rare opportunity to own a home that truly has it all.

Save
Ask
Tour
Hide
Share
Listing Snapshot
Price 
$738,000
Days On Site 
18 Days
Bedrooms 
4
Inside Area (SqFt) 
2,800 sqft
Total Baths 
3
Full Baths 
2
Partial Baths 
1
Lot Size 
0.26 Acres
Year Built 
2006
MLS® Number 
IR1062399
Status 
Active
Property Tax 
$5,611
HOA/Condo/Coop Fees 
$70.83 monthly
Sq Ft Source 
Assessor
Friends & Family
Recent Activity
7 days agoListing updated with changes from the MLS®
2 weeks agoPrice changed to $738,000
3 weeks agoListing first seen on site
General Features
Acres 
0.26
Additional Property Use 
Residential
Attached Garage 
Yes
Direction Faces 
West
Garage 
Yes
Garage Spaces 
3
Levels 
One
Parking 
OversizedAttached
Parking Spaces 
3
Property Sub Type 
Single Family Residence
Security 
Smoke Detector(s)
Sewer 
Public Sewer
SqFt Above 
2282
SqFt Below 
518
SqFt Total 
4564
Style 
Contemporary
Utilities 
Cable AvailableElectricity AvailableNatural Gas Available
Water Source 
Public
Zoning 
RES
Interior Features
Appliances 
DishwasherDisposalMicrowaveOvenRefrigerator
Basement 
Full
Cooling 
Ceiling Fan(s)Central Air
Fireplace Features 
Gas
Flooring 
TileWood
Heating 
Forced Air
Interior 
Eat-in KitchenKitchen IslandOpen FloorplanPantryVaulted Ceiling(s)Walk-In Closet(s)
Laundry Features 
In Unit
Main Level Bedrooms 
3
Window Features 
Bay Window(s)Skylight(s)Window Coverings
Bathroom Full 
Level - Main
Bathroom Three Quarter 
Level - Basement
Bedroom 
Level - MainDescription - Carpet
Dining Room 
Level - MainDescription - Carpet
Kitchen 
Dimensions - 26 x 18Level - MainDescription - Hardwood
Laundry 
Level - MainDescription - Tile
Save
Ask
Tour
Hide
Share
Exterior Features
Construction Details 
BrickFrame
Exterior 
Gas Grill
Lot Features 
WoodedLevelSprinklers In Front
Patio And Porch 
Patio
Roof 
Composition
Windows/Doors 
Bay Window(s)Skylight(s)Window Coverings
Community Features
Association Dues 
850
Financing Terms Available 
1031 ExchangeCashConventionalFHAVA Loan
HOA Fee Frequency 
Annually
Roads 
Paved
School District 
School District 27-J
Schools
School District
School District 27-J
Elementary School
Southeast
Middle School
Vikan
High School
Brighton
Listing courtesy of Patridge Realty [email protected]


The content relating to real estate for sale in this Web site comes in part from the Internet Data eXchange ("IDX") program of METROLIST, INC., DBA RECOLORADO real estate listings held by brokers other than Patridge Realty are marked with the IDX Logo. This information is being provided for the consumers' personal, non-commercial use and may not be used for any other purpose. All information subject to change and should be independently verified.

Neighborhood & Commute
Source: Walkscore
Save
Ask
Tour
Hide
Share