Save
Ask
Tour
Hide
Share
$875,000
34 Days On Site

5822 Irish Pat Murphy Drive
Parker, CO 80134

Single Family Residence|Pending
5
Beds
4
Total Baths
2
Full Baths
2
Partial Baths
4,417
SqFt
$198
/SqFt
2000
Built
Subdivision:
The Pinery
County:
Douglas
Call Now: 303-809-9259
Is this the listing for you? We can help make it yours.
303-809-9259
5822 Irish Pat Murphy Drive5822 Irish Pat Murphy Drive5822 Irish Pat Murphy Drive5822 Irish Pat Murphy Drive
Save
Ask
Tour
Hide
Share

Mortgage Calculator

Monthly Payment (Est.)

$3,992
Calculator powered by Showcase IDX, a Constellation1 Company. Copyright ©2026 Information is deemed reliable but not guaranteed.

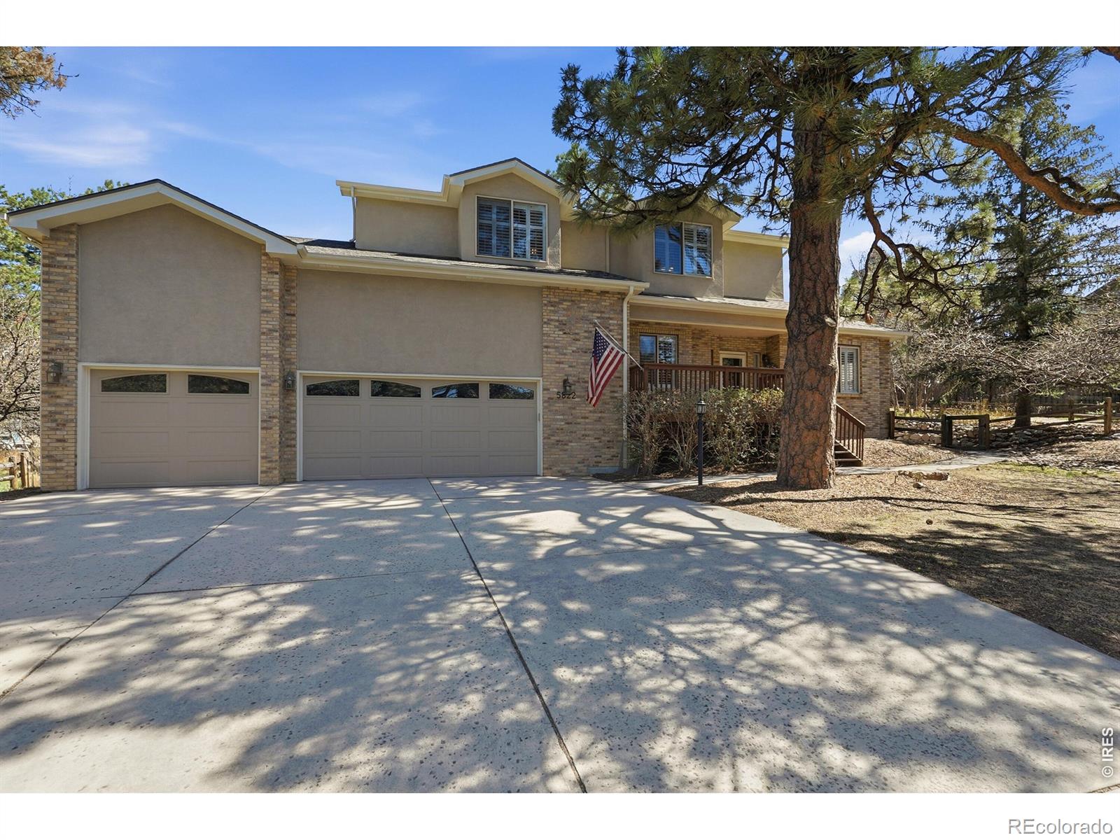
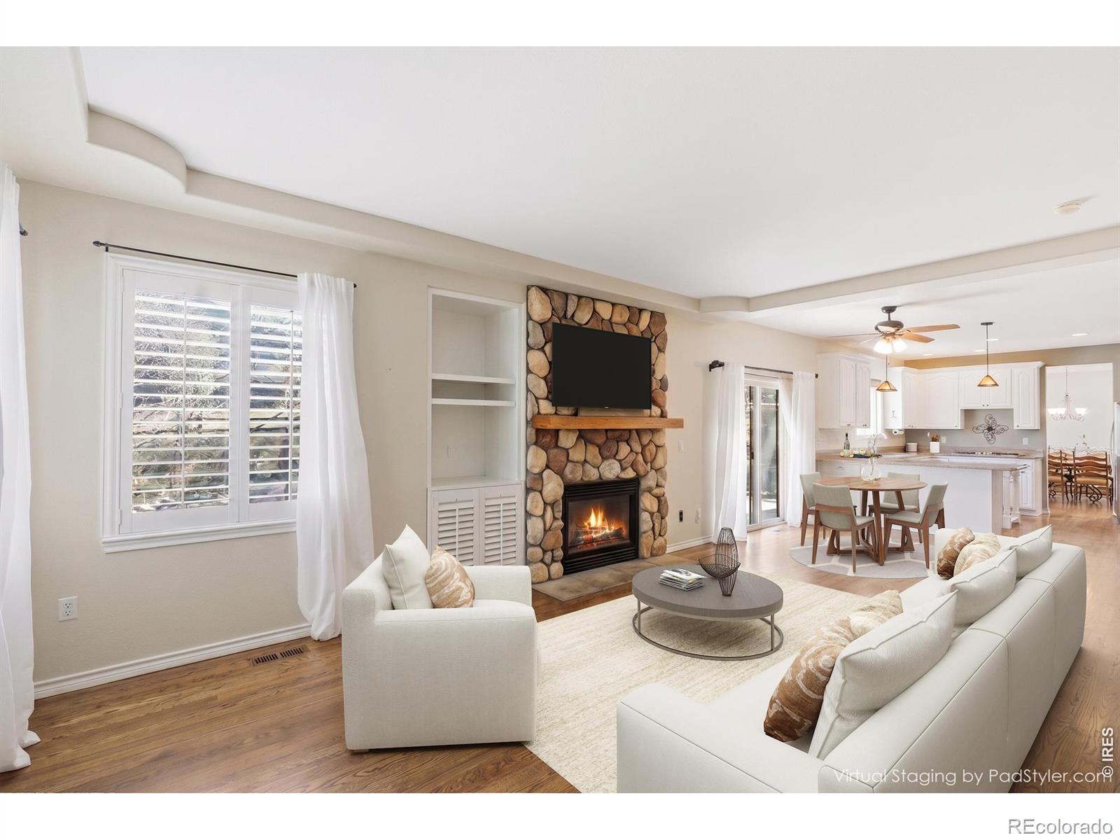
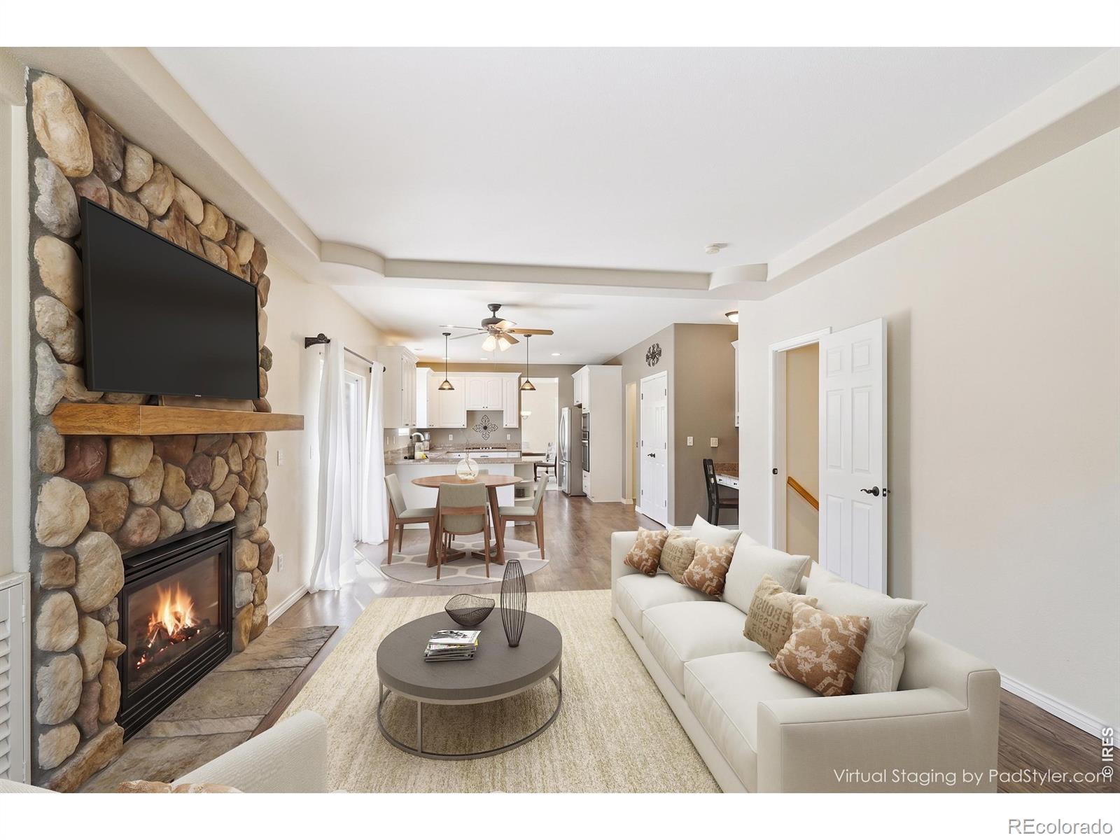
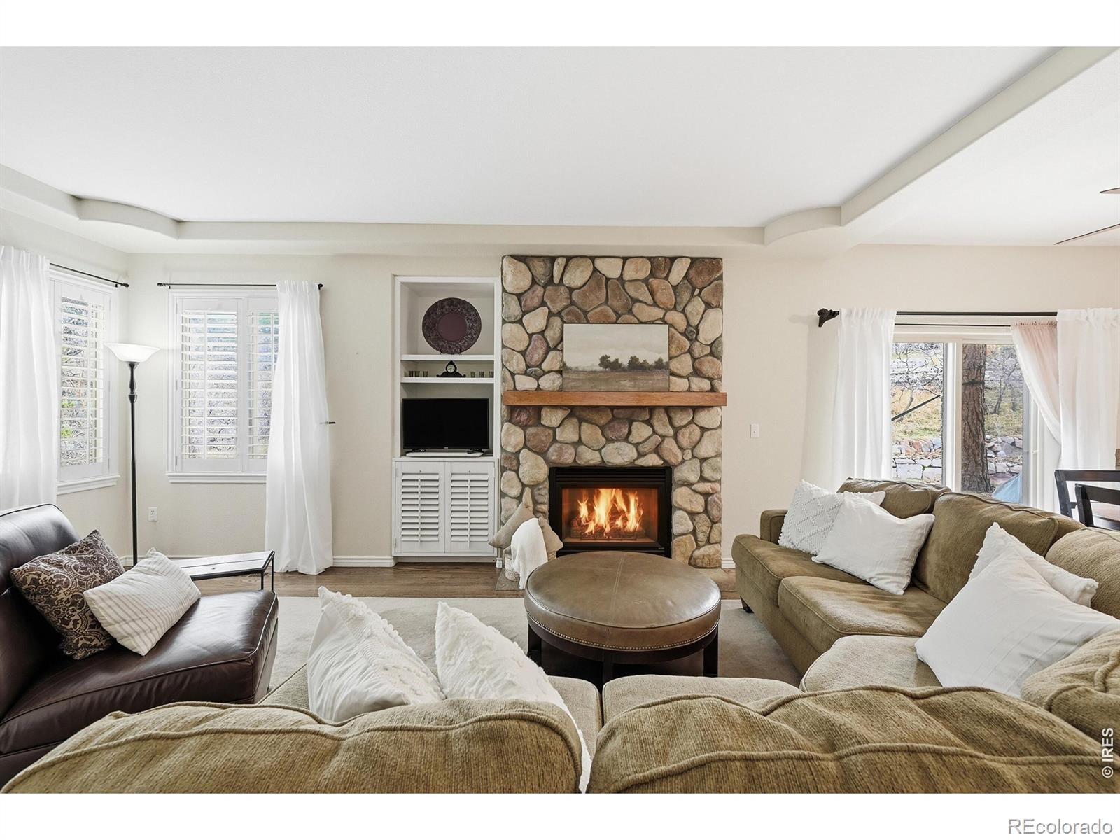
Discover the rare combination of timeless craftsmanship, generous living spaces, and a peaceful Colorado setting in this exceptional Pinery residence. This spacious home features 5 bedrooms, 4 bathrooms, two dedicated offices, a finished basement perfect for multi-generational living, and an oversized 3-car garage. Thoughtful updates-including a new roof, new carpet, new sprinkler system, new primary shower glass, refreshed interior paint, and more-allow you to move in with confidence. The main level welcomes you with warm hardwood floors and inviting spaces. A private office with French doors, two fireplaces, and beautiful kitchen anchoring the heart of the home create a comfortable flow throughout. Upstairs, the primary suite offers a true retreat with hardwood floors, a luxurious five-piece bath, and a large walk-in closet. Three additional bedrooms and a spacious full bathroom with dual vanities are all on the upper level. The finished basement expands the possibilities with soaring ceilings a large living room, wet bar/kitchenette area, recreation areas with pool table and shuffleboard (included), a second office, and a private suite with a three-quarter bath make this level both fun and functional. Step outside and enjoy the Colorado lifestyle from multiple patio spaces. Whether you're entertaining friends, relaxing after a long day, or enjoying quiet mornings surrounded by nature, this setting delivers the tranquility that makes The Pinery so special. With direct access to the Pinery Loop Trail connecting you to Lakeshore Park and Bingham Lake, outdoor adventure is right outside your door. If you've been searching for a home with space & substance this is your chance to own a well-crafted property in a community where homes like this seldom become available.

Save
Ask
Tour
Hide
Share
Listing Snapshot
Price 
$875,000
Days On Site 
34 Days
Bedrooms 
5
Inside Area (SqFt) 
4,417 sqft
Total Baths 
4
Full Baths 
2
Partial Baths 
2
Lot Size 
0.34 Acres
Year Built 
2000
MLS® Number 
IR1062150
Status 
Pending
Property Tax 
$5,006
HOA/Condo/Coop Fees 
$3.17 monthly
Sq Ft Source 
Assessor
Friends & Family
Recent Activity
a week agoListing updated with changes from the MLS®
a week agoStatus changed to Pending
a month agoListing first seen on site
General Features
Acres 
0.34
Additional Property Use 
Residential
Attached Garage 
Yes
Direction Faces 
West
Garage 
Yes
Garage Spaces 
3
Levels 
Two
Parking 
Attached
Parking Spaces 
3
Property Sub Type 
Single Family Residence
Sewer 
Public Sewer
SqFt Above 
2991
SqFt Below 
1426
SqFt Total 
4574
Utilities 
Electricity AvailableNatural Gas Available
Water Source 
Public
Zoning 
PDU
Interior Features
Appliances 
OvenBar FridgeDishwasherDisposalMicrowaveRefrigeratorSelf Cleaning OvenWater Softener
Basement 
Full
Cooling 
Attic FanCentral Air
Fireplace Features 
Family RoomGasLiving Room
Flooring 
TileWood
Heating 
Forced Air
Interior 
Eat-in KitchenKitchen IslandWalk-In Closet(s)Wet Bar
Bathroom Full 
Level - Upper
Bathroom Half 
Level - Main
Bathroom Three Quarter 
Level - Basement
Bedroom 
Dimensions - 21 x 16Level - BasementDescription - Carpet
Dining Room 
Dimensions - 12 x 11Level - MainDescription - Hardwood
Family Room 
Dimensions - 20 x 16Level - MainDescription - Hardwood
Game Room 
Dimensions - 33 x 22Level - BasementDescription - Carpet
Kitchen 
Dimensions - 13 x 13Level - MainDescription - Hardwood
Laundry 
Dimensions - 10 x 13Level - MainDescription - Tile
Living Room 
Dimensions - 14 x 19Level - MainDescription - Carpet
Office 
Dimensions - 11 x 12Level - MainDescription - Hardwood
Save
Ask
Tour
Hide
Share
Exterior Features
Construction Details 
BrickFrame
Fencing 
Fenced
Lot Features 
Sprinklers In Front
Patio And Porch 
Deck
Roof 
Composition
Community Features
Association Dues 
38
Financing Terms Available 
CashConventionalVA Loan
HOA Fee Frequency 
Annually
Roads 
Paved
School District 
Douglas RE-1
Schools
School District
Douglas RE-1
Elementary School
Northeast
Middle School
Sagewood
High School
Ponderosa
Listing courtesy of Compass-Denver [email protected]


The content relating to real estate for sale in this Web site comes in part from the Internet Data eXchange ("IDX") program of METROLIST, INC., DBA RECOLORADO real estate listings held by brokers other than Compass-Denver are marked with the IDX Logo. This information is being provided for the consumers' personal, non-commercial use and may not be used for any other purpose. All information subject to change and should be independently verified.

Neighborhood & Commute
Source: Walkscore
Save
Ask
Tour
Hide
Share