
60 Glenmoor CircleCherry Hills Village, CO 80113
Mortgage Calculator
Monthly Payment (Est.)
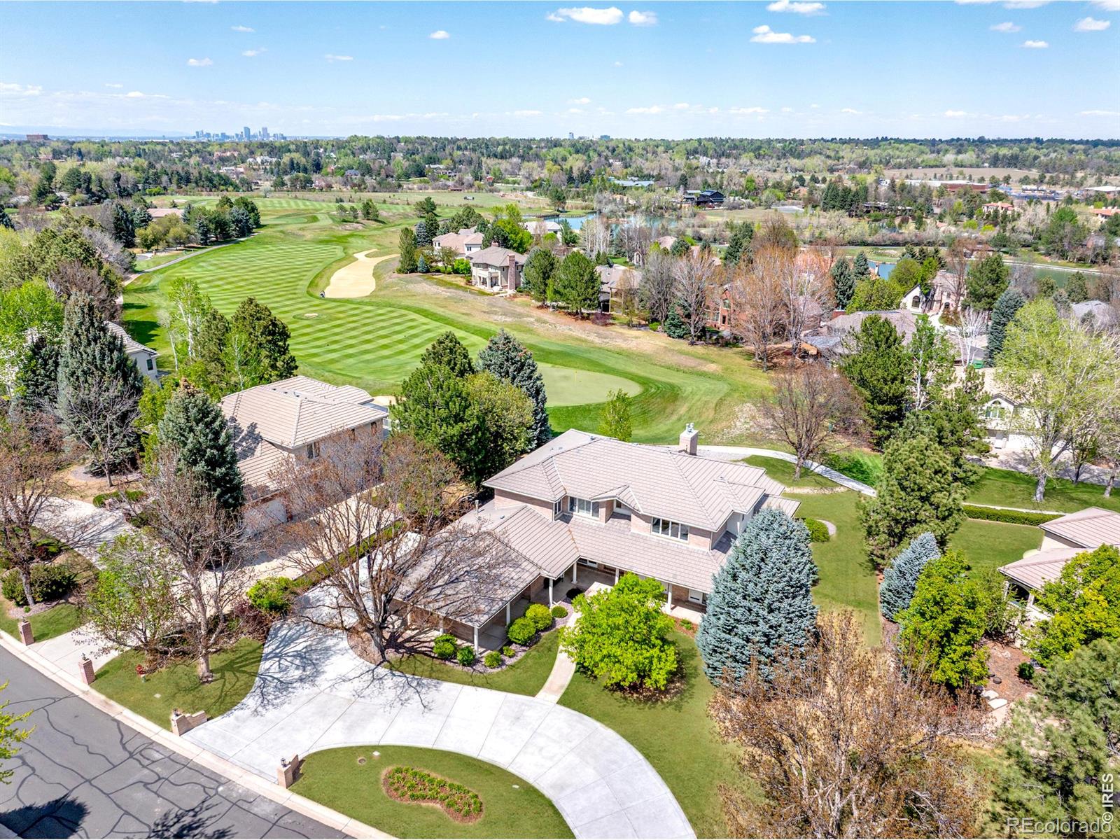
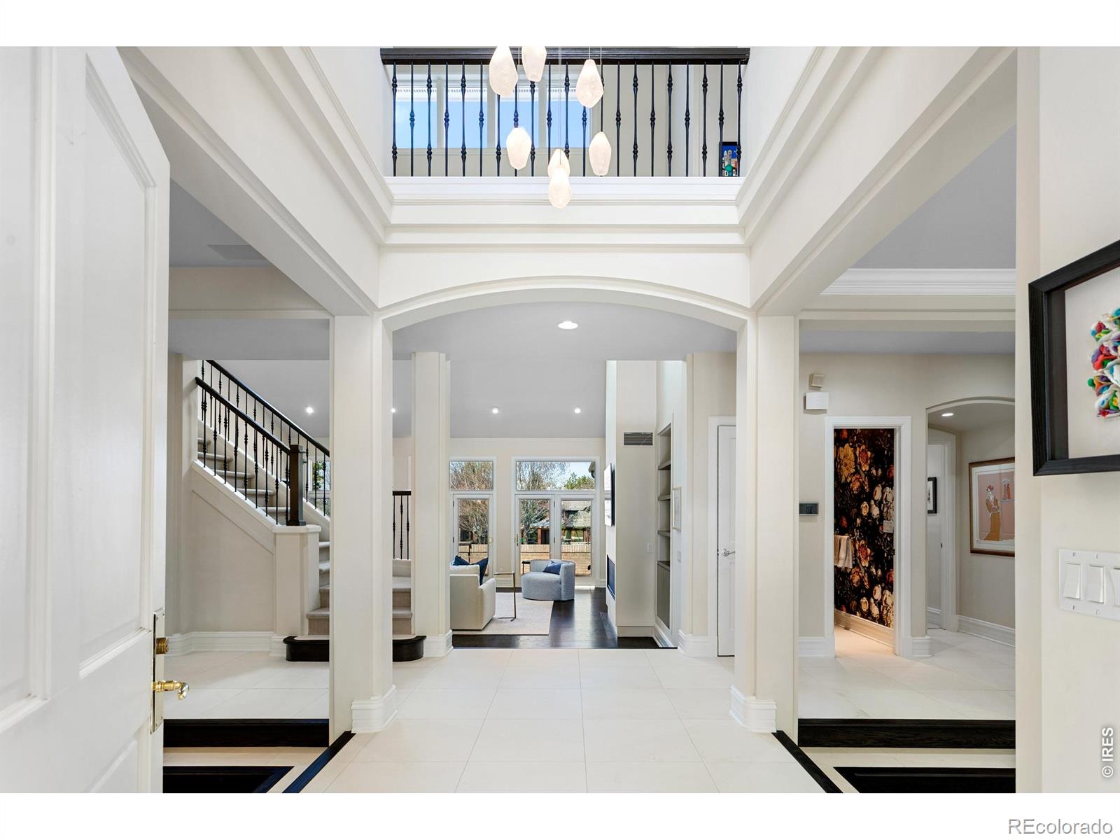
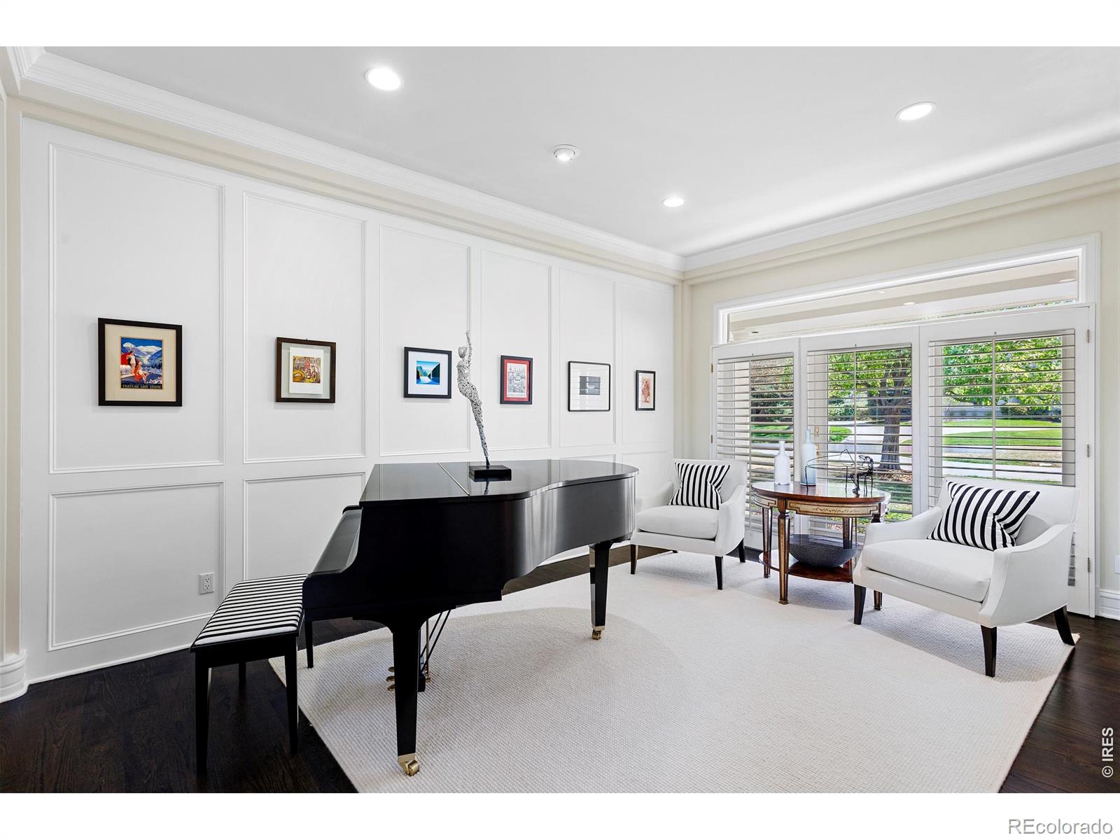
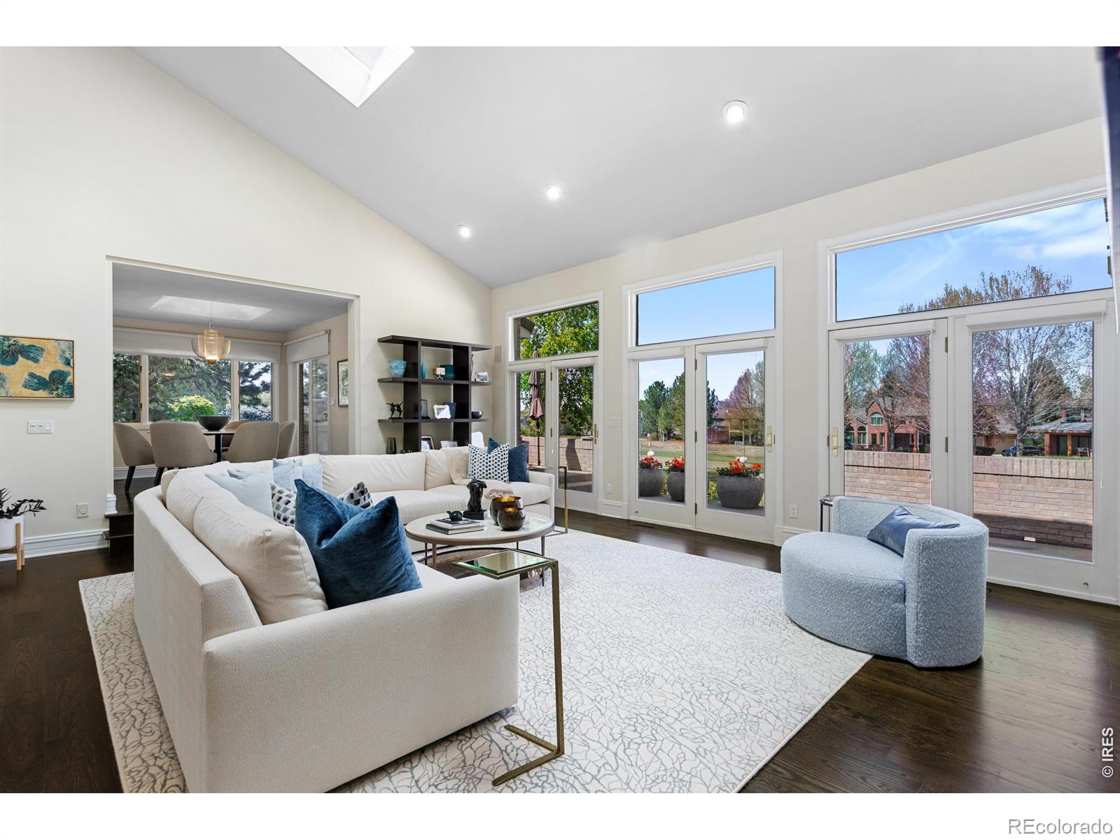
$15,946Ideally positioned on the 6th green this beautiful residence offers a rare combination of main floor living, expansive golf course views, and timeless finishes. A highly sought-after main floor primary suite anchors the home, complemented by a secondary primary suite upstairs, offering flexibility for guests or multi-generational living. The main level showcases rich hardwood floors, a dramatic great room with vaulted ceilings, skylights, and a gorgeous gas fireplace. With a seamless connection to the outdoors through multiple French doors this is the perfect home for both everyday living as well as entertaining. The kitchen is thoughtfully designed with Carrara marble island, a 60 inch Wolf induction cooktop with two 30 inch ovens, and a walk-in pantry. The kitchen opens effortlessly to the main living spaces. The immense primary suite, with its own fireplace, serves as a private main level retreat. I doubt you have ever seen a closet like this one other than on TV! It was formerly the study but now is filled with handsome built-ins with room for everything! The spa like primary bath has a soaking tub and steam shower. Upstairs, you'll find three very spacious bedrooms - one could be a second primary - along with a dedicated office, offering flexibility for work-from-home needs or additional living space. The finished lower level provides additional room to spread out, including a home gym, family room, billiard area, huge 5th/6th bedroom and TONS of storage and a large cedar closet! Additional highlights include a newly installed driveway, EV charger, updated HVAC system, water filtration with reverse osmosis, and a radon mitigation system. Set on a premier lot with sweeping fairway views, this home offers an exceptional lifestyle in one of Cherry Hills Villages most coveted golf course communities. Glenmoor of Cherry Hills is a 24/7 guard gated Country Club community where you aren't just buying a home, you're buying a lifestyle!
| 4 weeks ago | Listing updated with changes from the MLS® | |
| a month ago | Listing first seen on site |

The content relating to real estate for sale in this Web site comes in part from the Internet Data eXchange ("IDX") program of METROLIST, INC., DBA RECOLORADO real estate listings held by brokers other than Compass-Denver are marked with the IDX Logo. This information is being provided for the consumers' personal, non-commercial use and may not be used for any other purpose. All information subject to change and should be independently verified.
Did you know? You can invite friends and family to your search. They can join your search, rate and discuss listings with you.