Save
Ask
Tour
Hide
Share
$469,900
47 Days On Site

1120 Marigold Drive
Denver, CO 80221

For Sale|Single Family Residence|Active
4
Beds
2
Total Baths
2
Full Baths
1,906
SqFt
$247
/SqFt
1962
Built
Subdivision:
Sherrelwood
County:
Adams
Call Now: 303-809-9259
Is this the listing for you? We can help make it yours.
303-809-9259
1120 Marigold Drive1120 Marigold Drive1120 Marigold Drive1120 Marigold Drive
Save
Ask
Tour
Hide
Share

Mortgage Calculator

Monthly Payment (Est.)

$2,144
Calculator powered by Showcase IDX, a Constellation1 Company. Copyright ©2026 Information is deemed reliable but not guaranteed.

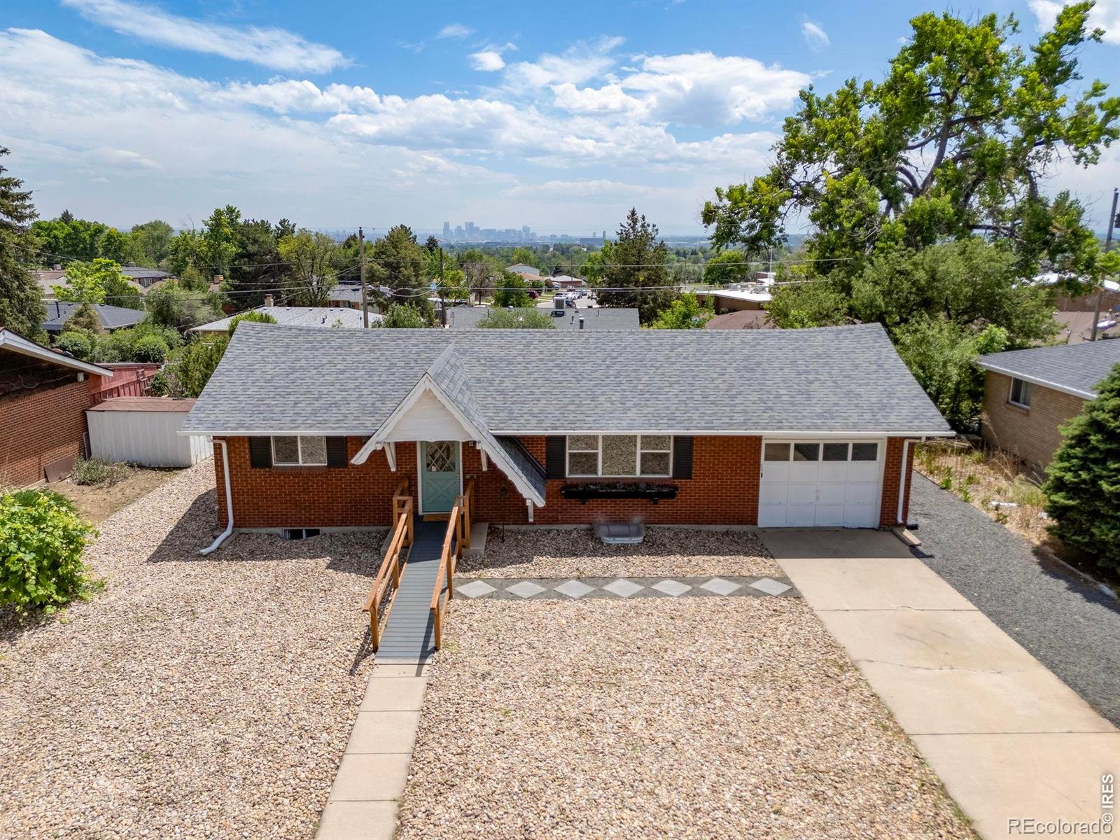
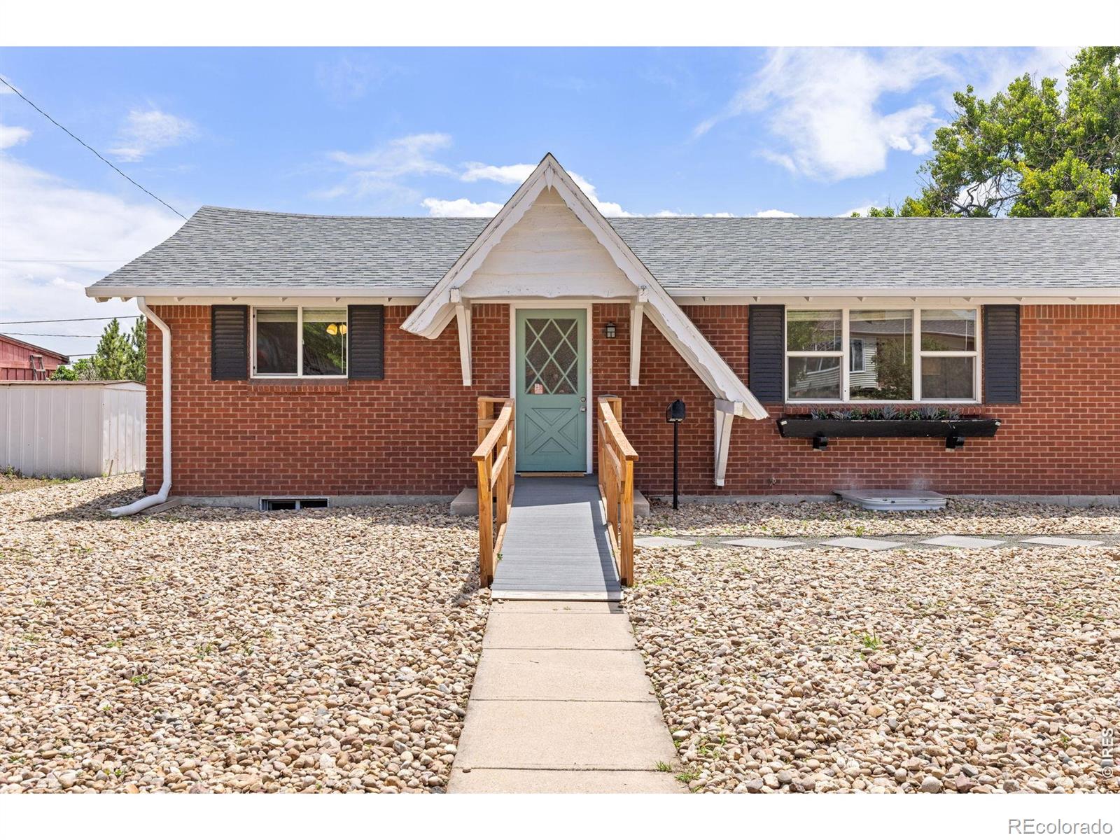
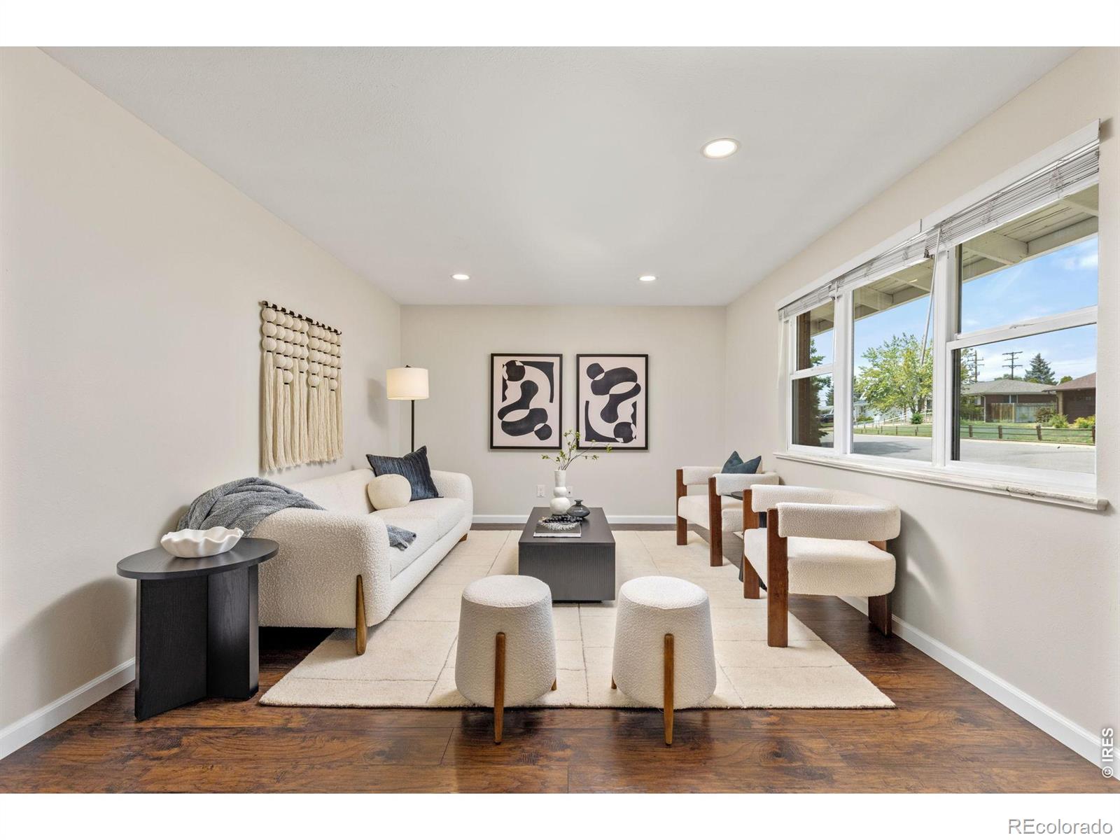
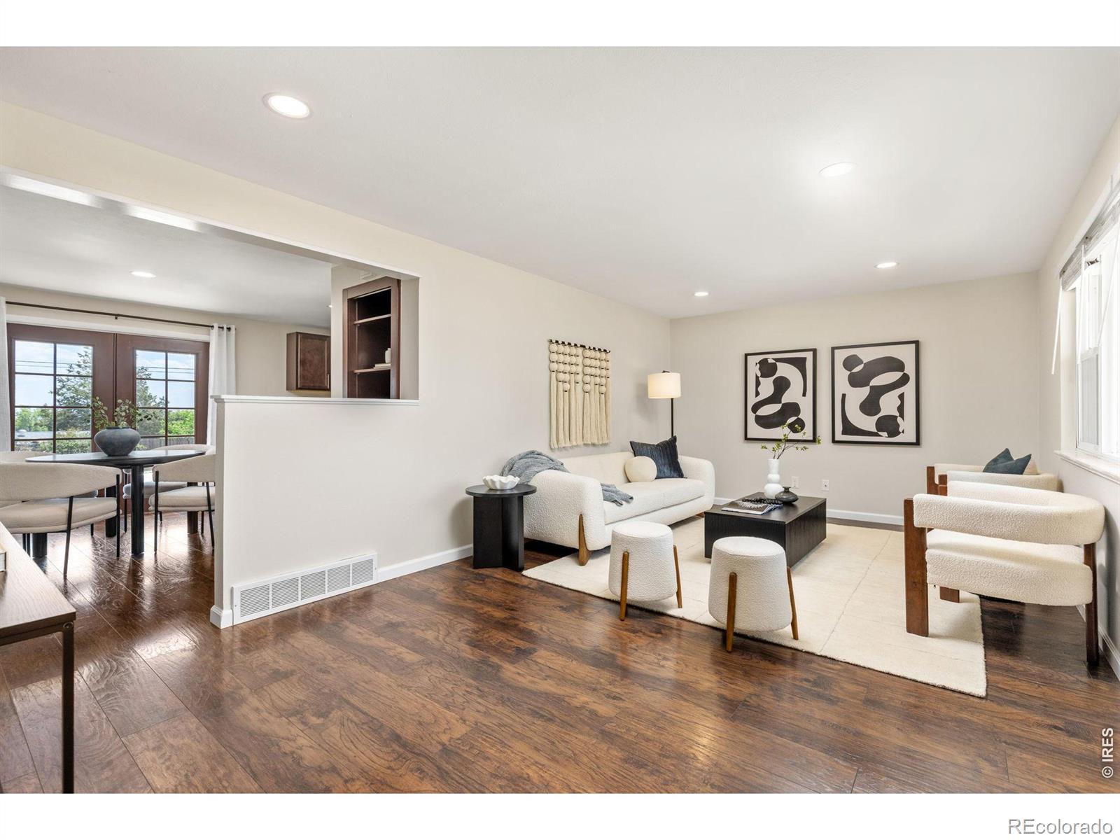
Situated on a 9,100 sq ft lot on a quiet street, this 4-bedroom, 2-bath ranch-style home offers over 1,900 finished sq ft and features a large, private fenced backyard with views of the Denver skyline. The main level features a spacious living room with a large picture window, a dining area open to the kitchen, and French doors leading to the backyard. Two bedrooms and a full bathroom complete the main floor. The finished basement includes 2 additional bedrooms, both upgraded with code-compliant egress windows for added safety and natural light. A large rec room, a full bathroom, and a 200 sqft unfinished utility room with washer/dryer hookups, a utility sink, and plenty of storage space complete the lower level. Recent updates include fresh interior paint, a new range (2025), and a new AC unit (2020) with a smart Nest thermostat. An attached, oversized 1-car garage and extended driveway provide plenty of off-street parking. Conveniently located near Sherrelwood Park with easy access to I-25 and Hwy 36 for commuting to Denver or Boulder.

Save
Ask
Tour
Hide
Share
Listing Snapshot
Price 
$469,900
Days On Site 
47 Days
Bedrooms 
4
Inside Area (SqFt) 
1,906 sqft
Total Baths 
2
Full Baths 
2
Partial Baths 
N/A
Lot Size 
0.21 Acres
Year Built 
1962
MLS® Number 
IR1061422
Status 
Active
Property Tax 
$3,635
HOA/Condo/Coop Fees 
N/A
Sq Ft Source 
Assessor
Friends & Family
Recent Activity
yesterdayListing updated with changes from the MLS®
2 weeks agoPrice changed to $469,900
2 months agoListing first seen on site
General Features
Acres 
0.21
Additional Property Use 
Residential
Attached Garage 
Yes
Garage 
Yes
Garage Spaces 
1
Levels 
One
Parking 
Attached
Parking Spaces 
1
Property Sub Type 
Single Family Residence
Sewer 
Public Sewer
SqFt Above 
1053
SqFt Below 
853
SqFt Total 
2106
Utilities 
Electricity AvailableNatural Gas Available
Water Source 
Public
Zoning 
R-1-C
Interior Features
Appliances 
DishwasherMicrowaveOvenRefrigerator
Basement 
Full
Cooling 
Ceiling Fan(s)Central Air
Heating 
Forced Air
Interior 
PantryWalk-In Closet(s)
Laundry Features 
In Unit
Main Level Bedrooms 
2
Bathroom Full 
Level - Main
Bedroom 
Dimensions - 11 x 13Level - BasementDescription - Carpet
Dining Room 
Dimensions - 8 x 12Level - MainDescription - Luxury Vinyl
Game Room 
Dimensions - 23 x 11Level - BasementDescription - Luxury Vinyl
Kitchen 
Dimensions - 12 x 10Level - MainDescription - Tile
Laundry 
Level - BasementDescription - Concrete
Living Room 
Dimensions - 20 x 11Level - MainDescription - Luxury Vinyl
Save
Ask
Tour
Hide
Share
Exterior Features
Construction Details 
BrickFrame
Fencing 
Fenced
Patio And Porch 
Patio
Roof 
Composition
View 
City
Waterview 
City
Community Features
Financing Terms Available 
CashConventionalFHAVA Loan
School District 
Westminster Public Schools
Schools
School District
Westminster Public Schools
Elementary School
Other
Middle School
Ranum
High School
Westminster
Listing courtesy of RE/MAX Elevate [email protected]


The content relating to real estate for sale in this Web site comes in part from the Internet Data eXchange ("IDX") program of METROLIST, INC., DBA RECOLORADO real estate listings held by brokers other than RE/MAX Elevate are marked with the IDX Logo. This information is being provided for the consumers' personal, non-commercial use and may not be used for any other purpose. All information subject to change and should be independently verified.

Neighborhood & Commute
Source: Walkscore
Save
Ask
Tour
Hide
Share