Save
Ask
Tour
Hide
Share
$795,900
1 Day On Site

729 Kubat Lane A
Longmont, CO 80503

For Sale|Condominium|Active
3
Beds
2
Total Baths
2
Full Baths
1,659
SqFt
$480
/SqFt
2025
Built
Subdivision:
West Grange
County:
Boulder
Call Now: 303-809-9259
Is this the listing for you? We can help make it yours.
303-809-9259
729 Kubat Lane A729 Kubat Lane A729 Kubat Lane A729 Kubat Lane A
Save
Ask
Tour
Hide
Share

Mortgage Calculator

Monthly Payment (Est.)

$3,631
Calculator powered by Showcase IDX, a Constellation1 Company. Copyright ©2026 Information is deemed reliable but not guaranteed.

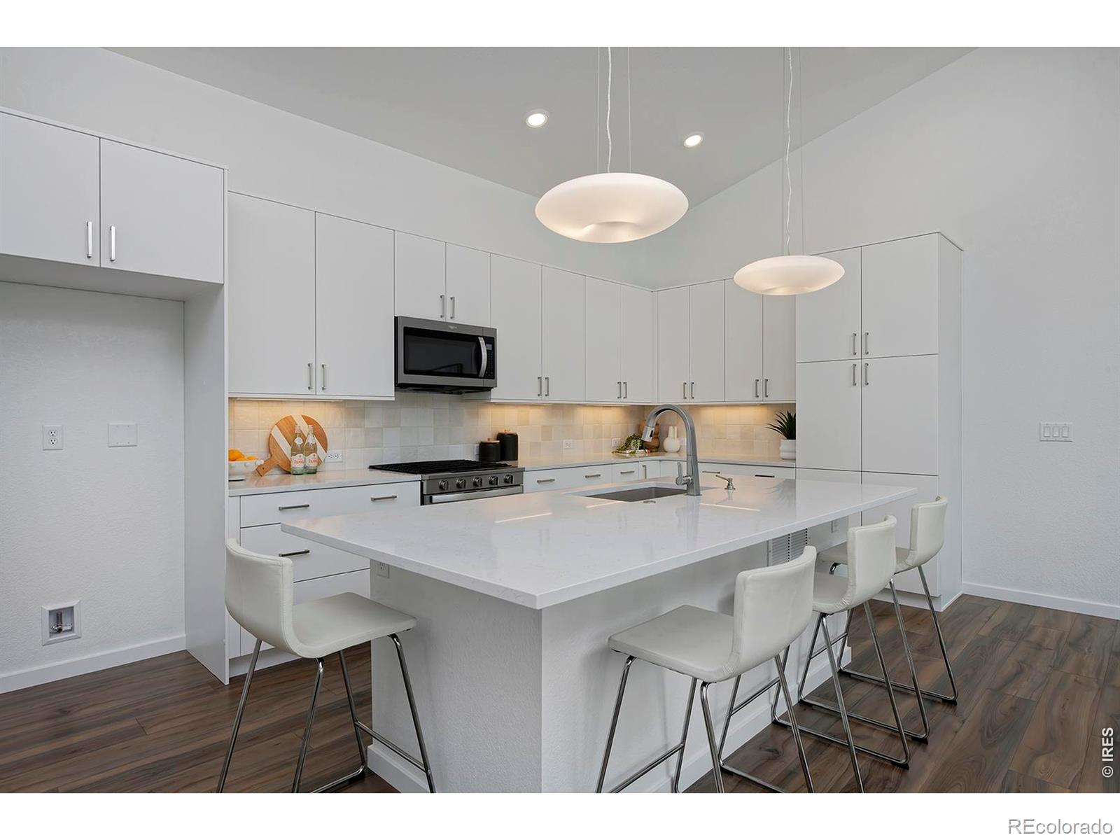
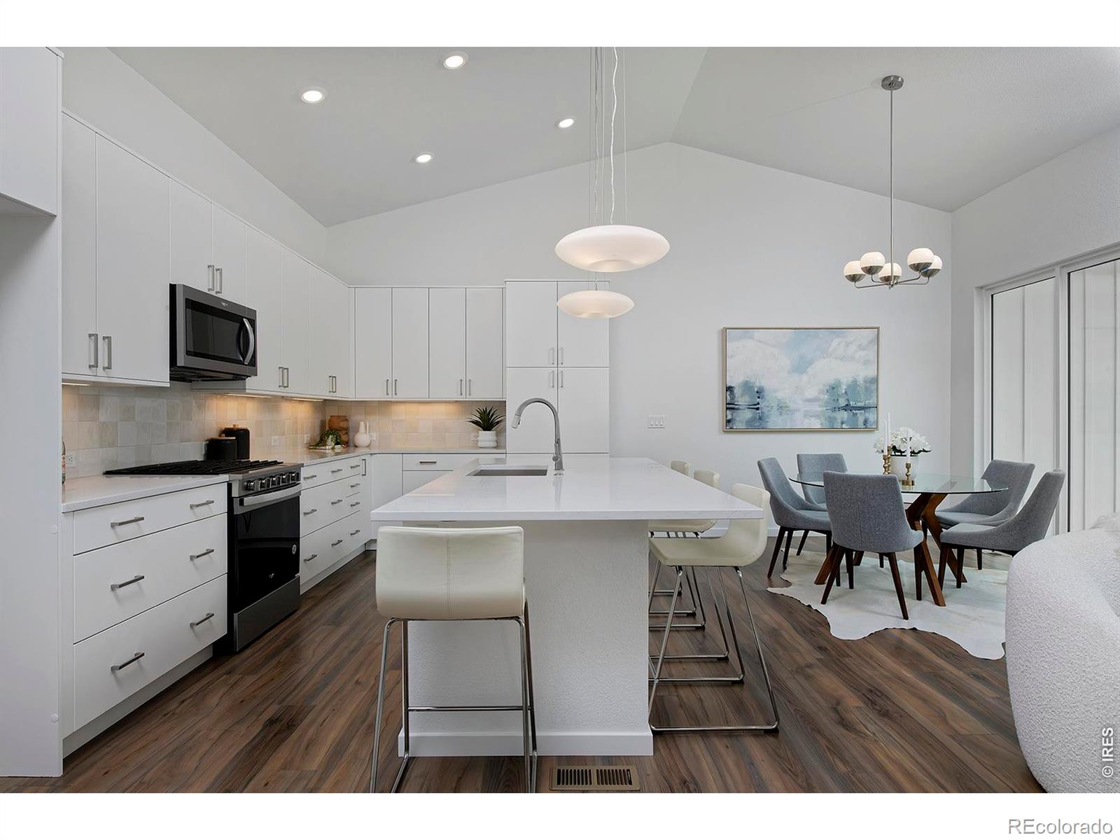
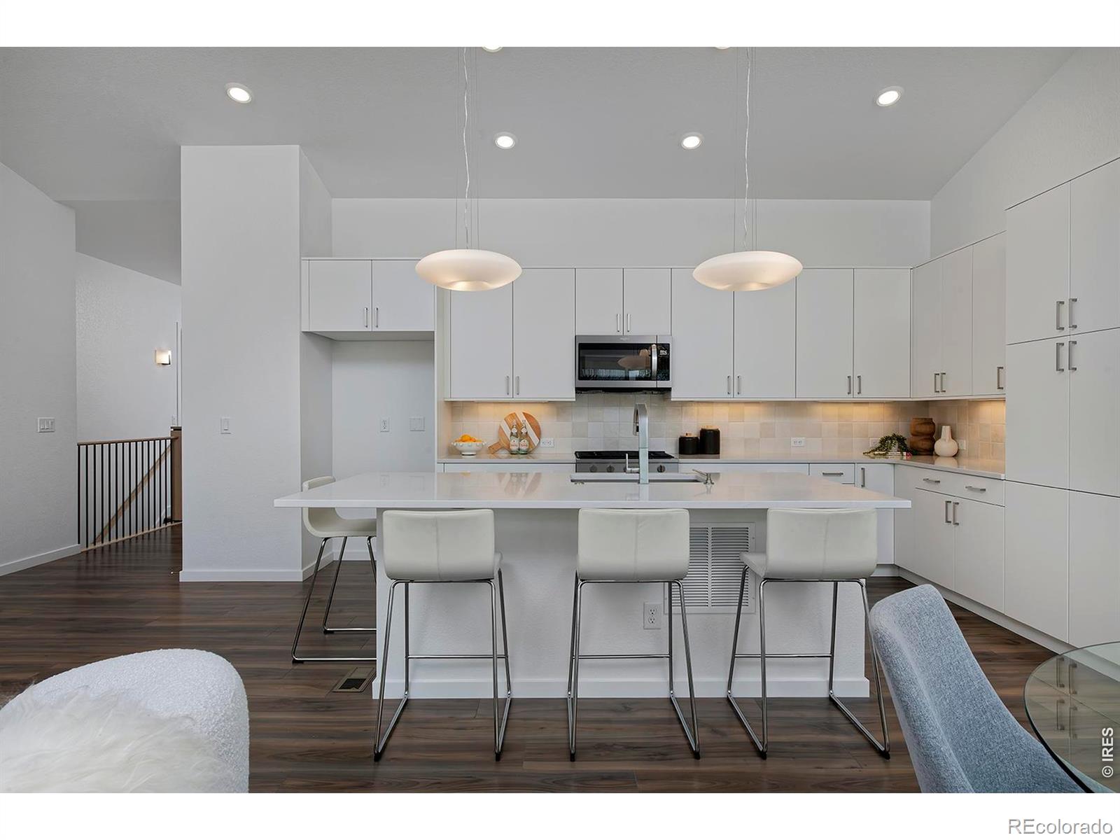
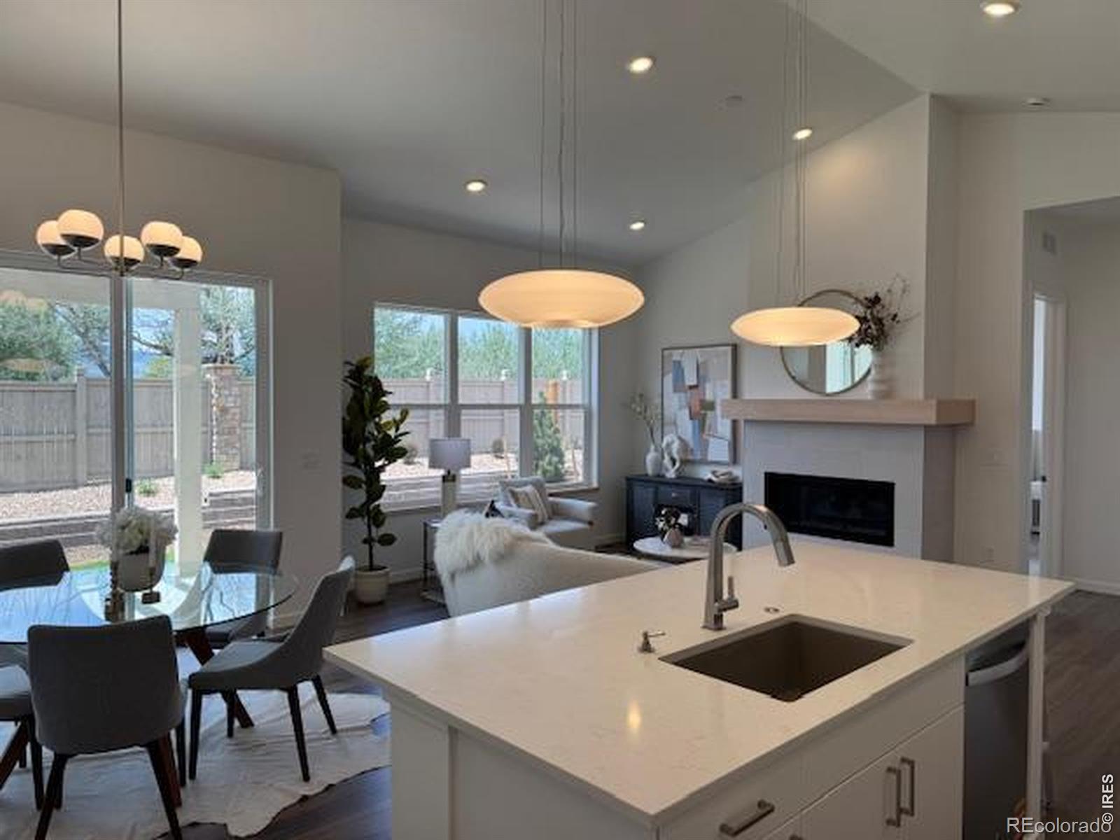
Quick Move-In + $20K Builder Incentive - Don't Miss This One! Step into effortless single-level living with this stunning modern farmhouse on the west side of the neighborhood. Designed for comfort, style, and convenience, this lock-and-leave home delivers a bright, open layout with 3 main level bedrooms and a seamless flow through the kitchen, dining, and living spaces. The kitchen offers quartz countertops, a large functional island, KitchenCraft cabinetry, and a sleek Blanco undermount sink. Throughout the home, you'll find elevated finishes like wide-plank vinyl flooring, 8-foot solid-core birch doors, and a striking Cosmo gas fireplace that anchors the living room. Step outside to your back-patio trellis-perfect for morning coffee or evening unwinding. The owner's entry features a custom maple bench with hooks, leading directly into the 2-car garage. Comfort comes built-in with A/C and a Navien tankless water heater.Opt to finish the lower level to add two bedrooms, a full bath, a rec room, and a wet bar. Schedule your tour today and take advantage of the $20K Builder Incentive. Built by longtime, local award-winning builder, Markel Homes. Energy Star certified.

Save
Ask
Tour
Hide
Share
Listing Snapshot
Price 
$795,900
Days On Site 
1 Day
Bedrooms 
3
Inside Area (SqFt) 
1,659 sqft
Total Baths 
2
Full Baths 
2
Partial Baths 
N/A
Lot Size 
N/A
Year Built 
2025
MLS® Number 
IR1060465
Status 
Active
Property Tax 
N/A
HOA/Condo/Coop Fees 
$70 monthly
Sq Ft Source 
Plans
Friends & Family
Recent Activity
yesterdayListing updated with changes from the MLS®
yesterdayListing first seen on site
General Features
Attached Garage 
Yes
Direction Faces 
East
Garage 
Yes
Garage Spaces 
2
Levels 
One
Parking 
Attached
Parking Spaces 
2
Property Condition 
New Construction
Property Sub Type 
Condominium
Security 
Smoke Detector(s)
Sewer 
Public Sewer
SqFt Above 
1595
SqFt Below 
64
SqFt Total 
2737
Style 
Contemporary
Utilities 
Electricity AvailableNatural Gas Available
Water Source 
Public
Zoning 
PUD
Interior Features
Appliances 
DishwasherDisposalMicrowaveOven
Basement 
Bath/StubbedFullSump PumpUnfinished
Cooling 
Central Air
Fireplace Features 
GasLiving Room
Flooring 
Tile
Heating 
Forced Air
Interior 
Kitchen IslandOpen FloorplanPantrySmart ThermostatVaulted Ceiling(s)Walk-In Closet(s)
Laundry Features 
In Unit
Main Level Bedrooms 
3
Window Features 
Double Pane Windows
Bathroom Full 
Level - Main
Bathroom Three Quarter 
Level - Main
Bedroom 
Dimensions - 10 x 11Level - MainDescription - Carpet
Dining Room 
Dimensions - 11 x 9Level - MainDescription - Luxury Vinyl
Kitchen 
Dimensions - 16 x 11Level - MainDescription - Luxury Vinyl
Laundry 
Level - MainDescription - Tile
Living Room 
Dimensions - 13 x 12Level - MainDescription - Luxury Vinyl
Save
Ask
Tour
Hide
Share
Exterior Features
Construction Details 
Frame
Fencing 
Fenced
Patio And Porch 
Patio
Roof 
Composition
View 
Mountain(s)
Waterview 
Mountain(s)
Windows/Doors 
Double Pane Windows
Community Features
Association Amenities 
Park
Association Dues 
70
Financing Terms Available 
CashConventional
HOA Fee Frequency 
Monthly
Roads 
Alley PavedPaved
School District 
St. Vrain Valley RE-1J
Schools
School District
St. Vrain Valley RE-1J
Elementary School
Blue Mountain
Middle School
Altona
High School
Silver Creek
Listing courtesy of Markel Homes [email protected]


The content relating to real estate for sale in this Web site comes in part from the Internet Data eXchange ("IDX") program of METROLIST, INC., DBA RECOLORADO real estate listings held by brokers other than Markel Homes are marked with the IDX Logo. This information is being provided for the consumers' personal, non-commercial use and may not be used for any other purpose. All information subject to change and should be independently verified.

Neighborhood & Commute
Source: Walkscore
Save
Ask
Tour
Hide
Share