Save
Ask
Tour
Hide
Share
$1,295,000
3 Days On Site

4051 Niblick Drive
Longmont, CO 80503

Single Family Residence|Coming Soon
4
Beds
3
Total Baths
1
Full Bath
2
Partial Baths
3,118
SqFt
$415
/SqFt
1987
Built
Subdivision:
Lake Valley Estates
County:
Boulder
Call Now: 303-809-9259
Is this the listing for you? We can help make it yours.
303-809-9259
4051 Niblick Drive4051 Niblick Drive4051 Niblick Drive4051 Niblick Drive
Save
Ask
Tour
Hide
Share

Mortgage Calculator

Monthly Payment (Est.)

$5,908
Calculator powered by Showcase IDX, a Constellation1 Company. Copyright ©2026 Information is deemed reliable but not guaranteed.

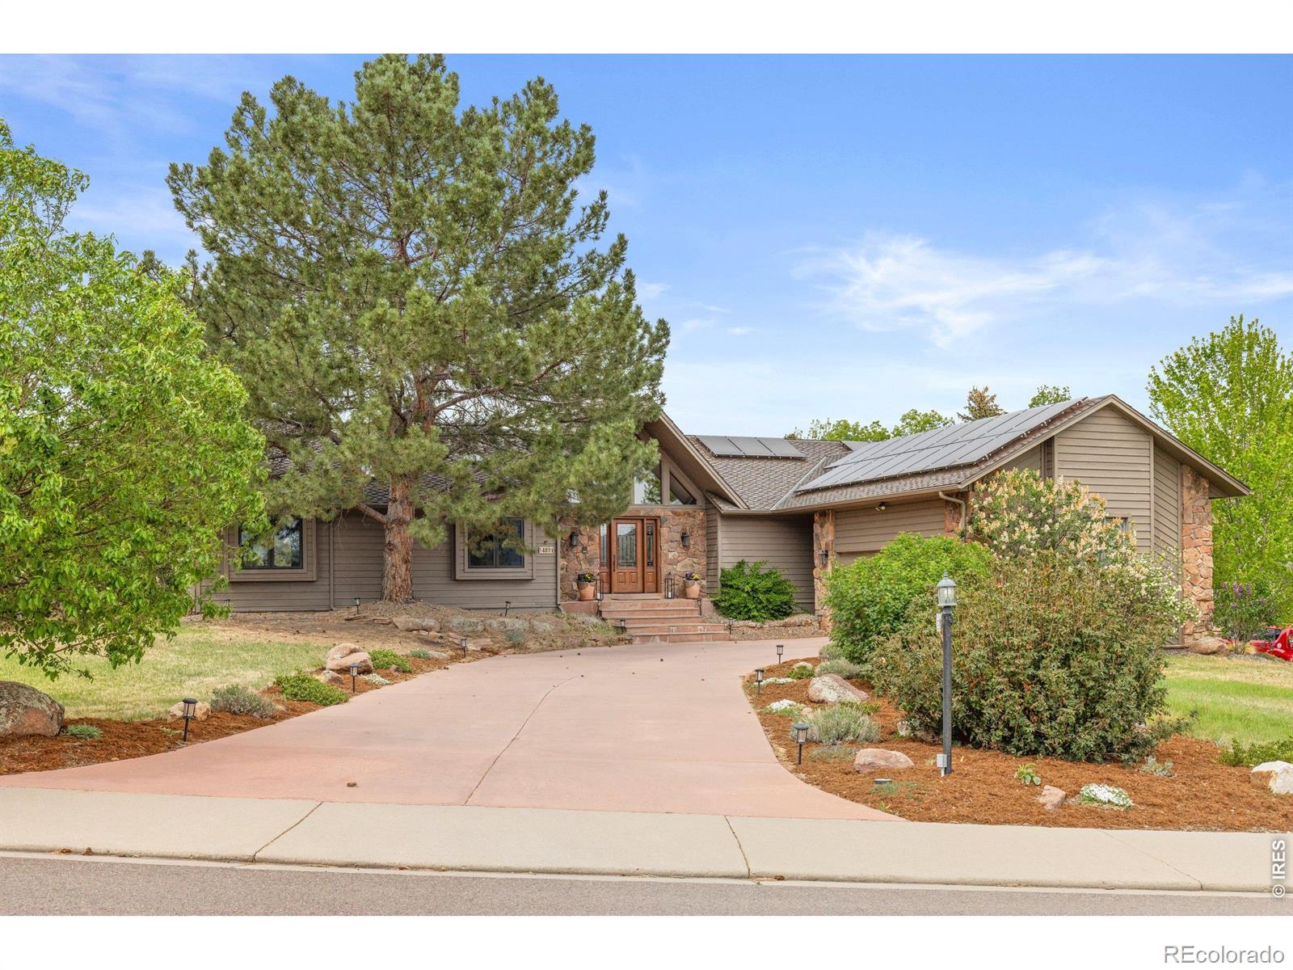
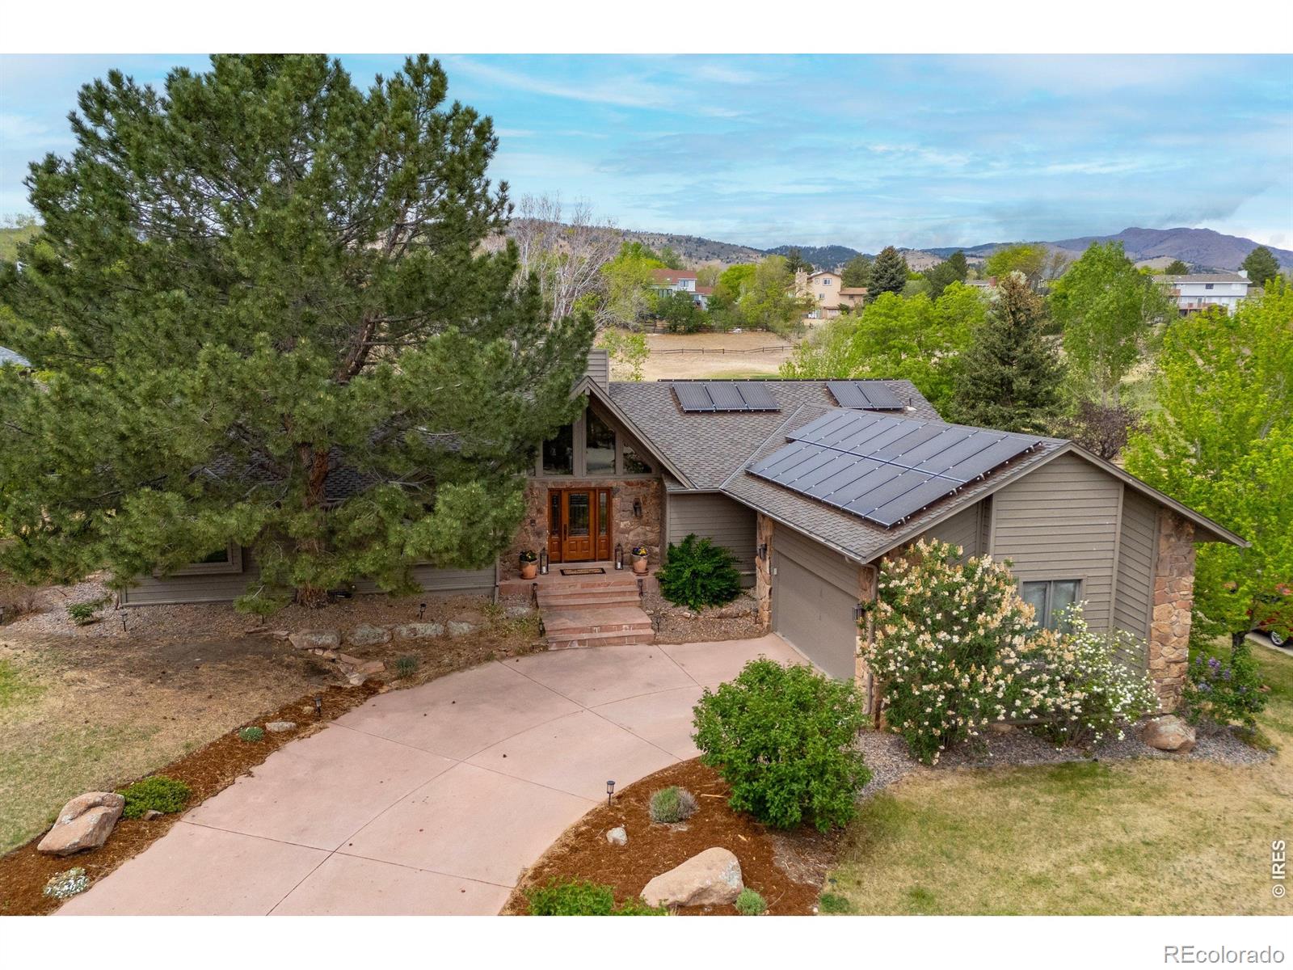
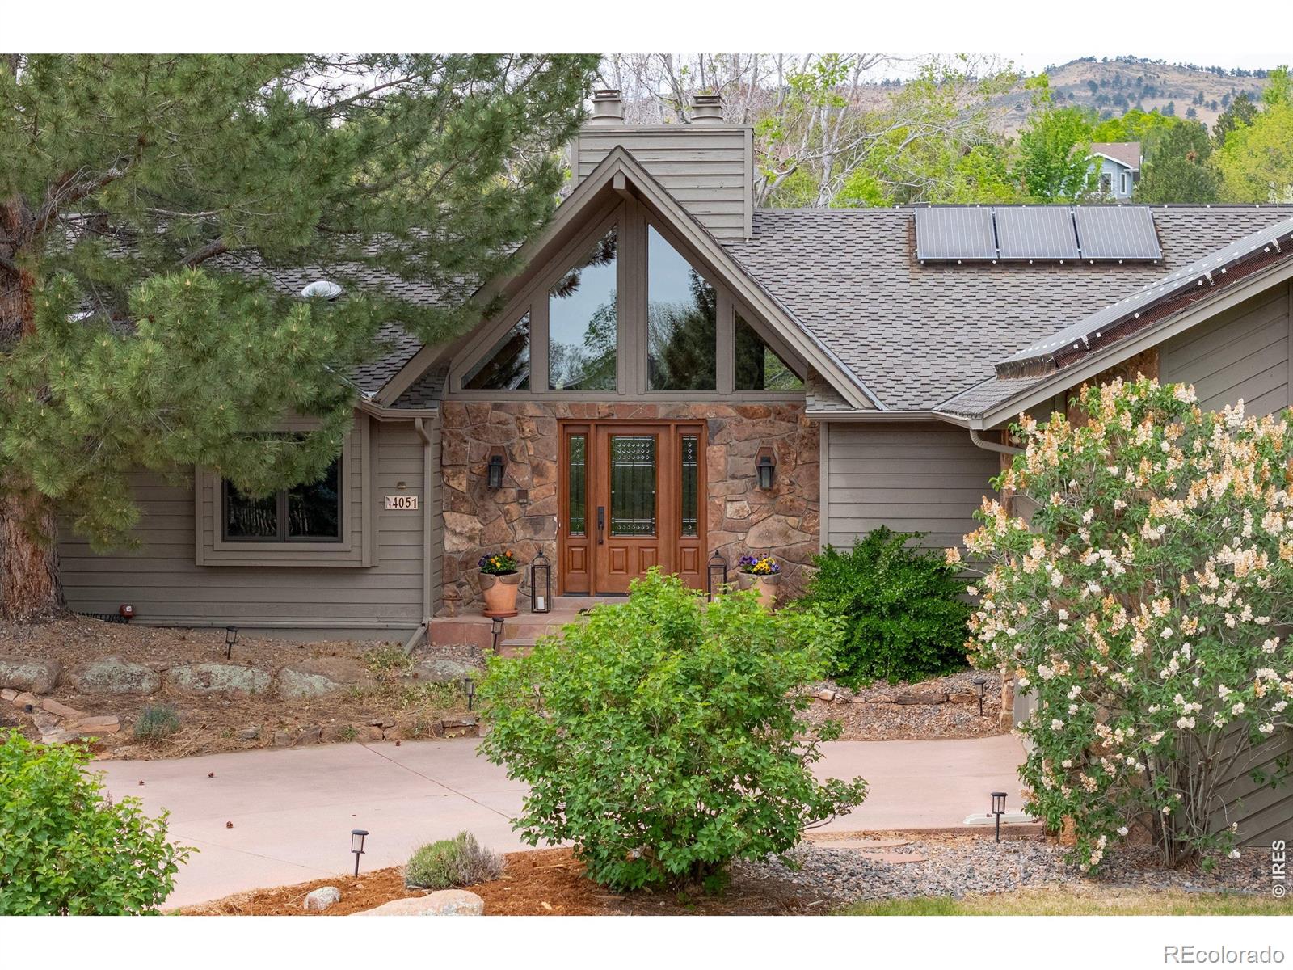
Set within the coveted Lake Valley Estates and backing directly to the golf course, this beautifully curated 4-bedroom, 3-bath home offers over 4,116 square feet of effortless Colorado living on a rare 1/2 lot. Here, privacy, nature, and community come together in a setting that feels both peaceful and connected. From the moment you arrive, mature, professionally designed landscaping creates a sense of calm. Inside, vaulted ceilings, expansive windows, and warm natural textures draw in light and greenery, creating an inviting, open feel. A striking floor-to-ceiling stone fireplace anchors the main living space, while the fully renovated kitchen is designed for both daily living and seamless entertaining. The main-floor primary suite offers a quiet retreat, and the walk-out lower level provides flexible space for guests, recreation, or extended living. Throughout the home, windows frame views of trees, fairways, and Colorado sky, keeping every space connected to the outdoors. Multiple decks and patios extend the living experience, offering ideal settings for relaxing, dining, and taking in the serene surroundings. Despite its privacy, the home is part of a vibrant community with access to a private lake, tennis courts, parks, and trails, just minutes from Boulder and Niwot. Energy-conscious features, including a solar system with low utility costs, add efficiency without compromise. Thoughtfully designed and beautifully situated, by the 6th hole, this home blends comfort, style, and connection to nature in a truly special way.

Save
Ask
Tour
Hide
Share
Listing Snapshot
Price 
$1,295,000
Days On Site 
3 Days
Bedrooms 
4
Inside Area (SqFt) 
3,118 sqft
Total Baths 
3
Full Baths 
1
Partial Baths 
2
Lot Size 
0.5 Acres
Year Built 
1987
MLS® Number 
IR1059679
Status 
Coming Soon
Property Tax 
$10,644
HOA/Condo/Coop Fees 
$62.67 monthly
Sq Ft Source 
Other
Friends & Family
Recent Activity
4 days agoListing updated with changes from the MLS®
4 days agoListing first seen on site
General Features
Acres 
0.5
Additional Property Use 
Residential
Attached Garage 
Yes
Direction Faces 
East
Garage 
Yes
Garage Spaces 
2
Levels 
One
Parking 
OversizedAttached
Parking Spaces 
2
Property Sub Type 
Single Family Residence
Security 
Smoke Detector(s)
Sewer 
Public Sewer
SqFt Above 
2058
SqFt Below 
1060
SqFt Total 
4116
Style 
Contemporary
Utilities 
Cable AvailableElectricity AvailableNatural Gas Available
Water Source 
Public
Zoning 
RR
Interior Features
Appliances 
DishwasherDisposalDouble OvenDryerHumidifierMicrowaveOvenRefrigeratorWasher
Basement 
Walk-Out Access
Cooling 
Ceiling Fan(s)Central Air
Fireplace Features 
Family RoomGasLiving Room
Flooring 
Wood
Heating 
Forced Air
Interior 
Eat-in KitchenOpen FloorplanPantryVaulted Ceiling(s)Walk-In Closet(s)Wet Bar
Laundry Features 
In Unit
Main Level Bedrooms 
2
Window Features 
Double Pane WindowsSkylight(s)Window Coverings
Bathroom Full 
Level - Lower
Bathroom Three Quarter 
Level - Main
Bedroom 
Dimensions - 14 x 14Level - LowerDescription - Carpet
Dining Room 
Dimensions - 13 x 16Level - MainDescription - Wood
Family Room 
Dimensions - 15 x 24Level - LowerDescription - Carpet
Kitchen 
Dimensions - 15 x 24Level - MainDescription - Wood
Laundry 
Dimensions - 15 x 5Level - Main
Living Room 
Dimensions - 15 x 24Level - MainDescription - Wood
Office 
Dimensions - 22 x 14Level - Lower
Save
Ask
Tour
Hide
Share
Exterior Features
Construction Details 
BrickFrameWood Siding
Fencing 
FencedPartial
Lot Features 
SlopedWoodedOn Golf CourseRolling SlopeSprinklers In Front
Patio And Porch 
DeckPatio
Roof 
Composition
View 
Mountain(s)
Waterview 
Mountain(s)
Windows/Doors 
Double Pane WindowsSkylight(s)Window Coverings
Community Features
Association Amenities 
Golf CourseParkPlaygroundTennis Court(s)
Association Dues 
752
Financing Terms Available 
CashConventionalVA Loan
HOA Fee Frequency 
Annually
Roads 
Paved
School District 
St. Vrain Valley RE-1J
Schools
School District
St. Vrain Valley RE-1J
Elementary School
Blue Mountain
Middle School
Altona
High School
Silver Creek
Listing courtesy of Compass - Boulder [email protected]


The content relating to real estate for sale in this Web site comes in part from the Internet Data eXchange ("IDX") program of METROLIST, INC., DBA RECOLORADO real estate listings held by brokers other than Compass - Boulder are marked with the IDX Logo. This information is being provided for the consumers' personal, non-commercial use and may not be used for any other purpose. All information subject to change and should be independently verified.

Neighborhood & Commute
Source: Walkscore
Save
Ask
Tour
Hide
Share