Save
Ask
Tour
Hide
Share
$1,699,700
10 Days On Site

6314 Lake Drive
Longmont, CO 80503

For Sale|Single Family Residence|Active
3
Beds
2
Total Baths
1
Full Bath
1
Partial Bath
1,790
SqFt
$950
/SqFt
1976
Built
Subdivision:
Foothills East
County:
Boulder
Call Now: 303-809-9259
Is this the listing for you? We can help make it yours.
303-809-9259
6314 Lake Drive6314 Lake Drive6314 Lake Drive6314 Lake Drive
Save
Ask
Tour
Hide
Share

Mortgage Calculator

Monthly Payment (Est.)

$7,755
Calculator powered by Showcase IDX, a Constellation1 Company. Copyright ©2026 Information is deemed reliable but not guaranteed.

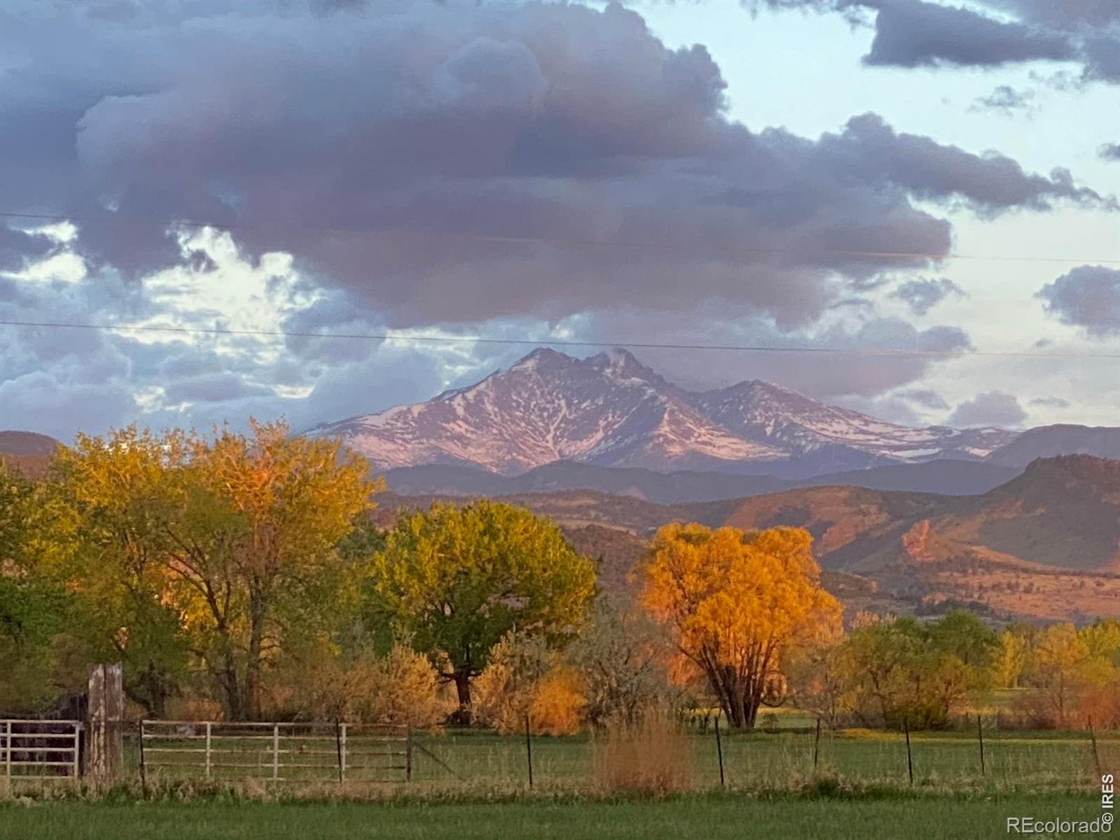
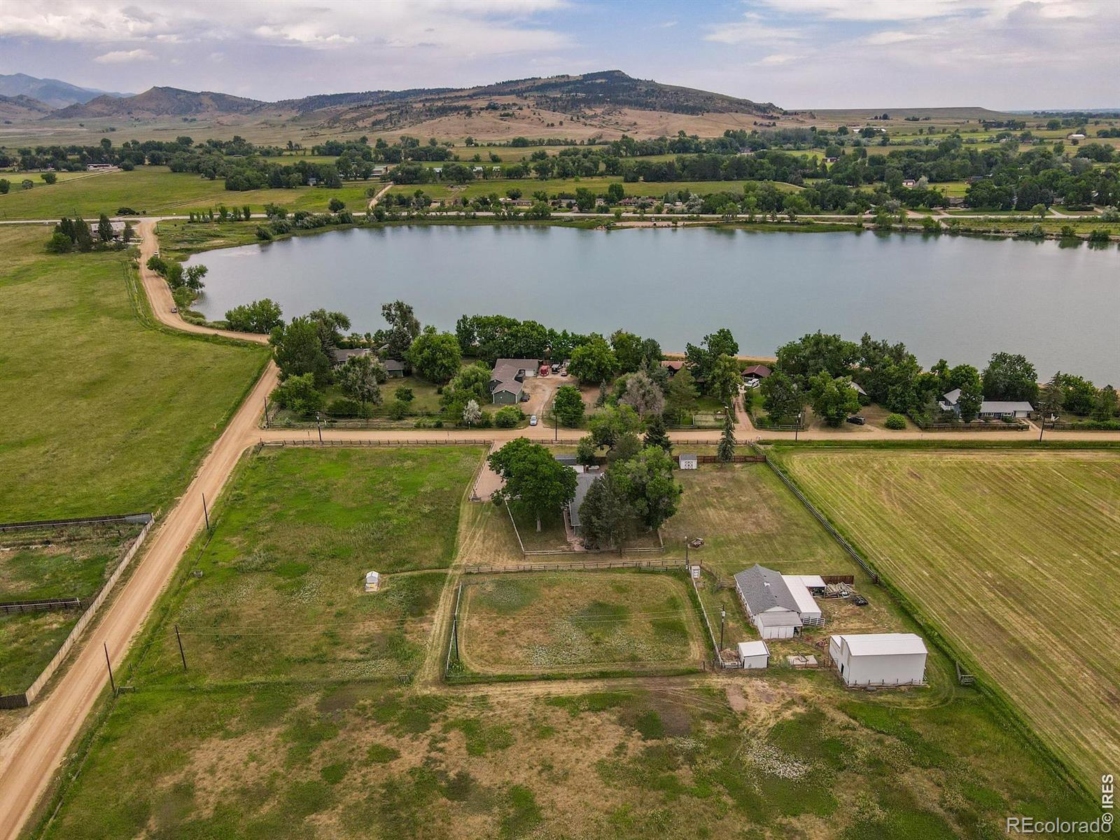
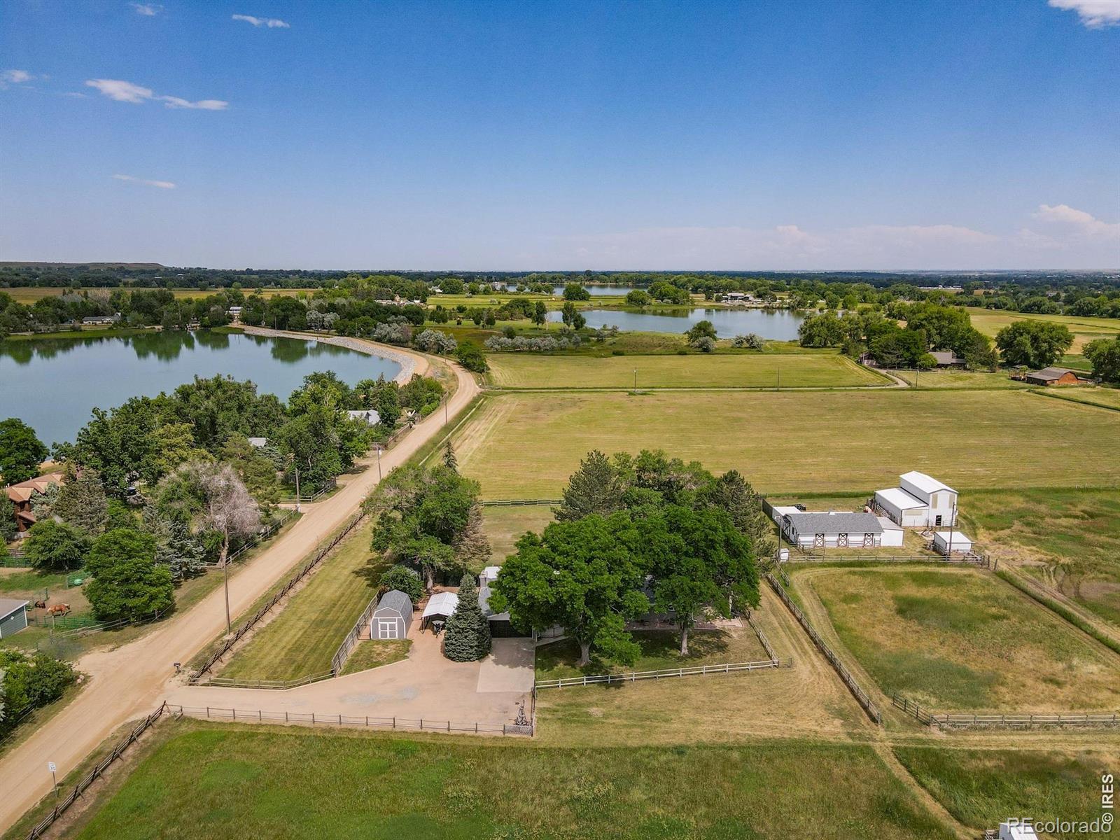
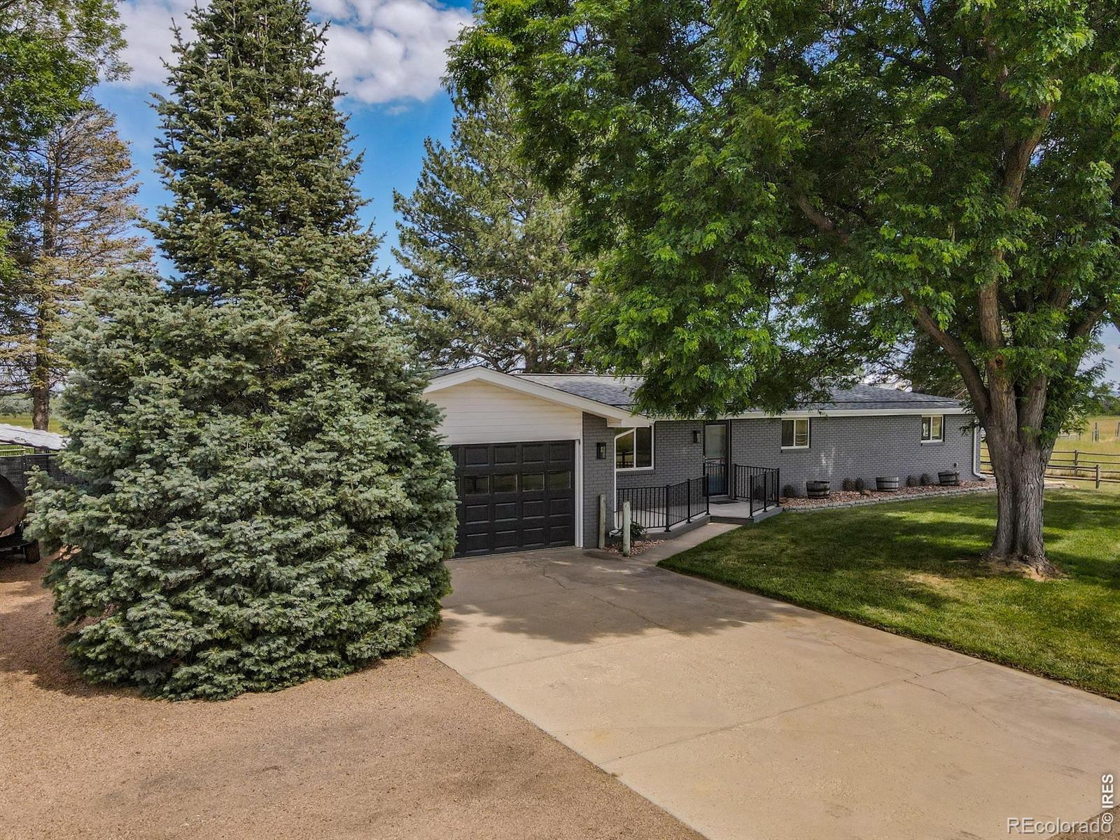
Amazing spot for you to call home! This peaceful location offers unobstructed views of majestic Longs Peak and Mount Meeker. Take in the beauty of nature while being convenient to town.The beautifully remodeled brick ranch home has oak floors, new kitchen cabinets and quartz countertops, 2 custom bathrooms and much more. It sits on 8 acres zoned agricultural with mountain views, just south of McCall Lake Nature Area. Large barn with connected shop, along with hay barn, two other outbuildings and carport. Comes with 1/3 share of Palmerton water rights. Quiet location back from Ute Highway, and short walk to the lake! The grounds are well-kept, and there is also a well and whole-house generator. Home is ready to move-in, however owners had previous building department approval for a substantial addition if a larger home is eventually desired.

Save
Ask
Tour
Hide
Share
Listing Snapshot
Price 
$1,699,700
Days On Site 
10 Days
Bedrooms 
3
Inside Area (SqFt) 
1,790 sqft
Total Baths 
2
Full Baths 
1
Partial Baths 
1
Lot Size 
7.66 Acres
Year Built 
1976
MLS® Number 
IR1059151
Status 
Active
Property Tax 
$5,690
HOA/Condo/Coop Fees 
N/A
Sq Ft Source 
Assessor
Friends & Family
Recent Activity
a week agoListing updated with changes from the MLS®
a week agoListing first seen on site
General Features
Acres 
7.66
Additional Property Use 
AgriculturalResidential
Attached Garage 
Yes
Garage 
Yes
Garage Spaces 
2
Levels 
One
Parking 
Attached
Parking Spaces 
2
Property Sub Type 
Single Family Residence
Security 
Smoke Detector(s)
Sewer 
Septic Tank
SqFt Above 
1790
SqFt Total 
1790
Utilities 
Electricity AvailableNatural Gas Available
Water Source 
Public
Zoning 
A
Interior Features
Appliances 
DishwasherDisposalDryerOvenRefrigeratorWasher
Basement 
Crawl Space
Cooling 
Central Air
Fireplace Features 
Gas
Flooring 
Wood
Heating 
Baseboard
Interior 
Eat-in KitchenOpen Floorplan
Main Level Bedrooms 
3
Bathroom Full 
Level - Main
Bathroom Three Quarter 
Level - Main
Bedroom 
Dimensions - 16 x 12Level - MainDescription - Hardwood
Family Room 
Dimensions - 19 x 13Level - MainDescription - Hardwood
Kitchen 
Dimensions - 20 x 12Level - MainDescription - Hardwood
Laundry 
Dimensions - 7 x 7Level - Main
Living Room 
Dimensions - 22 x 11Level - MainDescription - Hardwood
Save
Ask
Tour
Hide
Share
Exterior Features
Construction Details 
Brick
Lot Features 
Level
Patio And Porch 
Deck
Road Frontage 
Unimproved
Roof 
Composition
View 
Mountain(s)
Waterview 
Mountain(s)
Community Features
Financing Terms Available 
CashConventional
Horse Allowed 
Yes
Horse Property 
Pasture
Roads 
Dirt
School District 
St. Vrain Valley RE-1J
Schools
School District
St. Vrain Valley RE-1J
Elementary School
Hygiene
Middle School
Westview
High School
Longmont
Listing courtesy of Alpenlux Real Estate [email protected]


The content relating to real estate for sale in this Web site comes in part from the Internet Data eXchange ("IDX") program of METROLIST, INC., DBA RECOLORADO real estate listings held by brokers other than Alpenlux Real Estate are marked with the IDX Logo. This information is being provided for the consumers' personal, non-commercial use and may not be used for any other purpose. All information subject to change and should be independently verified.

Neighborhood & Commute
Source: Walkscore
Save
Ask
Tour
Hide
Share