
2080 Harmony Park DriveDenver, CO 80234
Mortgage Calculator
Monthly Payment (Est.)
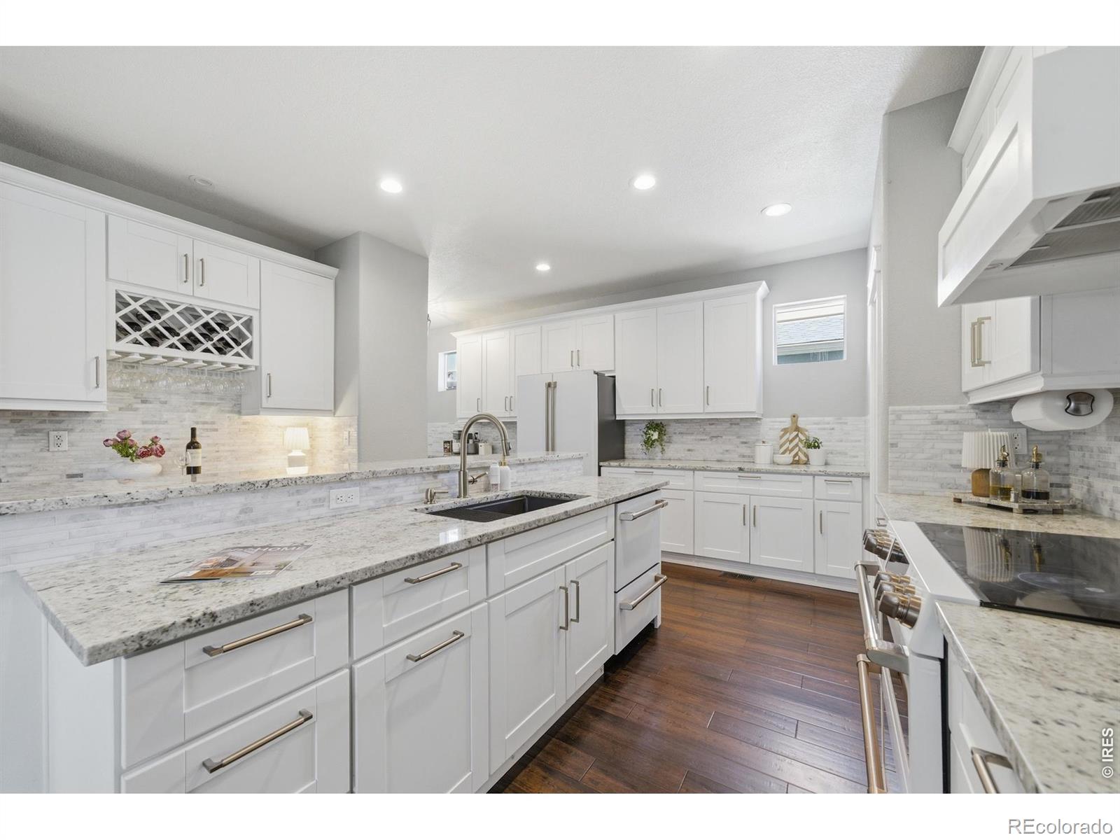
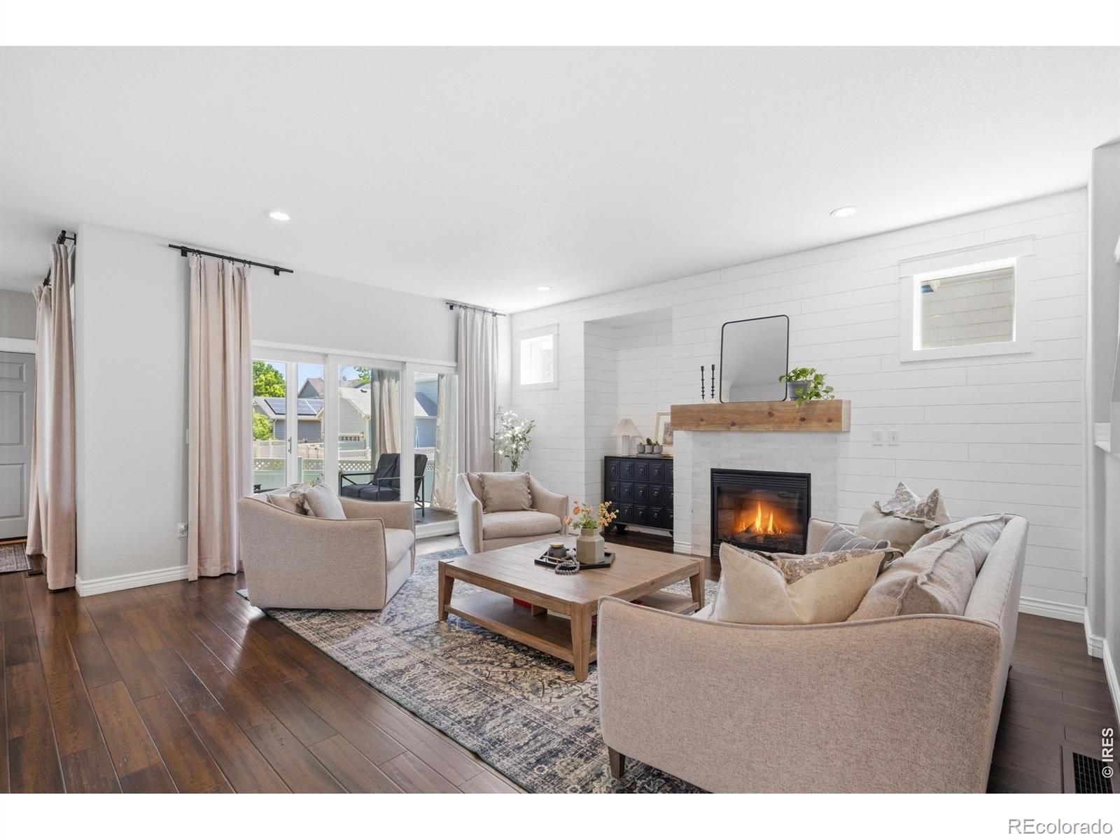
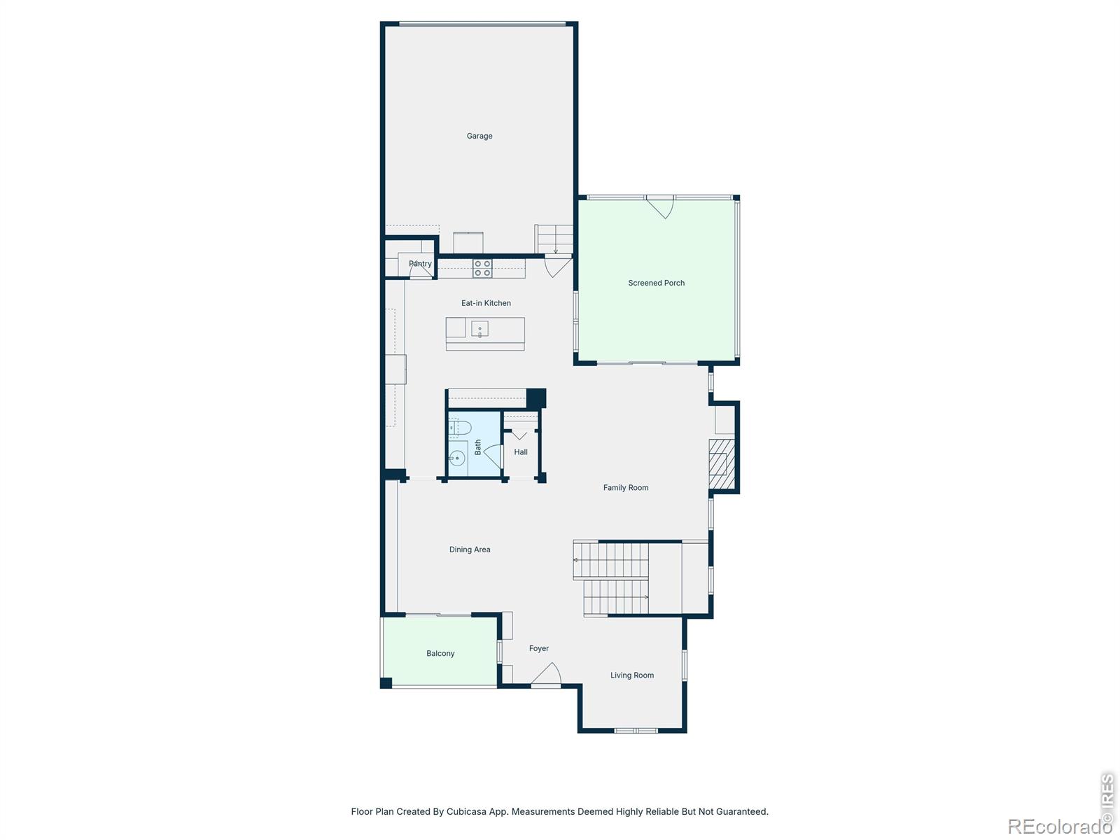
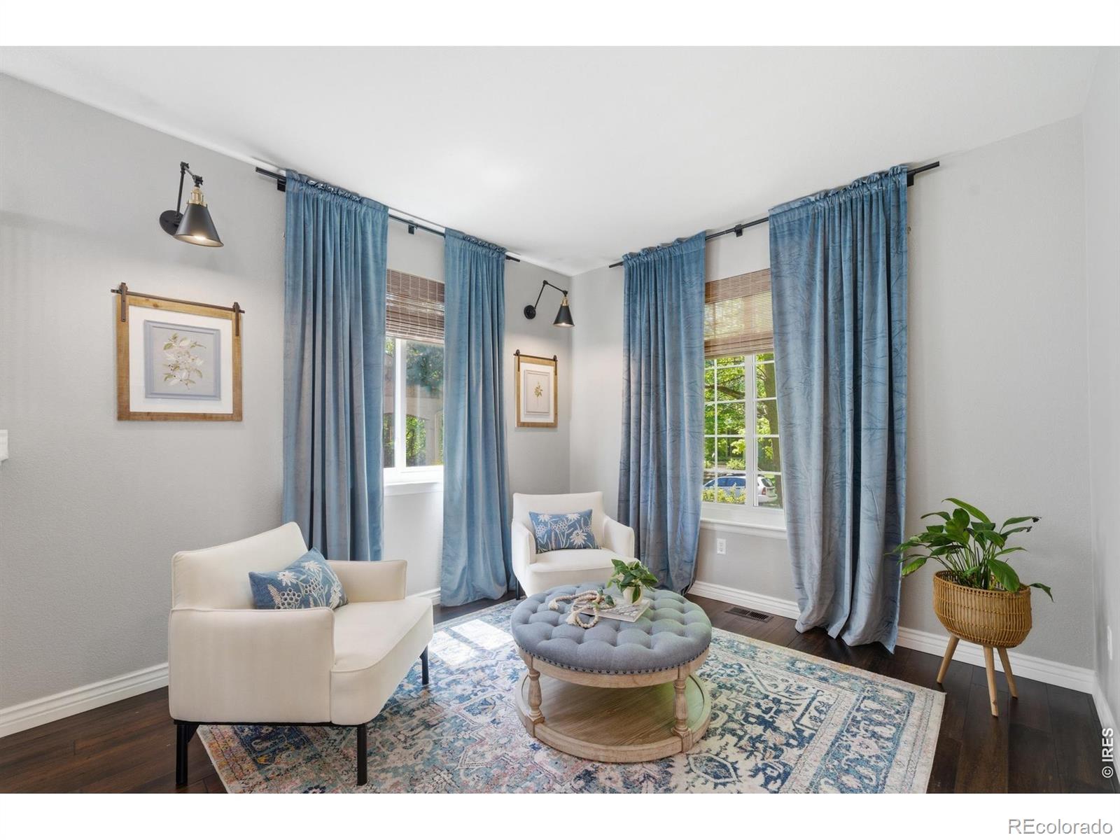
$3,992Obsessively thoughtful design meets understated luxury in this completely updated six-bedroom, four-bath Harmony Park home. From the moment you walk in, the difference is obvious. Every renovation choice feels intentional, timeless, and quietly elevated. This is a home designed for people who value both beauty and function.The chef's kitchen features Cafe appliances, granite counters, an eat-at island, and a pantry outfitted with outlets for the coffee maker and microwave- a small detail that perfectly reflects the philosophy behind the home: luxury lives in the details. The custom dining space showcases shiplap accents, a built-in banquette, and sliding doors to a covered porch facing the tree lined street. Rich wood floors, abundant natural light, and layered textures create spaces that feel refined yet comfortable. The living room fireplace invites cozy Colorado evenings, while the screened porch and rooftop deck overlook the low-maintenance backyard designed for easy entertaining. Upstairs, a bonus room over the garage includes a projector setup and space to spread out. The primary suite offers a tray ceiling, walk-in closet, soaking tub, walk-in shower, and dual vanity. Two additional upstairs bedrooms, a lofted office, laundry, and full bath for easy living. The fully finished 1,320-square-foot basement lives almost like a second home, complete with three bedrooms, full bath, wet bar with beverage fridge, fireplace, and ductless washer/dryer setup- ideal for multigenerational living, extended guests, or those seeking independent living space. Move-in ready with a brand-new Class 4 roof, new HVAC, tankless water heater, and clean pre-inspection report. Located steps from Big Dry Creek Trail with 900+ acres of open space, top-rated schools, community pool, clubhouse, sand volleyball, playgrounds, and under 30 minutes to downtown Denver. Homes with this level of finish, functionality, and thoughtfulness rarely come to market.
| 2 weeks ago | Listing updated with changes from the MLS® | |
| 2 weeks ago | Status changed to Pending | |
| 2 weeks ago | Listing first seen on site |

The content relating to real estate for sale in this Web site comes in part from the Internet Data eXchange ("IDX") program of METROLIST, INC., DBA RECOLORADO real estate listings held by brokers other than eXp Realty LLC are marked with the IDX Logo. This information is being provided for the consumers' personal, non-commercial use and may not be used for any other purpose. All information subject to change and should be independently verified.