Save
Ask
Tour
Hide
Share
$495,000
18 Days On Site

1680 W 135th Drive
Denver, CO 80234

For Sale|Single Family Residence|Active
2
Beds
2
Total Baths
1
Full Bath
1
Partial Bath
1,219
SqFt
$406
/SqFt
1997
Built
Subdivision:
Amherst Filing 1
County:
Adams
Call Now: 303-809-9259
Is this the listing for you? We can help make it yours.
303-809-9259
1680 W 135th Drive1680 W 135th Drive1680 W 135th Drive1680 W 135th Drive
Save
Ask
Tour
Hide
Share

Mortgage Calculator

Monthly Payment (Est.)

$2,258
Calculator powered by Showcase IDX, a Constellation1 Company. Copyright ©2026 Information is deemed reliable but not guaranteed.

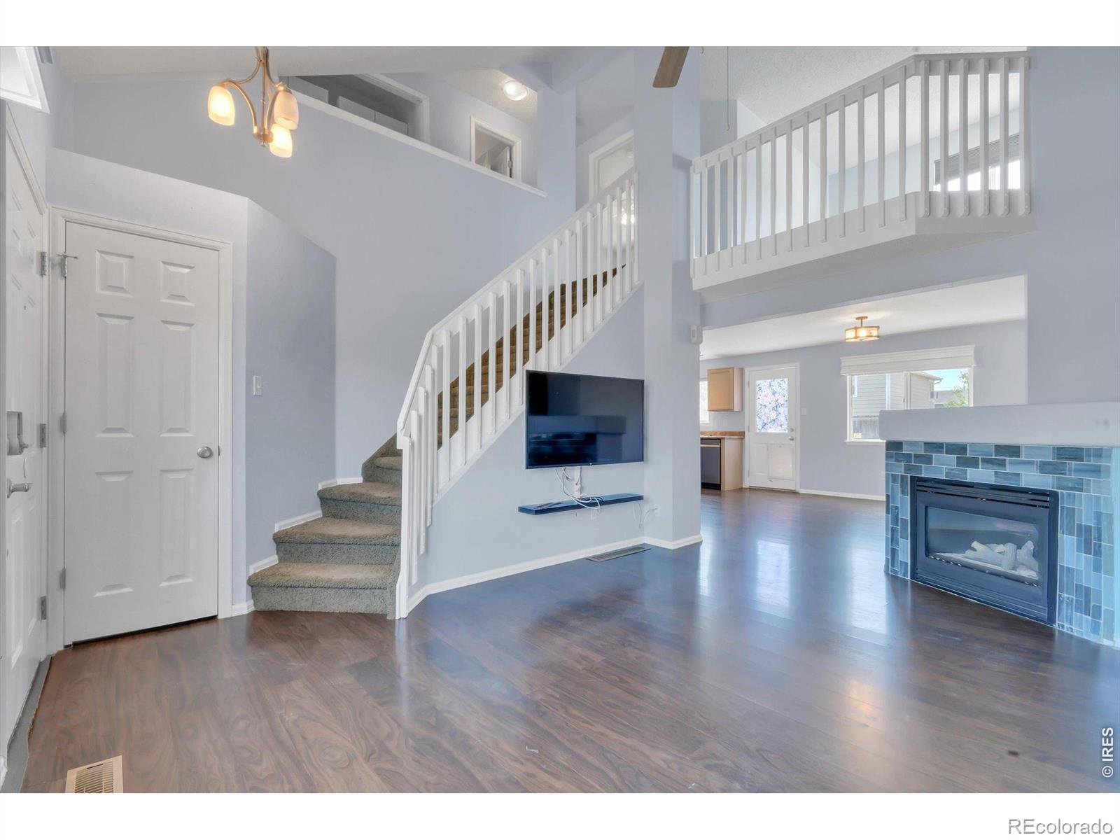
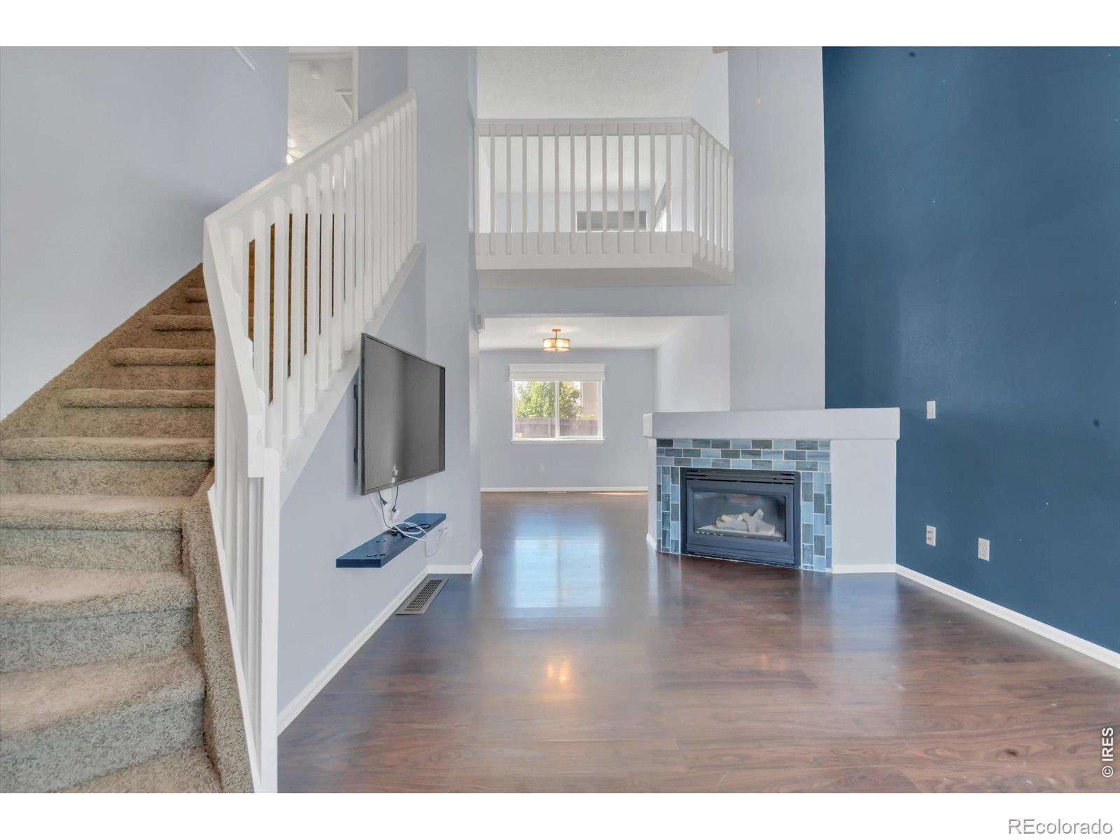
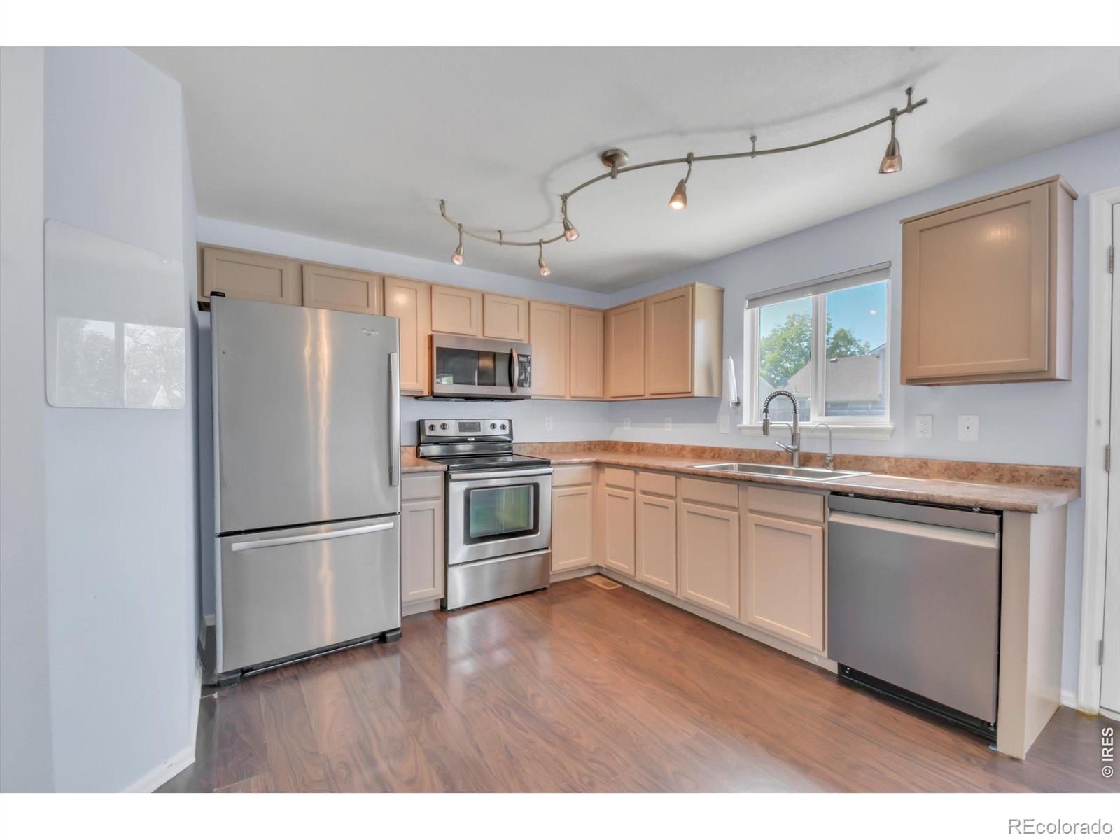
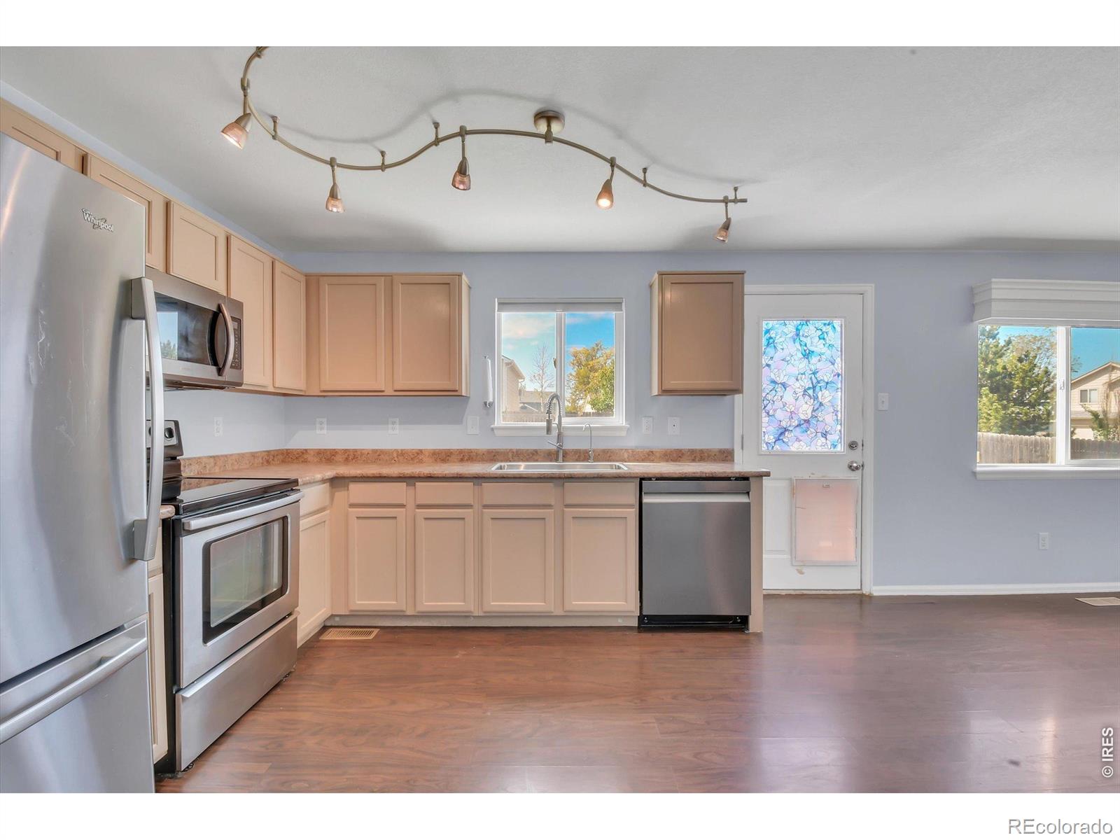
Well maintained 2-story home with 2 bedrooms and a loft, 2 baths, unfinished basement and 2 car garage. The loft could be converted into a 3rd bedroom, or a study, or left as it stands. Main floor starts from the living room with gas fireplace and vaulted ceilings. From there you move into the open dining area next to kitchen & 1/2 bath. Upstairs are 2 bedrooms, full bath and a loft. Unfinished basement comes with Rough in plumbing for an additional bath, in case you decide to finish the basement. Kitchen door leads you to the South facingfenced backyard with turf & sunshine all year around, including 2 raised garden beds and another 30 ft long garden bed along the back fence. The front yard garden includes all perennials that come back every year. This home features many updates: New Roof in 2018, Radon mitigation and sealed crawl space in 2021, New Heating & Cooling in 2021, New exterior paint in 2025, Garage door replaced in 2013 by the previous owners, new microwave& dishwasher in 2021, laundry area remodel in 2023. Additional improvements in 2023 have been done on the Landscaping, front driveway extension and patio addition. Convenientlylocated to I-25, Schools, Grocery, Orchard Shopping center, Rec center, hiking and biking trails, and parks. And finally - No HOA. This home is move-in ready.

Save
Ask
Tour
Hide
Share
Listing Snapshot
Price 
$495,000
Days On Site 
18 Days
Bedrooms 
2
Inside Area (SqFt) 
1,219 sqft
Total Baths 
2
Full Baths 
1
Partial Baths 
1
Lot Size 
0.12 Acres
Year Built 
1997
MLS® Number 
IR1058838
Status 
Active
Property Tax 
$3,106
HOA/Condo/Coop Fees 
N/A
Sq Ft Source 
Assessor
Friends & Family
Recent Activity
19 hours agoListing updated with changes from the MLS®
yesterdayPrice changed to $495,000
2 weeks agoStatus changed to Active
3 weeks agoListing first seen on site
General Features
Acres 
0.12
Additional Property Use 
Residential
Attached Garage 
Yes
Garage 
Yes
Garage Spaces 
2
Levels 
Two
Parking 
Attached
Parking Spaces 
2
Property Sub Type 
Single Family Residence
Sewer 
Public Sewer
SqFt Above 
1219
SqFt Total 
1618
Style 
Contemporary
Utilities 
Electricity AvailableNatural Gas Available
Water Source 
Public
Zoning 
SFR
Interior Features
Appliances 
DishwasherDisposalDryerOvenRefrigeratorWasher
Basement 
Bath/StubbedPartialUnfinished
Cooling 
Central Air
Fireplace Features 
GasLiving Room
Heating 
Forced Air
Window Features 
Window Coverings
Bathroom Full 
Level - Upper
Bathroom Half 
Level - Main
Bedroom 
Dimensions - 12 x 11Level - UpperDescription - Carpet
Kitchen 
Dimensions - 11 x 10Level - MainDescription - Laminate
Save
Ask
Tour
Hide
Share
Exterior Features
Construction Details 
Frame
Lot Features 
Level
Roof 
Composition
Windows/Doors 
Window Coverings
Community Features
Financing Terms Available 
CashConventionalFHAVA Loan
Roads 
Paved
School District 
Adams 12 5 Star Schl
Schools
School District
Adams 12 5 Star Schl
Elementary School
Arapahoe Ridge
Middle School
Silver Hills
High School
Legacy
Listing courtesy of Miro & Co [email protected]


The content relating to real estate for sale in this Web site comes in part from the Internet Data eXchange ("IDX") program of METROLIST, INC., DBA RECOLORADO real estate listings held by brokers other than Miro & Co are marked with the IDX Logo. This information is being provided for the consumers' personal, non-commercial use and may not be used for any other purpose. All information subject to change and should be independently verified.

Neighborhood & Commute
Source: Walkscore
Save
Ask
Tour
Hide
Share