Save
Ask
Tour
Hide
Share
$1,598,000
13 Days On Site

14447 Madison Street
Thornton, CO 80602

For Sale|Single Family Residence|Active
4
Beds
4
Total Baths
2
Full Baths
2
Partial Baths
3,374
SqFt
$474
/SqFt
1981
Built
Subdivision:
Wadley Farms Third Filing
County:
Adams
Call Now: 303-809-9259
Is this the listing for you? We can help make it yours.
303-809-9259
14447 Madison Street14447 Madison Street14447 Madison Street14447 Madison Street
Save
Ask
Tour
Hide
Share

Mortgage Calculator

Monthly Payment (Est.)

$7,291
Calculator powered by Showcase IDX, a Constellation1 Company. Copyright ©2026 Information is deemed reliable but not guaranteed.

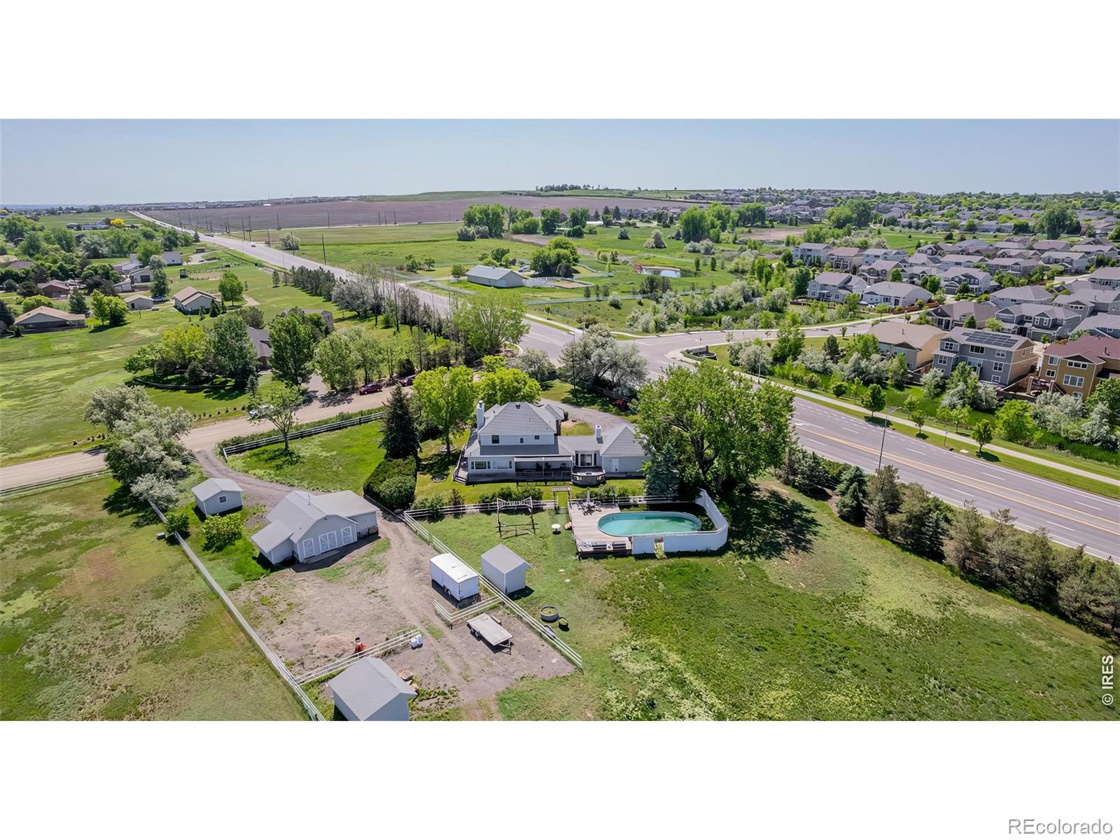
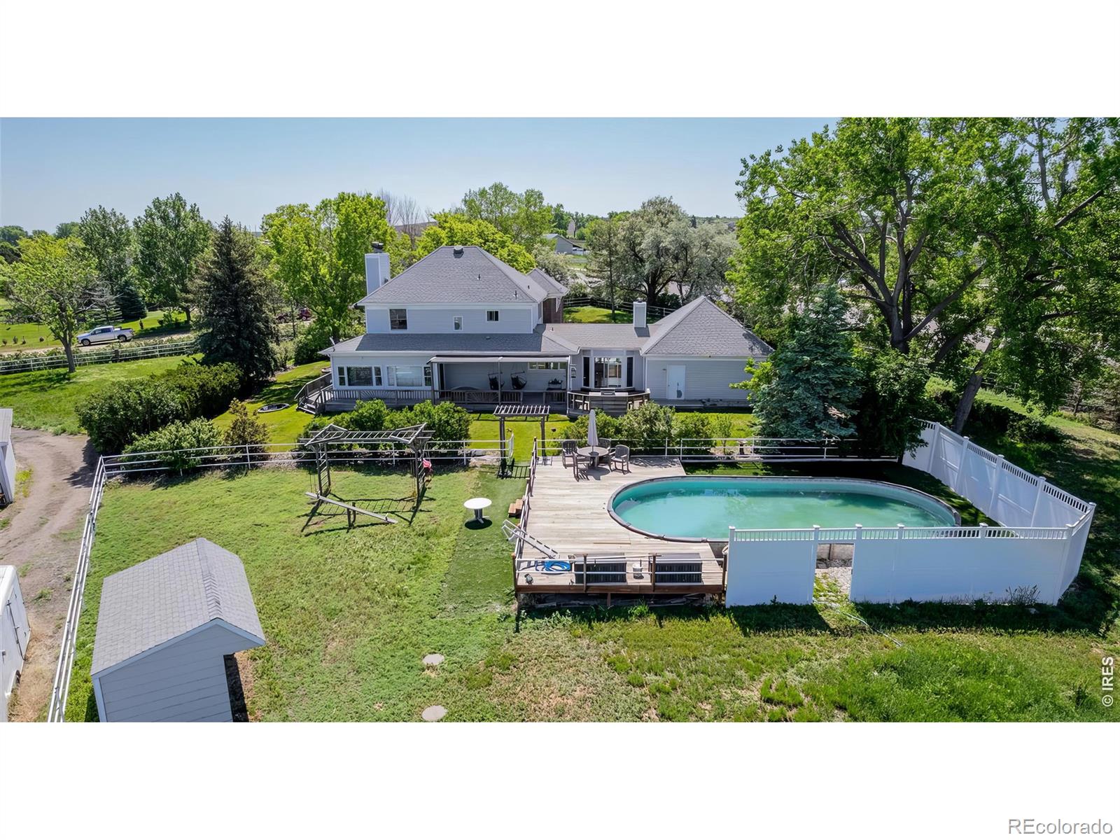
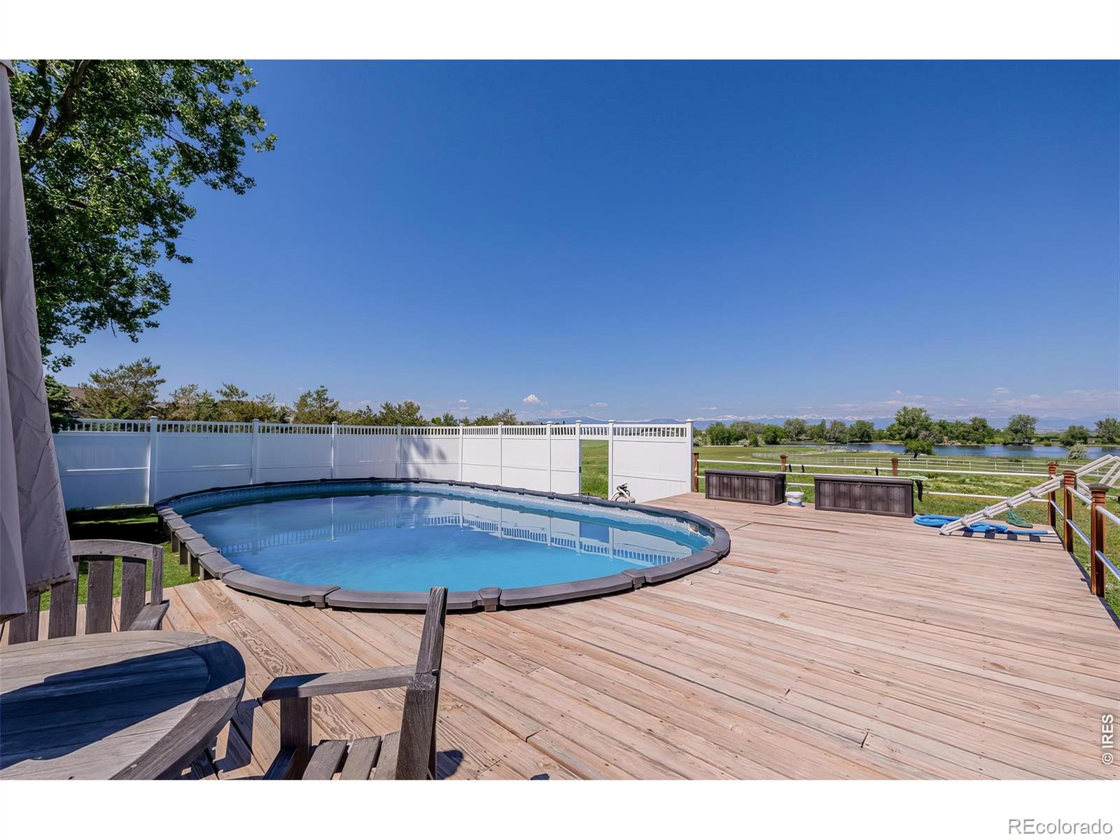
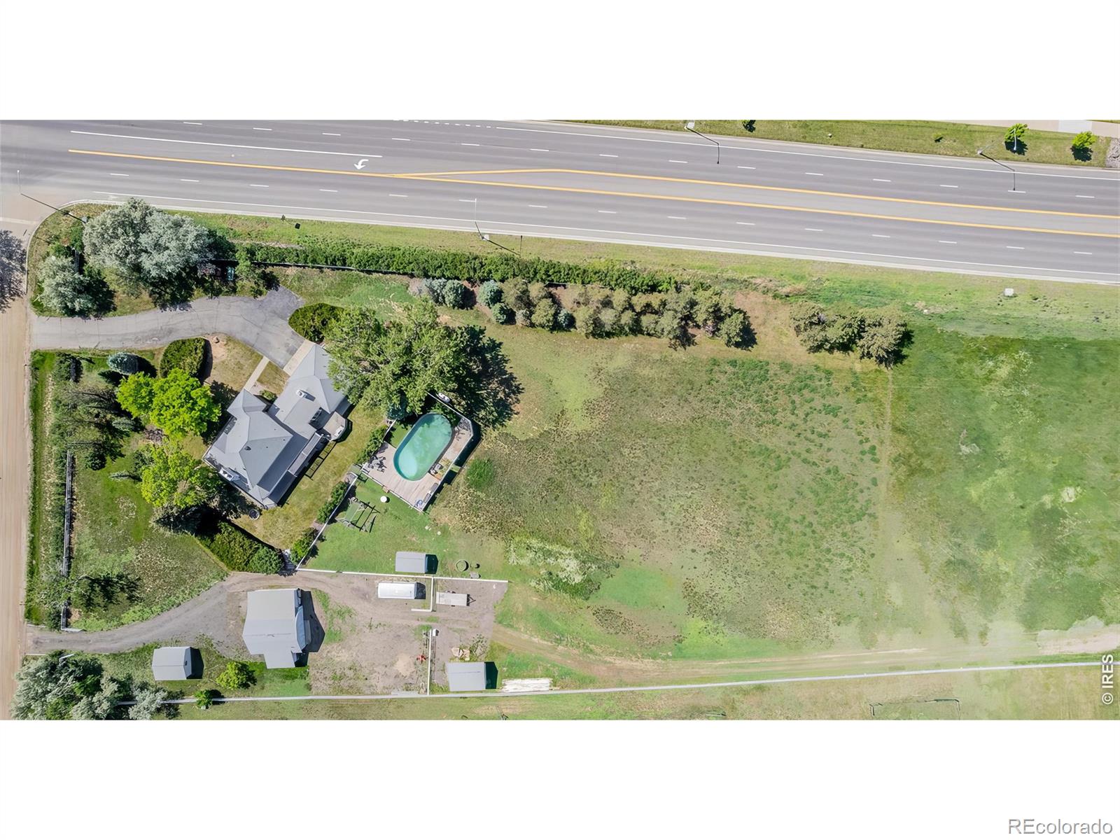
Enjoy the best of both worlds, a beautiful rural setting with the close proximity to the city amenities and Front Range of Colorado. This sprawling nearly 7 acre Lake Front property boasts a beautiful 4 bedroom 4 bath home with stunning custom finishes. Entertain guests in your large eat-in kitchen and sitting area or gather for special occasions in the formal dining room. Choose to relax in one of the 3 living/family rooms all with its own fireplace, and a central vacuum system makes cleaning up simple. Take in the world class mountain views from your private pool area, the covered porch, the enclosed patio or the private dock and fire pit area on the lake. Horse lovers will take advantage of the large partially fenced pasture, the barn with stall and hay storage along with ample room for added improvements. This unincorporated Adams County Estate provides water for gardens, animals, lawns and the incredible landscaping via a pumping system from 3 nearby reservoirs provided through the HOA. When the days get hot and the sun is high enjoy the large above ground pool with a custom deck built 360 degrees around it, cook lunch in your outdoor BBQ area or enjoy the shade of the large mature trees or the covered patio. Don't forget the Rocky Mountains and all they have to offer! This property is an hour +/- from world class ski resorts, Rocky Mountain National Park, fishing, white water rafting, hunting of all types or just a relaxing drive through some of the most beautiful scenery in the world. Please don't miss out on this incredible opportunity to own this "one of a kind" property.

Save
Ask
Tour
Hide
Share
Listing Snapshot
Price 
$1,598,000
Days On Site 
13 Days
Bedrooms 
4
Inside Area (SqFt) 
3,374 sqft
Total Baths 
4
Full Baths 
2
Partial Baths 
2
Lot Size 
6.96 Acres
Year Built 
1981
MLS® Number 
IR1058809
Status 
Active
Property Tax 
$10,369
HOA/Condo/Coop Fees 
N/A
Sq Ft Source 
Assessor
Friends & Family
Recent Activity
2 weeks agoListing updated with changes from the MLS®
2 weeks agoListing first seen on site
General Features
Acres 
6.96
Additional Property Use 
Residential
Attached Garage 
Yes
Direction Faces 
East
Garage 
Yes
Garage Spaces 
2
Levels 
Two
Parking 
OversizedRV Access/ParkingAttached
Parking Spaces 
2
Property Sub Type 
Single Family Residence
Security 
Smoke Detector(s)
Sewer 
Septic Tank
SqFt Above 
2702
SqFt Below 
672
SqFt Total 
3999
Utilities 
Cable AvailableElectricity AvailableNatural Gas Available
Water Source 
PrivateWell
Zoning 
A-1
Interior Features
Appliances 
OvenDishwasherDisposalDryerMicrowaveRefrigeratorSelf Cleaning OvenWasherWater Softener
Basement 
Full
Cooling 
Ceiling Fan(s)Central Air
Fireplace Features 
BasementFamily RoomGreat RoomLiving Room
Flooring 
LaminateWood
Heating 
Forced Air
Interior 
Central VacuumEat-in KitchenKitchen IslandPantryWalk-In Closet(s)
Laundry Features 
In Unit
Window Features 
Double Pane WindowsWindow Coverings
Bathroom Full 
Level - Upper
Bathroom Half 
Level - Main
Bathroom Three Quarter 
Level - Basement
Bedroom 
Dimensions - 13 x 12Level - UpperDescription - Carpet
Dining Room 
Dimensions - 12 x 11Level - MainDescription - Wood
Family Room 
Dimensions - 24 x 14Level - BasementDescription - Laminate
Great Room 
Dimensions - 18 x 15Level - MainDescription - Wood
Kitchen 
Dimensions - 10 x 11Level - MainDescription - Wood
Laundry 
Dimensions - 10 x 6Level - BasementDescription - Laminate
Living Room 
Dimensions - 24 x 14Level - MainDescription - Carpet
Office 
Dimensions - 11 x 10Level - BasementDescription - Laminate
Save
Ask
Tour
Hide
Share
Exterior Features
Construction Details 
BrickVinyl SidingFrame
Fencing 
Partial
Lot Features 
SlopedWoodedCorner LotLevelRolling SlopeSprinklers In Front
Patio And Porch 
DeckPatio
Pool Features 
Private
Private Pool 
Yes
Roof 
Composition
View 
CityMountain(s)Water
Waterfront Features 
Pond
Waterview 
CityMountain(s)Water
Windows/Doors 
Double Pane WindowsWindow Coverings
Community Features
Financing Terms Available 
1031 ExchangeCashConventional
Horse Allowed 
Yes
Roads 
Gravel
School District 
Adams 12 5 Star Schl
Schools
School District
Adams 12 5 Star Schl
Elementary School
Silver Creek
Middle School
Rocky Top
High School
Mountain Range
Listing courtesy of Hayden Outdoors - Windsor [email protected]


The content relating to real estate for sale in this Web site comes in part from the Internet Data eXchange ("IDX") program of METROLIST, INC., DBA RECOLORADO real estate listings held by brokers other than Hayden Outdoors - Windsor are marked with the IDX Logo. This information is being provided for the consumers' personal, non-commercial use and may not be used for any other purpose. All information subject to change and should be independently verified.

Neighborhood & Commute
Source: Walkscore
Save
Ask
Tour
Hide
Share