
6152 Hygiene RoadLongmont, CO 80503

Mortgage Calculator
Monthly Payment (Est.)
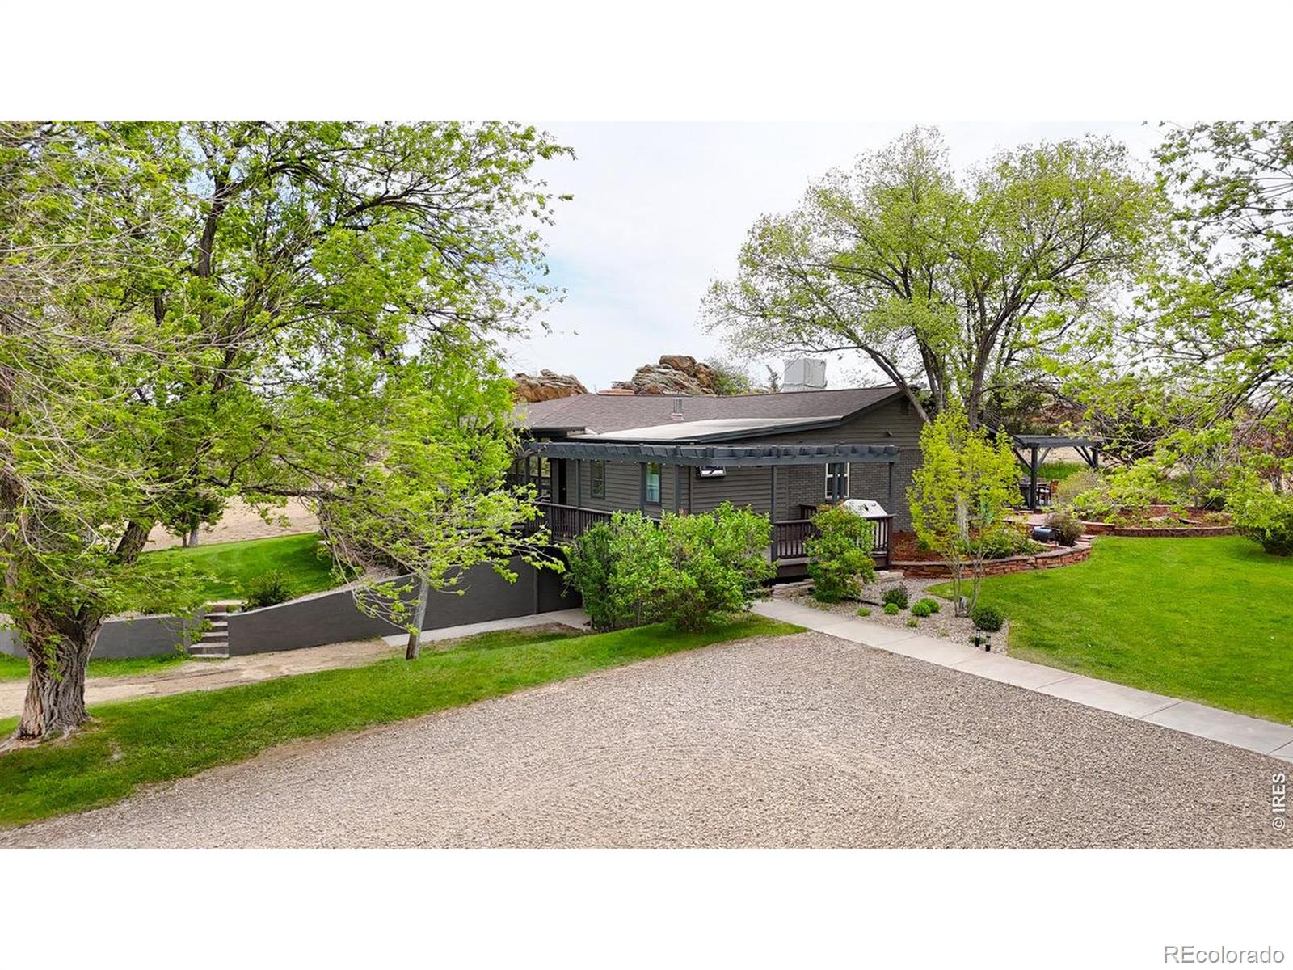
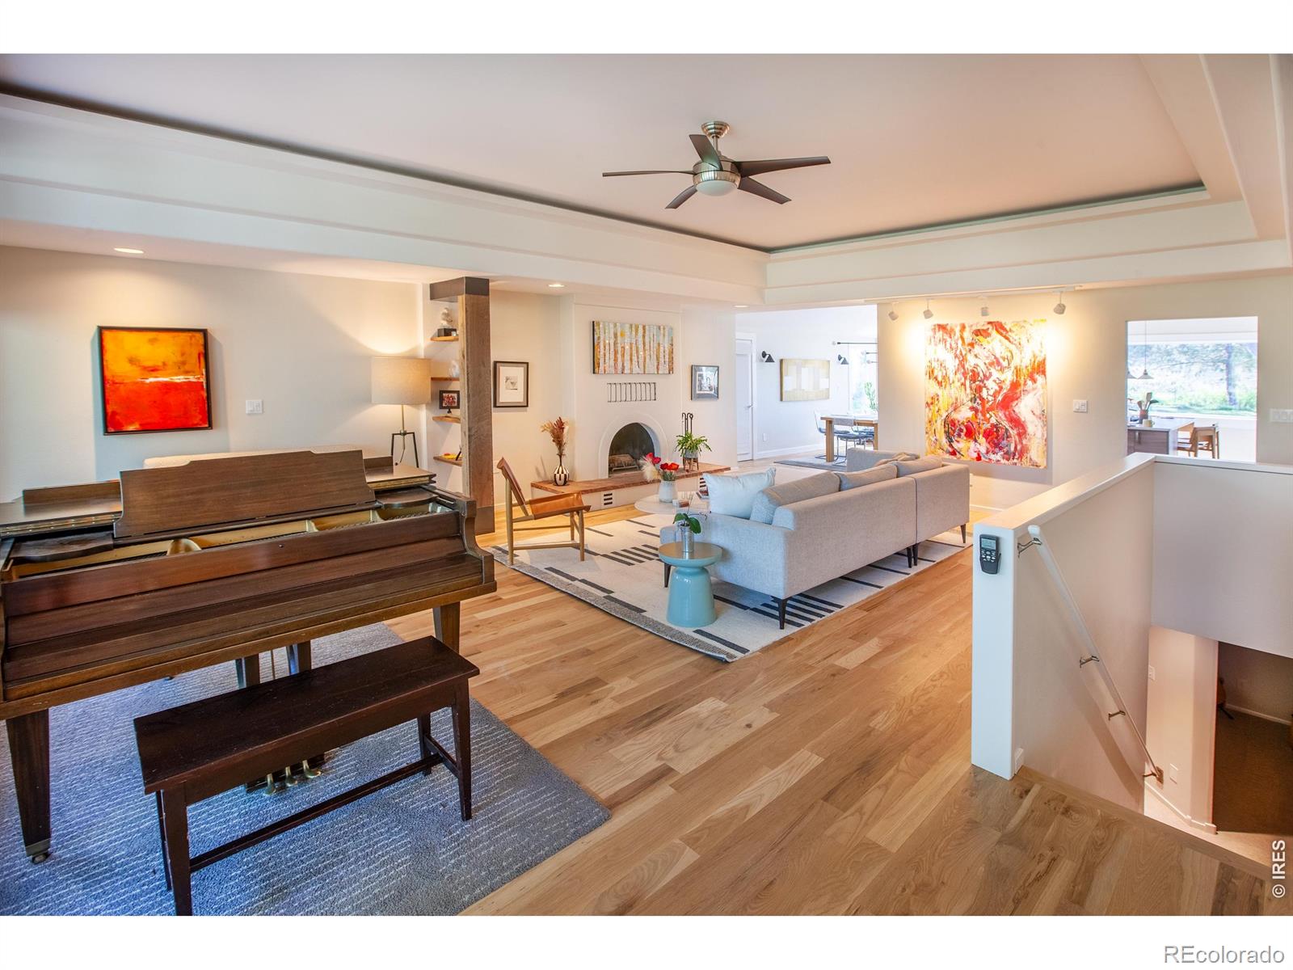
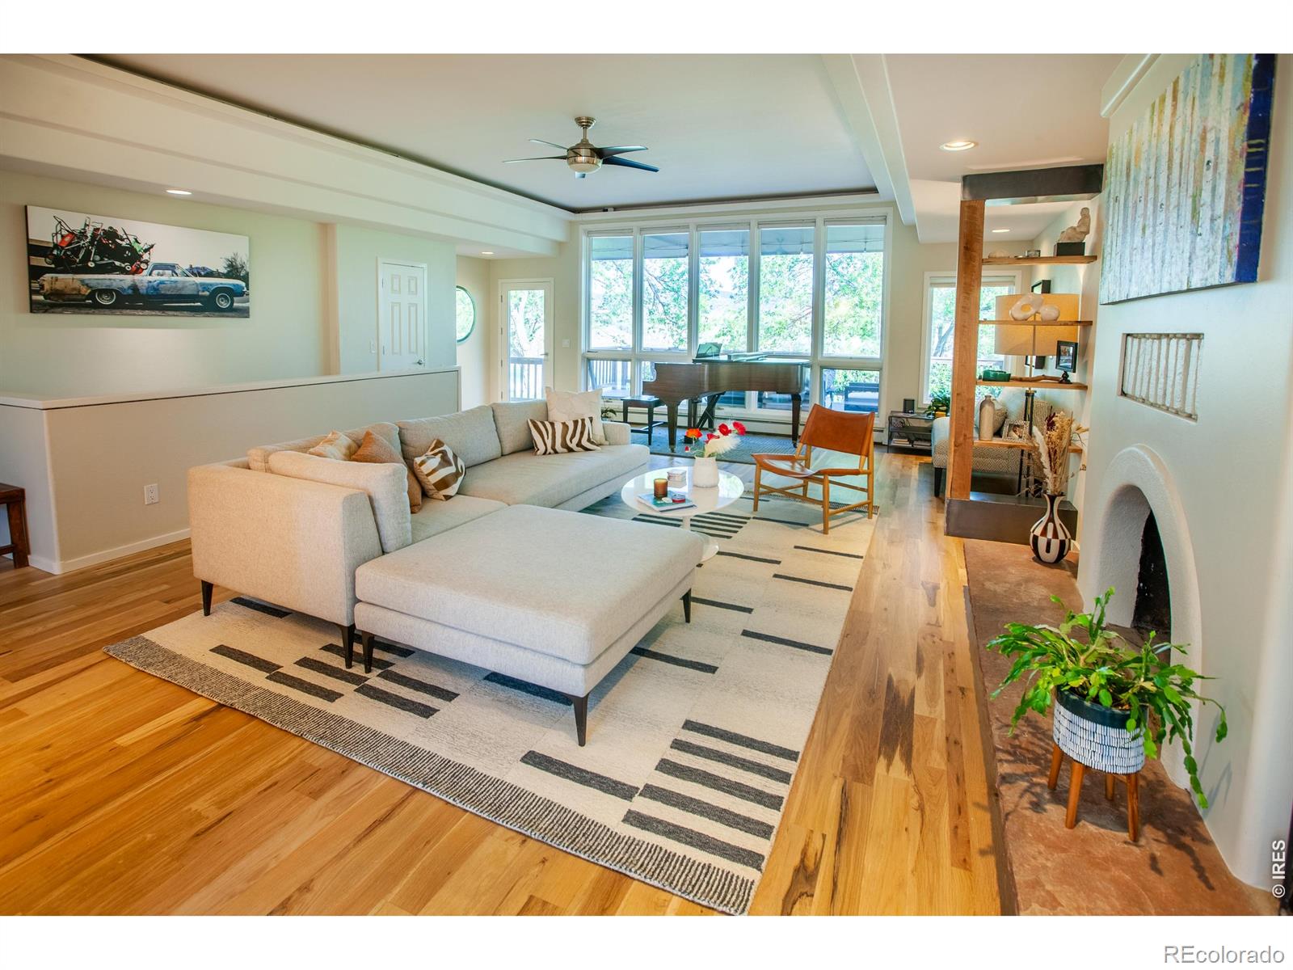
$8,897Welcome home to your own peaceful retreat, with privacy, quiet and unobstructed views of the continental divide. This sprawling ranch house with a mid century feel & plenty of open land offers endless rural possibilities. Surrounded by Open Space, generational ranching, & an iconic rock formation; the setting is magical. The charming farmhouse melts into the landscape and is surrounded by trees inviting you to slow down, spread out, and create the lifestyle you've been dreaming of. The west facing entrance with views of Mt. Meeker and Longs Peak, includes expansive decks for relaxing at sunset with friends, family & your favorite beverage. Upon entering the home the airy great room creates drama as it flows into the kitchen & dining rooms. The kitchen's east wall of windows looks out to gardens and the inspiring Devil's Backbone rock formation. The kitchen is open to the large dining room perfect for a long farm table and feeding a crowd and the island provides great work space with seating to encourage socializing with the chef. The back deck is built for al fresco dining or viewing the sky in the hot tub. The roomy primary bedroom is a sanctuary with a large 5 piece bathroom plus 3 more bedrooms on the same floor. If desired, close off two of the 4 bedrooms into a separate unit with a kitchenette and family room. Downstairs there is a TV room for viewing movies or sports, an office/gym, plenty of storage, and a sauna perfect for a cold winter night! The land provides possibilities for your animals and includes a coop for chickens. The 2 out buildings +/- 1000sf each are extremely useful: one is for storage and the other, heated and insulated, makes a great office, studio or shop. If you like to grow things, there's room for that too, so start the seeds in the greenhouse now. Water rights provide flood irrigation to the front/north meadow keeping things vibrant and green in the growing season. This property is ready for you and your dreams. Offers due 5-27 8pm
| 13 hours ago | Listing updated with changes from the MLS® | |
| 2 weeks ago | Status changed to Active | |
| 2 weeks ago | Listing first seen on site |

The content relating to real estate for sale in this Web site comes in part from the Internet Data eXchange ("IDX") program of METROLIST, INC., DBA RECOLORADO real estate listings held by brokers other than RE/MAX of Boulder, Inc are marked with the IDX Logo. This information is being provided for the consumers' personal, non-commercial use and may not be used for any other purpose. All information subject to change and should be independently verified.
Did you know? You can invite friends and family to your search. They can join your search, rate and discuss listings with you.