
Save
Ask
Tour
Hide
$5,975,000
373 Days On Site
12944 N 75th StreetLongmont, CO 80503
For Sale|Single Family Residence|Active
3
Beds
3
Total Baths
2,924
SqFt
$2,043
/SqFt
1978
Built
Subdivision:
Northern Plains
County:
Boulder
Call Now: 303-809-9259
Is this the listing for you? We can help make it yours.
303-809-9259
Save
Ask
Tour
Hide
Mortgage Calculator
Monthly Payment (Est.)
$27,260Calculator powered by Showcase IDX, a Constellation1 Company. Copyright ©2026 Information is deemed reliable but not guaranteed.
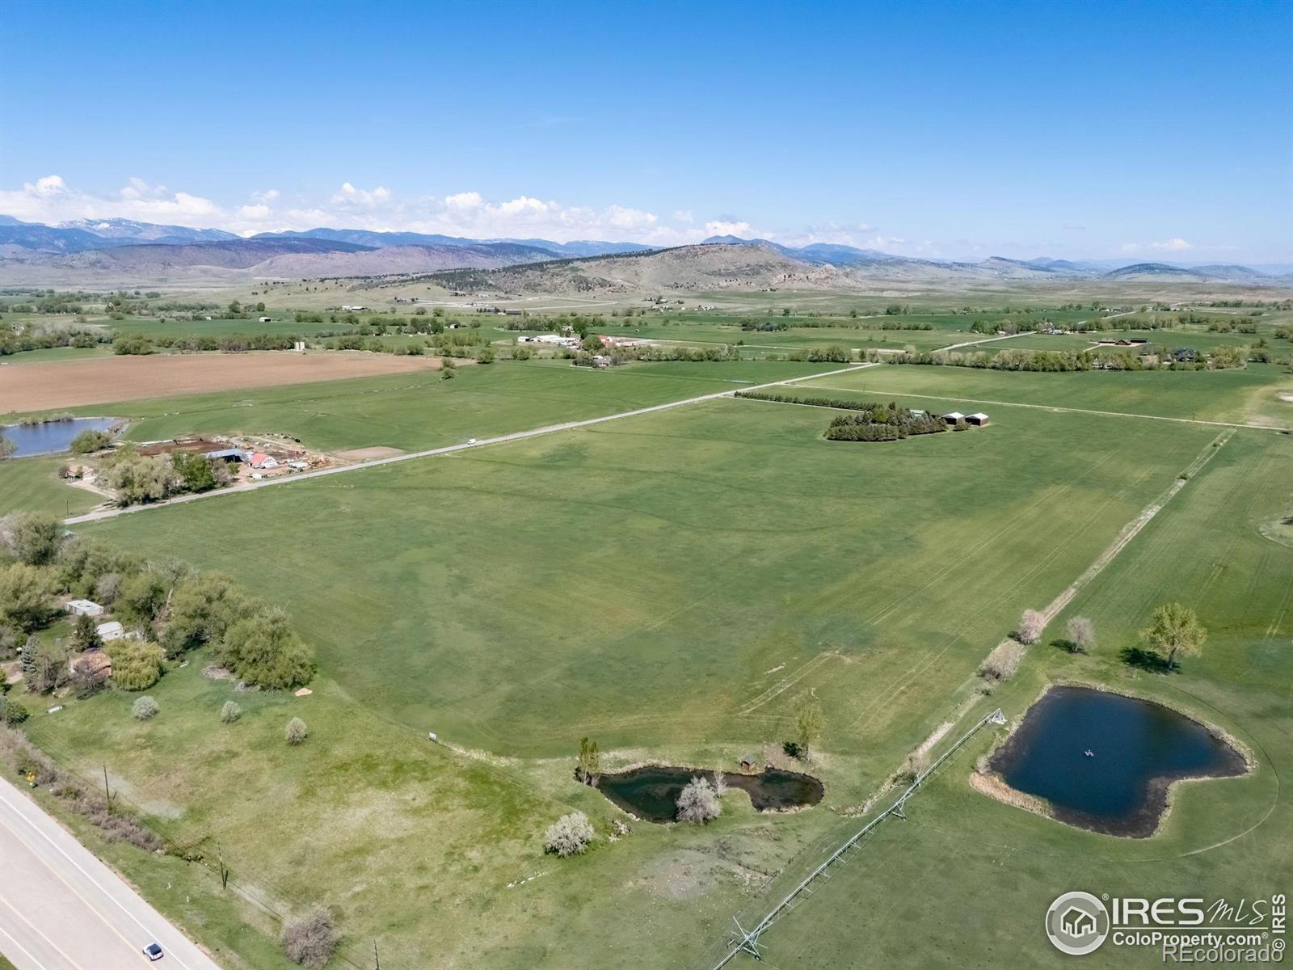
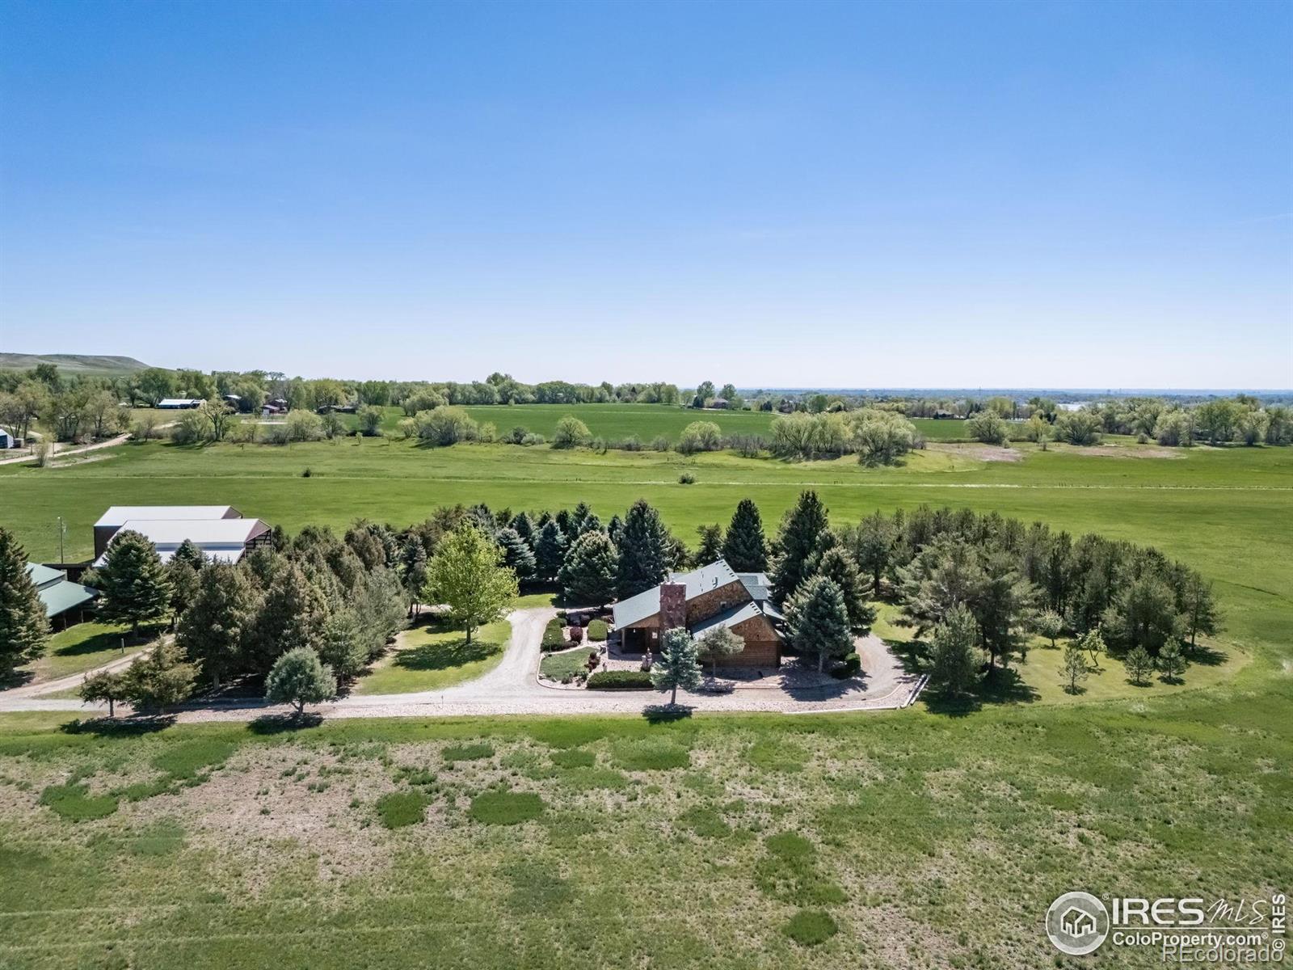
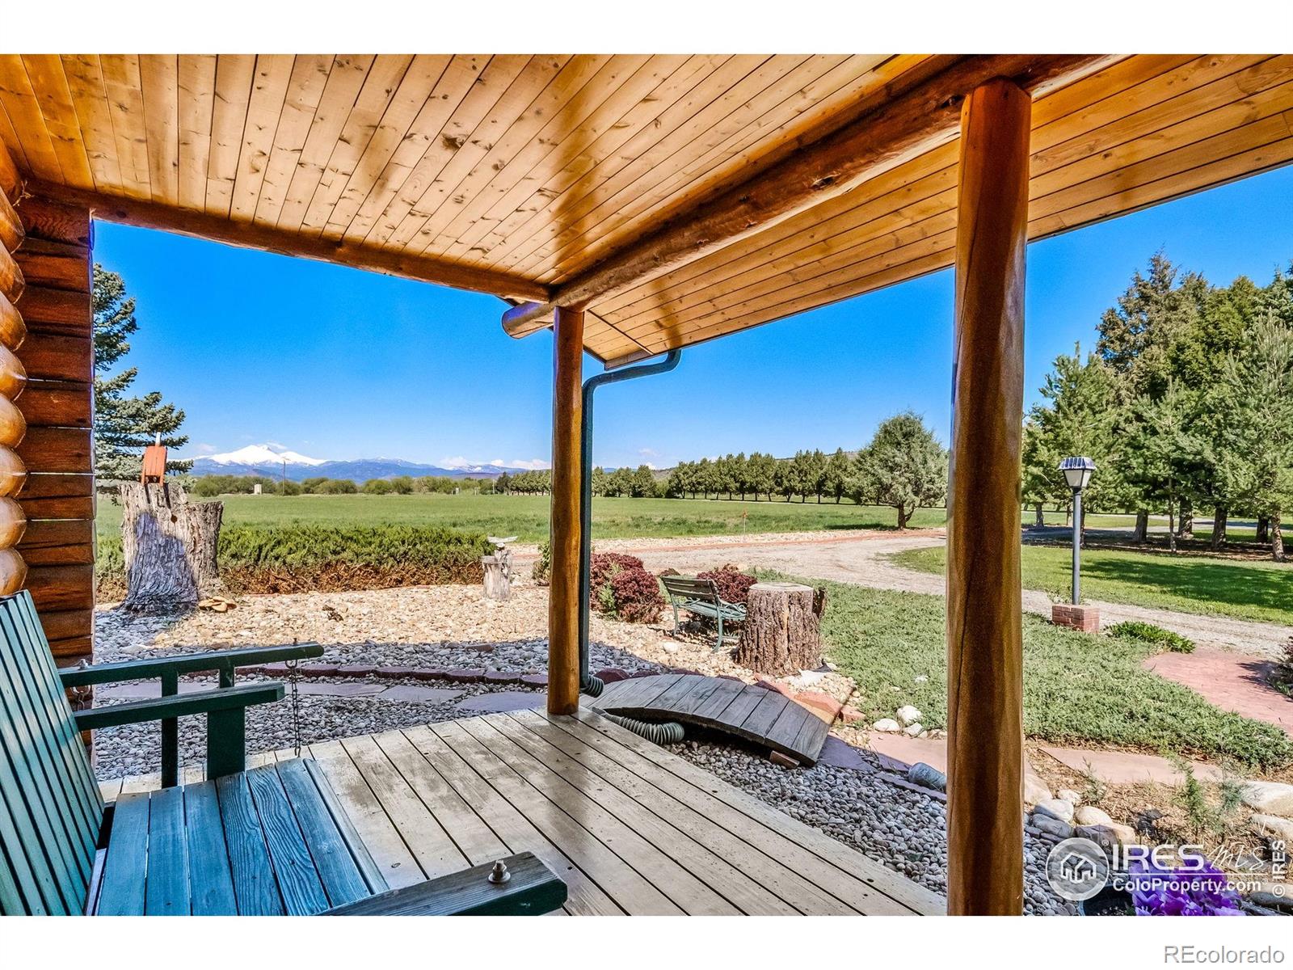
If you understand farming, you will appreciate this operation. Two 35-acre, separately deeded parcels with NO CONSERVATION EASEMENT. Soils are superior and the irrigation is substantial. Avg annual yield over a 5-year period was 11,000 sixty-pound bales. Concrete-lined ditches from the headgate run down two sides of the property, curtailing seepage losses. A pond in the SE corner has a running stream feeding it and allowing free watering for livestock. 8500 sf of hay storage with equipment sheds. House is a log structure of 3 beds, 3 baths, surrounded by trees and very private. Southern parcel is undeveloped save for the pond and one hay barn, but with a development right.
Save
Ask
Tour
Hide
Listing Snapshot
Price
$5,975,000
Days On Site
373 Days
Bedrooms
3
Inside Area (SqFt)
2,924 sqft
Total Baths
3
Full Baths
N/A
Partial Baths
N/A
Lot Size
70 Acres
Year Built
1978
MLS® Number
IR1034293
Status
Active
Property Tax
$5,567
HOA/Condo/Coop Fees
N/A
Sq Ft Source
Assessor
Friends & Family
Recent Activity
| 7 days ago | Listing updated with changes from the MLS® | |
| a month ago | Status changed to Active | |
| a month ago | Price changed to $5,975,000 | |
| a year ago | Listing first seen on site |
General Features
Acres
70
Additional Property Use
AgriculturalResidential
Attached Garage
Yes
Garage
Yes
Garage Spaces
2
Levels
Two
Parking
Attached
Parking Spaces
2
Property Sub Type
Single Family Residence
Sewer
Septic Tank
SqFt Above
2924
SqFt Total
3060
Utilities
Cable AvailableElectricity AvailableNatural Gas Available
Water Source
Public
Zoning
A
Interior Features
Appliances
DishwasherMicrowaveOven
Basement
Crawl Space
Flooring
Wood
Heating
Forced Air
Interior
Open FloorplanVaulted Ceiling(s)Walk-In Closet(s)
Laundry Features
In Unit
Main Level Bedrooms
1
Bathroom Full
Level - Main
Bedroom
Dimensions - 14 x 12Level - UpperDescription - Carpet
Kitchen
Dimensions - 10 x 13Level - MainDescription - Tile
Living Room
Dimensions - 28 x 16Level - MainDescription - Wood
Save
Ask
Tour
Hide
Exterior Features
Construction Details
Log
Fencing
Fenced
Lot Features
WoodedLevel
Roof
Composition
View
Mountain(s)
Waterview
Mountain(s)
Community Features
Financing Terms Available
CashConventional
Horse Allowed
Yes
Roads
Paved
School District
St. Vrain Valley RE-1J
Schools
School District
St. Vrain Valley RE-1J
Elementary School
Hygiene
Middle School
Westview
High School
Longmont
Listing courtesy of KL Realty [email protected]

The content relating to real estate for sale in this Web site comes in part from the Internet Data eXchange ("IDX") program of METROLIST, INC., DBA RECOLORADO real estate listings held by brokers other than KL Realty are marked with the IDX Logo. This information is being provided for the consumers' personal, non-commercial use and may not be used for any other purpose. All information subject to change and should be independently verified.
The content relating to real estate for sale in this Web site comes in part from the Internet Data eXchange ("IDX") program of METROLIST, INC., DBA RECOLORADO real estate listings held by brokers other than KL Realty are marked with the IDX Logo. This information is being provided for the consumers' personal, non-commercial use and may not be used for any other purpose. All information subject to change and should be independently verified.
Neighborhood & Commute
Source: Walkscore
Save
Ask
Tour
Hide