Save
Ask
Tour
Hide
Share
$3,500,000
1 Day On Site

2175 S Monroe Street
Denver, CO 80210

Single Family Residence|Coming Soon
4
Beds
5
Total Baths
4
Full Baths
1
Partial Bath
6,846
SqFt
$511
/SqFt
2005
Built
Subdivision:
University Park
County:
Denver
Call Now: 303-809-9259
Is this the listing for you? We can help make it yours.
303-809-9259
2175 S Monroe Street2175 S Monroe Street2175 S Monroe Street2175 S Monroe Street
Save
Ask
Tour
Hide
Share

Mortgage Calculator

Monthly Payment (Est.)

$15,968
Calculator powered by Showcase IDX, a Constellation1 Company. Copyright ©2026 Information is deemed reliable but not guaranteed.

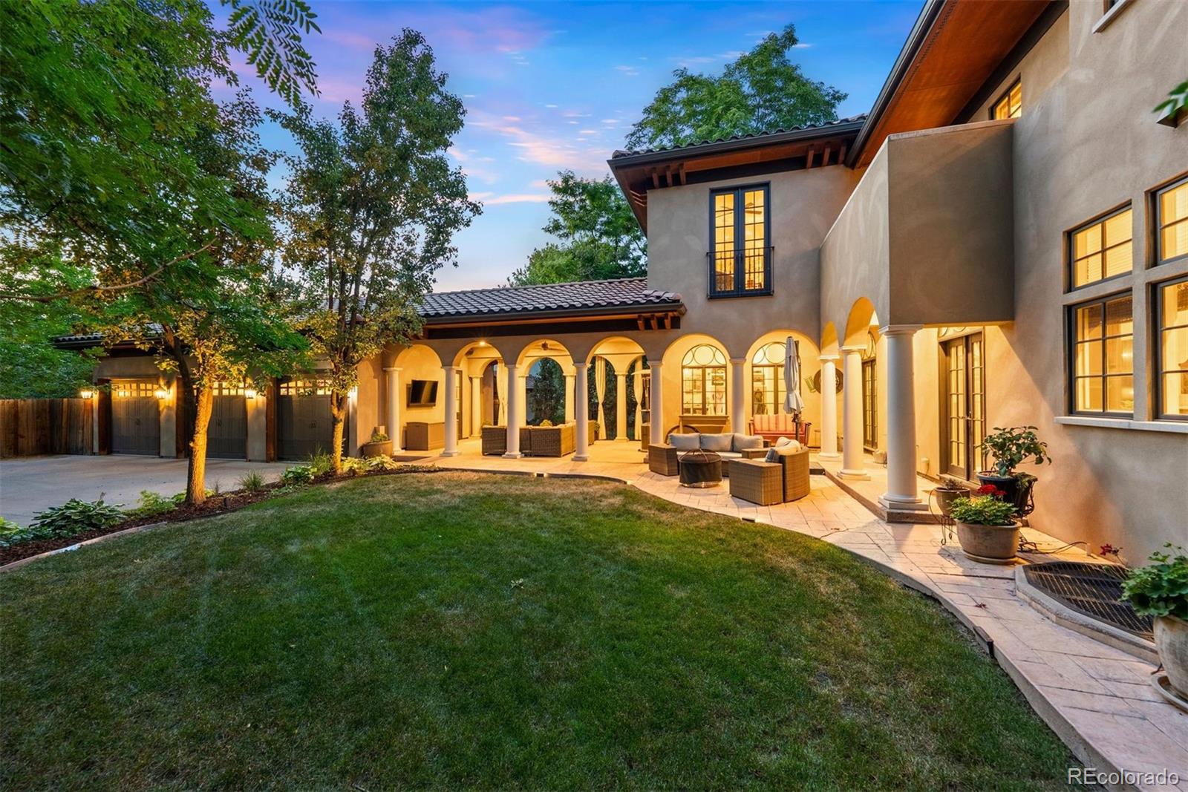
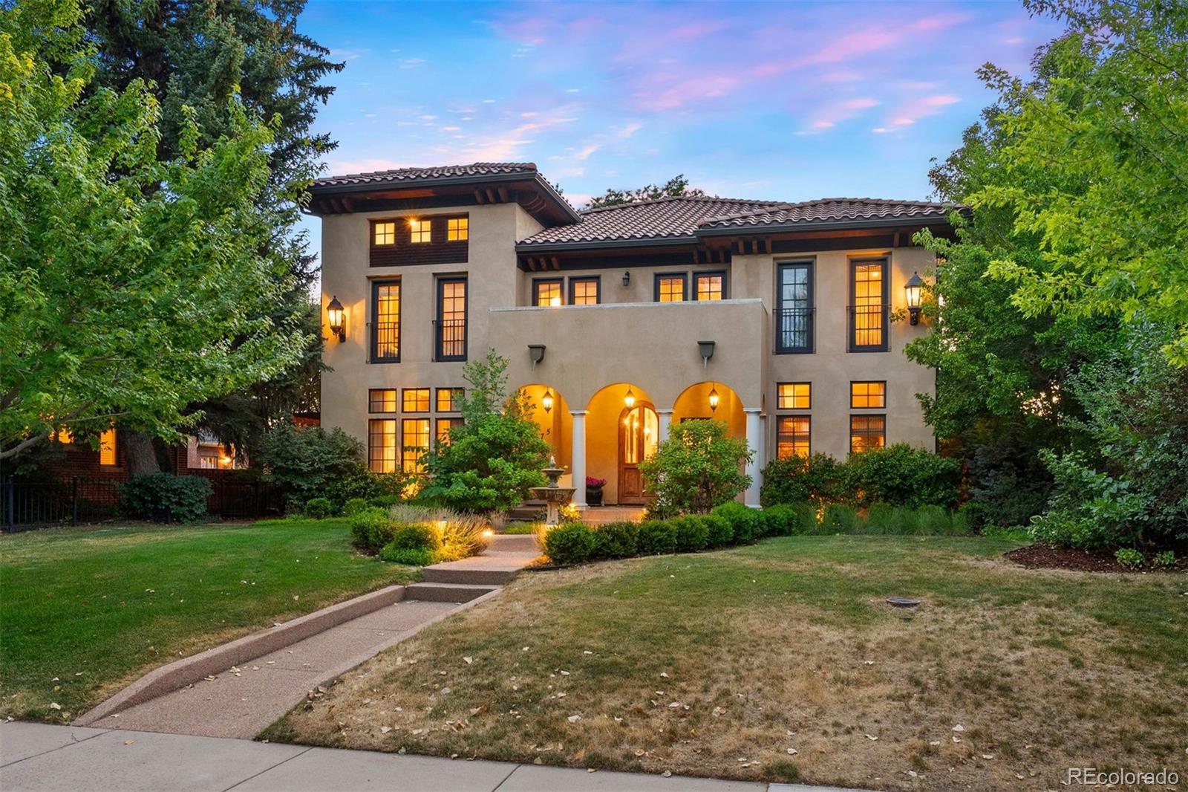
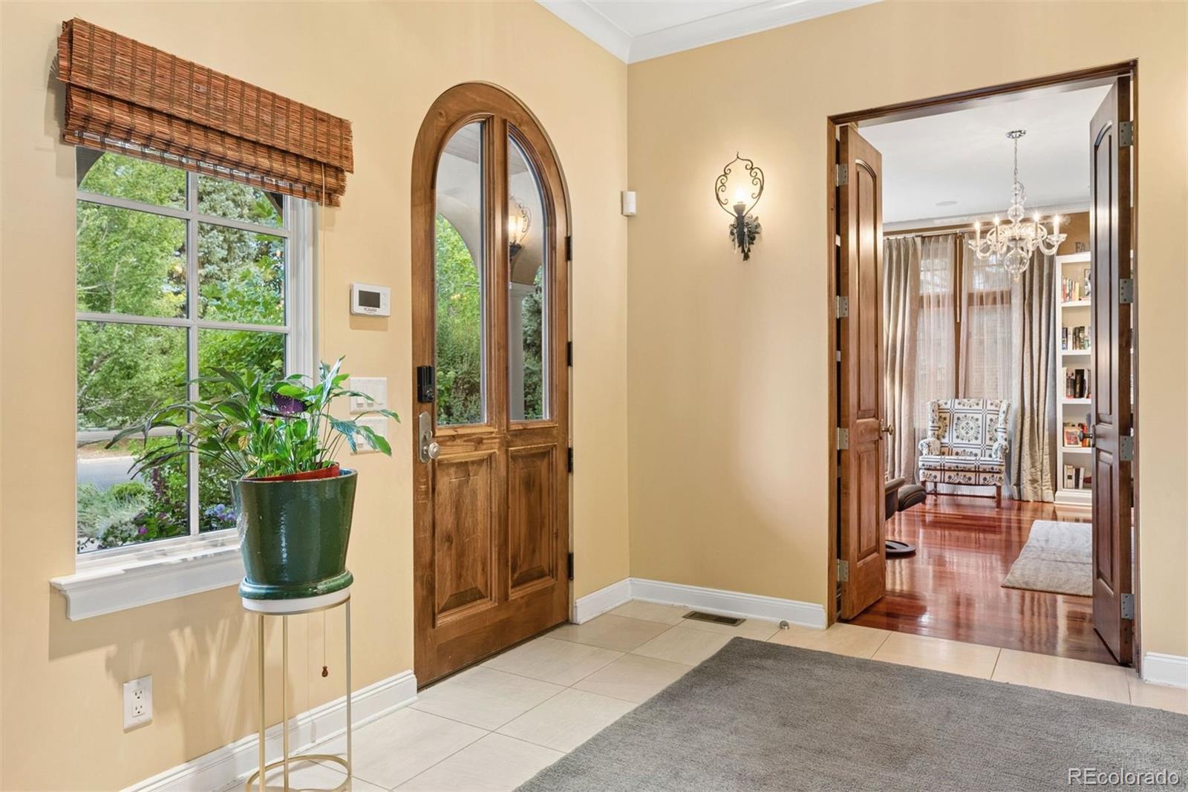
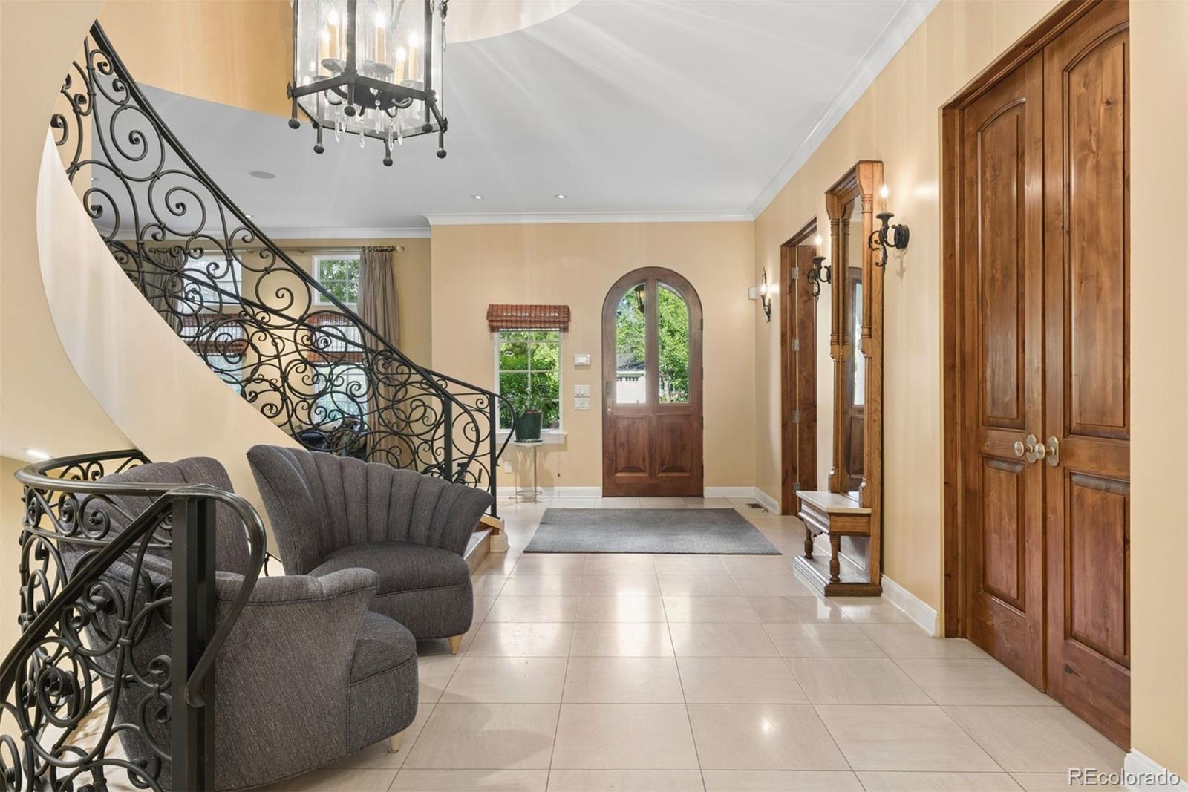
Gracefully situated on an expansive 10,000+ square foot homesite, the elegant fountain sets the tone from the moment you arrive, for the exceptional indoor-outdoor lifestyle that awaits. A marble-tiled foyer with a dramatic sweeping staircase creates a grand first impression. The formal salon sits to one side, while the elegant dining room, complete with custom built-ins and dual chandeliers, is perfectly suited for entertaining. French doors extend the space to an outdoor dining and cooking area, complemented by a butler's pantry with granite countertops and a wine refrigerator. Architectural details are showcased throughout the home. The chef's kitchen features two islands, a six-burner range, built-in appliances, a walk-in pantry, and a charming antique buffet workstation. French doors open directly to the backyard, while a custom mudroom with built-ins and cubbies provides access to the oversized three-car garage, tucked behind a private gate. Upstairs, the primary suite offers a true retreat with a luxurious five-piece bath, custom walk-in closets, a private terrace, and peaceful views overlooking the backyard. Each secondary bedroom includes its own ensuite bath. Soaring ceilings and abundant natural light enhance every level of the home. The finished lower level is designed for entertaining and relaxation, featuring a full bar with granite countertops and custom built-ins, a media room, exercise room, wine cellar with custom racking, an additional bedroom and full bath, plus generous storage throughout.

Save
Ask
Tour
Hide
Share
Listing Snapshot
Price 
$3,500,000
Days On Site 
1 Day
Bedrooms 
4
Inside Area (SqFt) 
6,846 sqft
Total Baths 
5
Full Baths 
4
Partial Baths 
1
Lot Size 
0.24 Acres
Year Built 
2005
MLS® Number 
9995173
Status 
Coming Soon
Property Tax 
$22,812
HOA/Condo/Coop Fees 
N/A
Sq Ft Source 
Public Records
Friends & Family
Recent Activity
6 hours agoListing updated with changes from the MLS®
yesterdayListing first seen on site
General Features
Acres 
0.24
Attached Garage 
Yes
Garage 
Yes
Garage Spaces 
3
Levels 
Two
Parking 
Attached
Parking Spaces 
3
Property Sub Type 
Single Family Residence
Sewer 
Public Sewer
SqFt Above 
4496
SqFt Below 
2350
SqFt Total 
7054
Water Source 
Public
Zoning 
U-SU-C
Interior Features
Basement 
Full
Cooling 
Central Air
Fireplace 
Yes
Fireplace Features 
KitchenLiving Room
Fireplaces 
2
Heating 
Forced AirNatural Gas
Bathroom Full 
Dimensions - 10 x 9Level - Upper
Bathroom Half 
Dimensions - 9 x 10Level - Main
Bedroom 
Dimensions - 12 x 15Level - Basement
Bonus Room 
Dimensions - 28 x 17Level - BasementDescription - music room
Dining Room 
Dimensions - 18 x 23Level - Main
Exercise Room 
Dimensions - 10 x 22Level - Basement
Family Room 
Dimensions - 16 x 19Level - Main
Kitchen 
Dimensions - 20 x 25Level - Main
Laundry 
Dimensions - 11 x 5Level - Upper
Living Room 
Dimensions - 13 x 14Level - Main
Loft 
Dimensions - 23 x 14Level - Upper
Wine Cellar 
Dimensions - 8 x 8Level - Basement
Save
Ask
Tour
Hide
Share
Exterior Features
Construction Details 
ConcreteFrameStucco
Exterior 
BalconyDog RunGardenPrivate Yard
Fencing 
FencedFull
Lot Features 
LandscapedLevelSprinklers In FrontSprinklers In Rear
Patio And Porch 
CoveredFront Porch
Roof 
Concrete
Community Features
Financing Terms Available 
CashConventionalFHAVA Loan
School District 
Denver 1
Schools
School District
Denver 1
Elementary School
University Park
Middle School
Merrill
High School
South
Listing courtesy of LIV Sotheby's International Realty [email protected]


The content relating to real estate for sale in this Web site comes in part from the Internet Data eXchange ("IDX") program of METROLIST, INC., DBA RECOLORADO real estate listings held by brokers other than LIV Sotheby's International Realty are marked with the IDX Logo. This information is being provided for the consumers' personal, non-commercial use and may not be used for any other purpose. All information subject to change and should be independently verified.

Neighborhood & Commute
Source: Walkscore
Save
Ask
Tour
Hide
Share