Save
Ask
Tour
Hide
Share
$1,230,000
4 Days On Site

9720 E 32nd Avenue
Denver, CO 80238

For Sale|Single Family Residence|Active
3
Beds
3
Total Baths
3
Full Baths
4,243
SqFt
$290
/SqFt
2005
Built
Subdivision:
Central Park
County:
Denver
Call Now: 303-809-9259
Is this the listing for you? We can help make it yours.
303-809-9259
9720 E 32nd Avenue9720 E 32nd Avenue9720 E 32nd Avenue9720 E 32nd Avenue
Save
Ask
Tour
Hide
Share

Mortgage Calculator

Monthly Payment (Est.)

Enter an interest rate to see your estimated monthly payment.
Calculator powered by Showcase IDX, a Constellation1 Company. Copyright ©2026 Information is deemed reliable but not guaranteed.

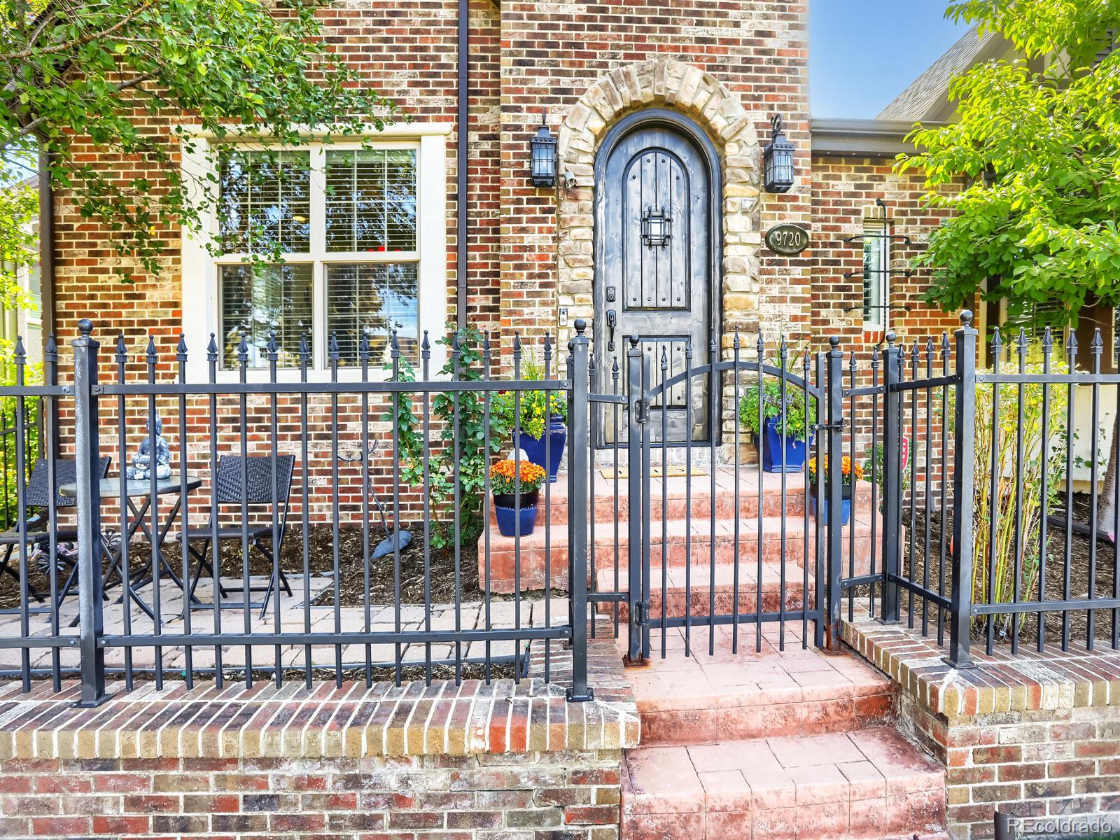
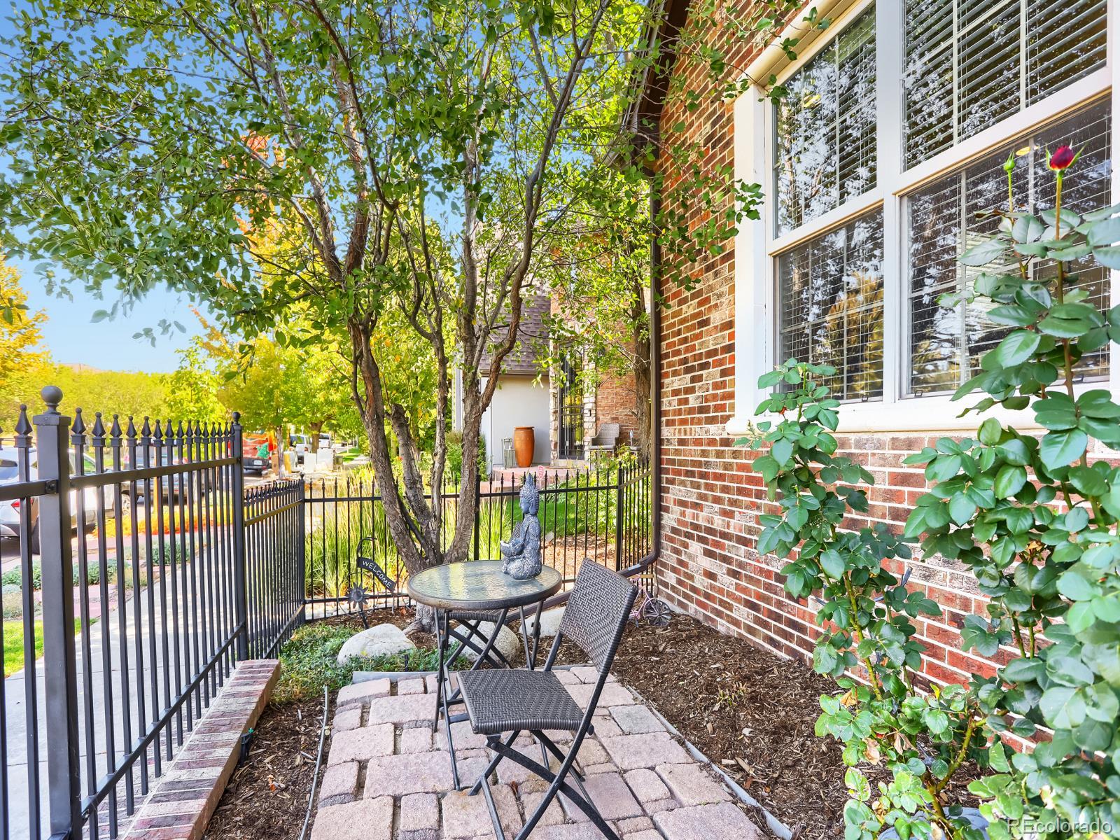
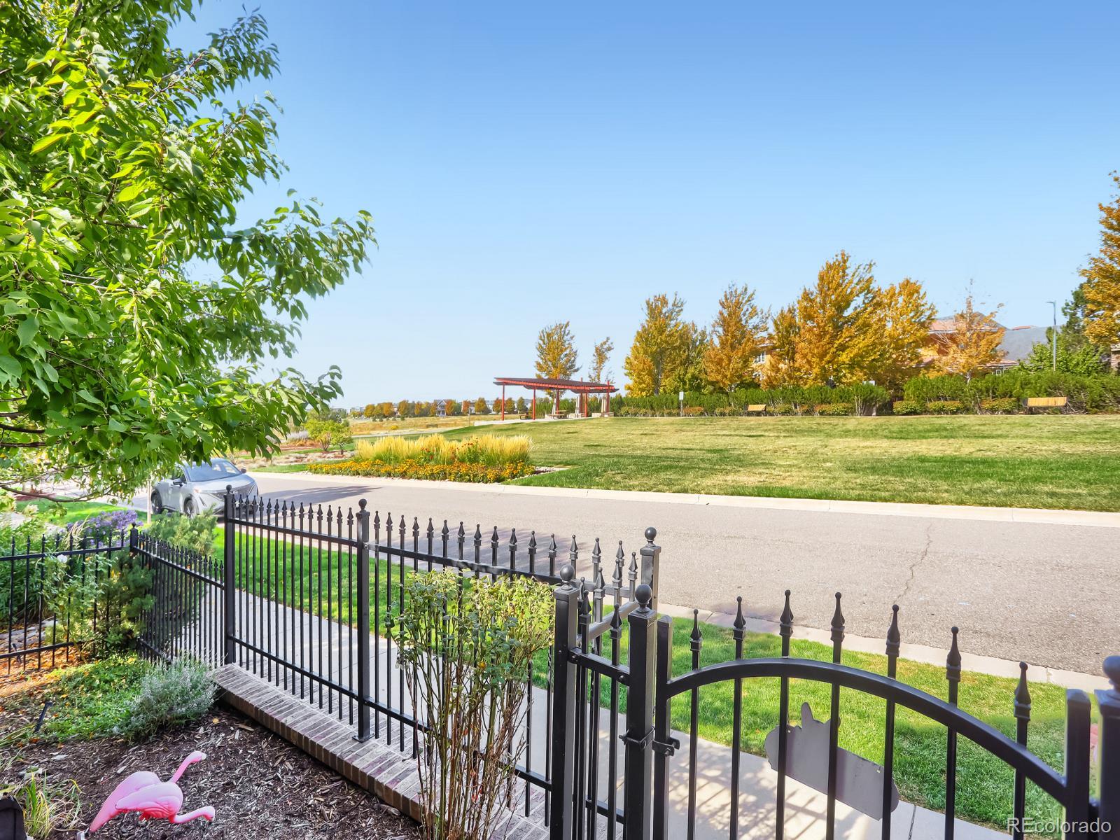
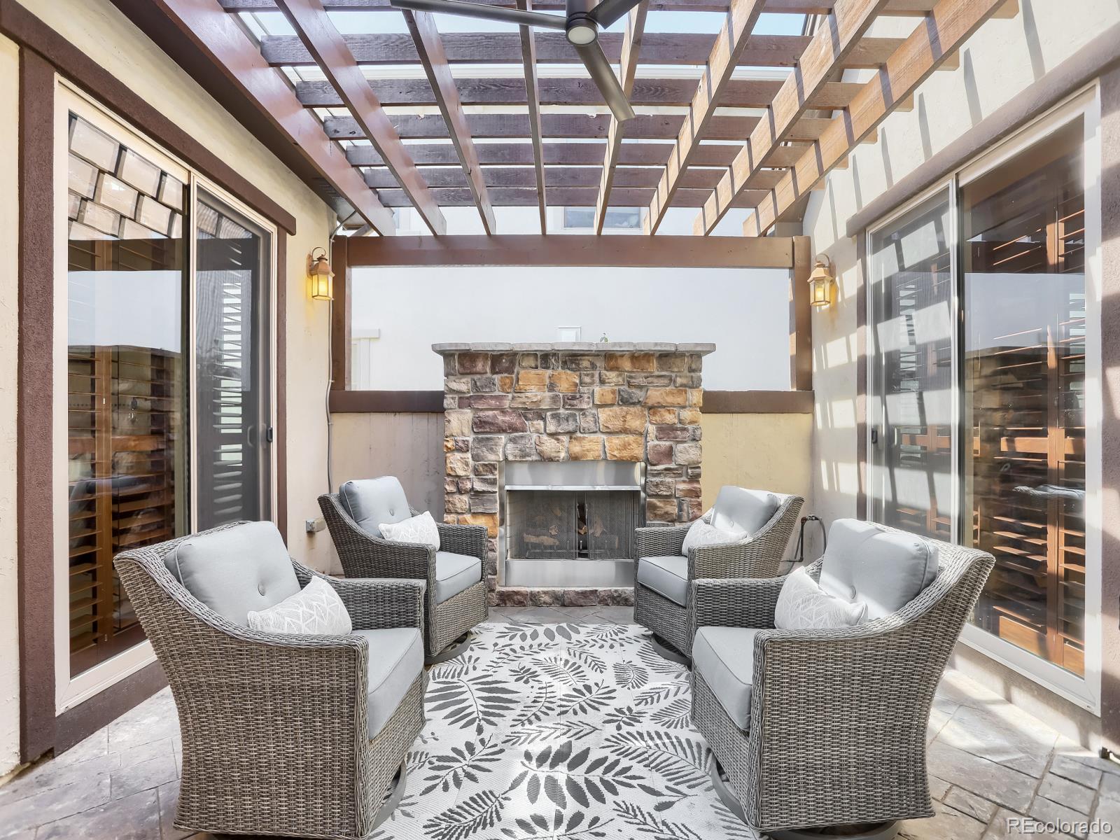
Rare Infinity ranch in Central Park, ideally positioned across from the park with mountain views and sought-after main-level living. More than $150,000 in improvements since 2020 complement this thoughtfully updated home, beginning with a custom solid-wood front door and distinctive architectural details throughout. The renovated kitchen features an oversized quartz island, marble backsplash, double ovens, gas cooktop, stainless range hood, abundant cabinetry, butler’s pantry and walk-in pantry. Wood ceiling beams add warmth, while the adjoining family room makes a dramatic statement with a beautiful full-length rock accent wall, redesigned fireplace and built-in surround sound. The main-floor primary suite offers patio access and a remodeled five-piece bath with radiant heated floors, freestanding soaking tub and oversized walk-in shower. A private office with patio access, secondary bedroom, full bath and laundry room complete the main level. Enjoy the enclosed patio with outdoor fireplace and ceiling fan, creating a wonderful extension of the living space. The finished basement offers a theater room, wet bar with wine refrigerator, additional bedroom and full bath, plus substantial storage and flex space. Additional improvements include a Class 4 shingled roof installed in 2024, main-floor furnace and A/C replaced in 2022, JellyFish exterior lighting and low-maintenance landscaping. A distinctive combination of ranch-style living, extensive updates, park frontage and mountain views in Central Park.

Save
Ask
Tour
Hide
Share
Listing Snapshot
Price 
$1,230,000
Days On Site 
4 Days
Bedrooms 
3
Inside Area (SqFt) 
4,243 sqft
Total Baths 
3
Full Baths 
3
Partial Baths 
N/A
Lot Size 
0.1 Acres
Year Built 
2005
MLS® Number 
9979876
Status 
Active
Property Tax 
$11,078
HOA/Condo/Coop Fees 
$58 monthly
Sq Ft Source 
Public Records
Friends & Family
Recent Activity
3 days agoListing updated with changes from the MLS®
4 days agoStatus changed to Active
4 days agoListing first seen on site
General Features
Acres 
0.1
Attached Garage 
Yes
Direction Faces 
Northwest
Foundation 
Concrete PerimeterSlab
Garage 
Yes
Garage Spaces 
2
Green Energy Efficient 
HVACThermostat
Levels 
One
Parking 
AsphaltConcreteLightedAttached
Parking Spaces 
2
Pets 
Cats OKDogs OKYes
Property Condition 
Updated/Remodeled
Property Sub Type 
Single Family Residence
Security 
Carbon Monoxide Detector(s)Smoke Detector(s)
Sewer 
Public Sewer
SqFt Above 
2233
SqFt Total 
4466
Style 
Tudor
Utilities 
Natural Gas AvailableCable AvailableElectricity ConnectedNatural Gas ConnectedPhone Available
Water Source 
Public
Zoning 
R-MU-20
Interior Features
Appliances 
OvenConvection OvenCooktopDishwasherDisposalDouble OvenDryerGas Water HeaterMicrowaveRefrigeratorSelf Cleaning OvenWasherWater SoftenerWine Cooler
Basement 
Sump PumpFinishedFullUnfinished
Cooling 
Ceiling Fan(s)Central Air
Fireplace 
Yes
Fireplace Features 
Family RoomGasOutside
Fireplaces 
2
Flooring 
CarpetTileWood
Furnished 
Negotiable
Heating 
Forced Air
Interior 
Ceiling Fan(s)Eat-in KitchenEntrance FoyerHigh CeilingsHigh Speed InternetKitchen IslandOpen FloorplanPantrySmart ThermostatSound SystemVaulted Ceiling(s)Walk-In Closet(s)Wet BarWired for Data
Laundry Features 
In Unit
Main Level Bedrooms 
2
Window Features 
Bay Window(s)Double Pane WindowsWindow Coverings
Bathroom Full 
Level - Main
Bedroom 
Level - Main
Dining Room 
Level - Main
Exercise Room 
Level - BasementDescription - Unfinished
Family Room 
Level - Main
Kitchen 
Level - BasementDescription - Kitchenette w wine fridge & bar sink
Laundry 
Level - MainDescription - W sink
Media Room 
Level - BasementDescription - Theatre Room
Office 
Level - Main
Utility Room 
Level - BasementDescription - Basement
Save
Ask
Tour
Hide
Share
Exterior Features
Construction Details 
BrickStoneStucco
Exterior 
Fire PitLightingPrivate YardRain Gutters
Lot Features 
LevelNear Public TransitSprinklers In FrontSprinklers In Rear
Patio And Porch 
Front Porch
Roof 
Composition
View 
CityMeadowMountain(s)
Waterview 
CityMeadowMountain(s)
Windows/Doors 
Bay Window(s)Double Pane WindowsWindow Coverings
Community Features
Association Amenities 
ClubhouseParkPlaygroundPond SeasonalPoolTrail(s)
Association Fee 
$58.0
Association Fee Frequency 
Monthly
School District 
Denver 1
Financing Terms Available 
CashConventionalFHAVA Loan
Building Access 
Stairs
Roads 
Alley PavedPaved
Schools
School District
Denver 1
Elementary School
Westerly Creek
Middle School
Bill Roberts E-8
High School
Northfield
Listing courtesy of DAY AND COMPANY INC [email protected]


The content relating to real estate for sale in this Web site comes in part from the Internet Data eXchange ("IDX") program of METROLIST, INC., DBA RECOLORADO real estate listings held by brokers other than DAY AND COMPANY INC are marked with the IDX Logo. This information is being provided for the consumers' personal, non-commercial use and may not be used for any other purpose. All information subject to change and should be independently verified.

Neighborhood & Commute
Source: Walkscore
Save
Ask
Tour
Hide
Share