Save
Ask
Tour
Hide
Share
$685,000
22 Days On Site

12536 Trenton Street
Thornton, CO 80602

For Sale|Single Family Residence|Active
4
Beds
3
Total Baths
2
Full Baths
1
Partial Bath
2,602
SqFt
$263
/SqFt
2015
Built
Subdivision:
Brantner Village
County:
Adams
Call Now: 303-809-9259
Is this the listing for you? We can help make it yours.
303-809-9259
12536 Trenton Street12536 Trenton Street12536 Trenton Street12536 Trenton Street
Save
Ask
Tour
Hide
Share

Mortgage Calculator

Monthly Payment (Est.)

Enter an interest rate to see your estimated monthly payment.
Calculator powered by Showcase IDX, a Constellation1 Company. Copyright ©2026 Information is deemed reliable but not guaranteed.

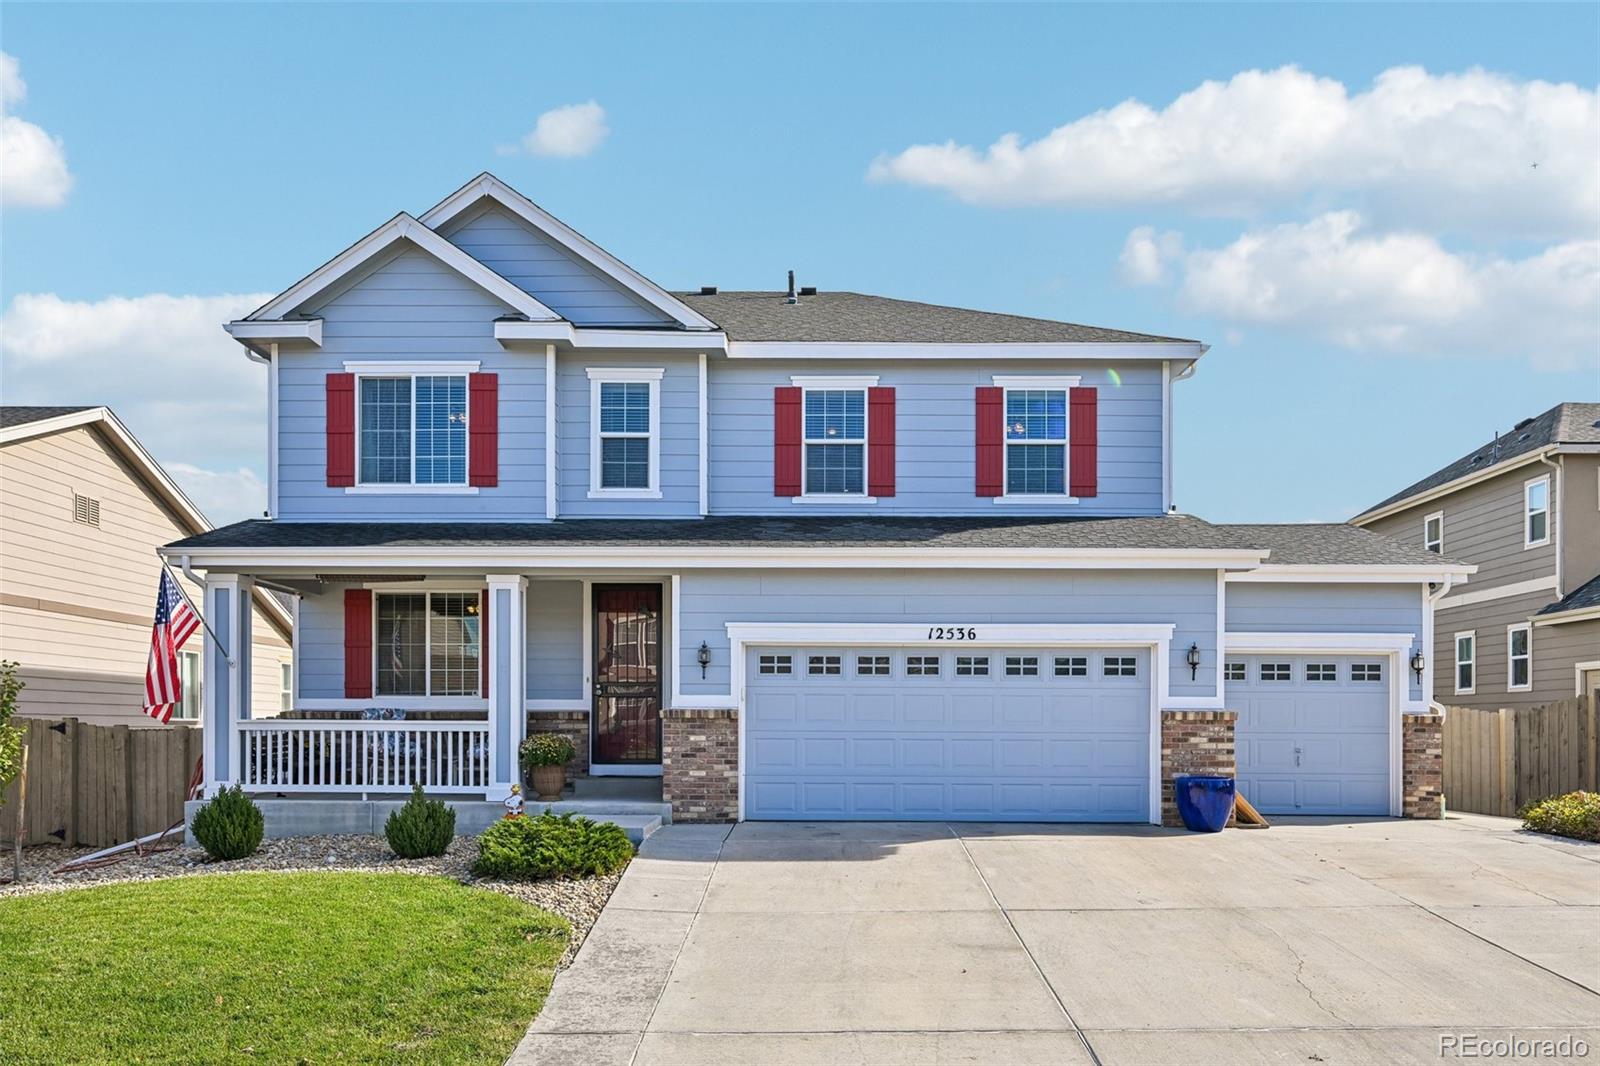
Thornton, CO 80602 home with paid off solar, a three car garage and a hot tub in Brantner Village. This 4 bedroom, 3 bath two story at 12536 Trenton Street, built in 2015, offers 2,602 finished square feet with a main level office, an upstairs loft and a deck overlooking a private backyard. About 1,100 square feet of unfinished basement is ready for your plans, whether that means a rec room, gym, guest space or extra storage. The open floor plan flows from the living room into a kitchen with granite countertops, a large center island, a pantry and plenty of cabinets. Upstairs, the primary suite includes a five piece bath and a walk in closet, with three more bedrooms and the loft close by. Outside, enjoy the hot tub, the deck for grilling and entertaining, and front and back sprinklers on a 7,350 square foot lot. The fully paid off solar panel system means no solar loan or lease to take over, plus the potential for long term energy savings. Central air and a smart thermostat add year round comfort and efficiency. This Adams County location near 128th Avenue and Quebec Street puts you close to shopping, restaurants, parks, trails, Trail Winds Recreation Center and E-470 for an easy commute across the north Denver metro. Schedule your showing of this Thornton home today.

Save
Ask
Tour
Hide
Share
Listing Snapshot
Price 
$685,000
Days On Site 
22 Days
Bedrooms 
4
Inside Area (SqFt) 
2,602 sqft
Total Baths 
3
Full Baths 
2
Partial Baths 
1
Lot Size 
0.17 Acres
Year Built 
2015
MLS Number 
9945547
Status 
Active
Property Tax 
$4,521
HOA/Condo/Coop Fees 
$105 monthly
Sq Ft Source 
Public Records
Friends & Family
Recent Activity
yesterdayListing updated with changes from the MLS
3 weeks agoStatus changed to Active
3 weeks agoListing first seen on site
General Features
Acres 
0.17
Attached Garage 
Yes
Garage 
Yes
Garage Spaces 
3
Levels 
Two
Parking 
Attached
Parking Spaces 
3
Property Sub Type 
Single Family Residence
Security 
Carbon Monoxide Detector(s)Smoke Detector(s)
Sewer 
Public Sewer
SqFt Above 
2602
SqFt Total 
3730
Water Source 
Public
Interior Features
Appliances 
DishwasherDisposalDryerMicrowaveOvenRangeWasher
Basement 
Unfinished
Cooling 
Ceiling Fan(s)Central Air
Flooring 
CarpetVinyl
Heating 
Forced Air
Interior 
Ceiling Fan(s)Granite CountersKitchen IslandOpen FloorplanPantrySmart ThermostatWalk-In Closet(s)
Spa 
Yes
Bathroom Full 
Level - Upper
Bathroom Half 
Level - Main
Bedroom 
Level - Upper
Kitchen 
Level - Main
Laundry 
Level - Upper
Living Room 
Level - Main
Loft 
Level - Upper
Office 
Level - Main
Save
Ask
Tour
Hide
Share
Exterior Features
Construction Details 
Frame
Exterior 
Private Yard
Lot Features 
Sprinklers In FrontSprinklers In Rear
Patio And Porch 
Deck
Roof 
Composition
Spa 
Yes
Community Features
Association Amenities 
Park
Association Fee 
$105.0
Association Fee Frequency 
Monthly
School District 
School District 27-J
Financing Terms Available 
CashConventionalFHAVA Loan
Schools
School District
School District 27-J
Elementary School
Brantner
Middle School
Roger Quist
High School
Riverdale Ridge
Listing courtesy of Key Team Real Estate Corp. [email protected]


The content relating to real estate for sale in this Web site comes in part from the Internet Data eXchange ("IDX") program of METROLIST, INC., DBA RECOLORADO real estate listings held by brokers other than Key Team Real Estate Corp. are marked with the IDX Logo. This information is being provided for the consumers' personal, non-commercial use and may not be used for any other purpose. All information subject to change and should be independently verified.

Neighborhood & Commute
Source: Walkscore
Save
Ask
Tour
Hide
Share