Save
Ask
Tour
Hide
Share
$895,000
81 Days On Site

6001 N Villard Court
Parker, CO 80134

For Sale|Single Family Residence|Active
4
Beds
4
Total Baths
2
Full Baths
2
Partial Baths
4,118
SqFt
$217
/SqFt
1979
Built
Subdivision:
The Pinery
County:
Douglas
Call Now: 303-809-9259
Is this the listing for you? We can help make it yours.
303-809-9259
6001 N Villard Court6001 N Villard Court6001 N Villard Court6001 N Villard Court
Save
Ask
Tour
Hide
Share

Mortgage Calculator

Monthly Payment (Est.)

$4,083
Calculator powered by Showcase IDX, a Constellation1 Company. Copyright ©2026 Information is deemed reliable but not guaranteed.

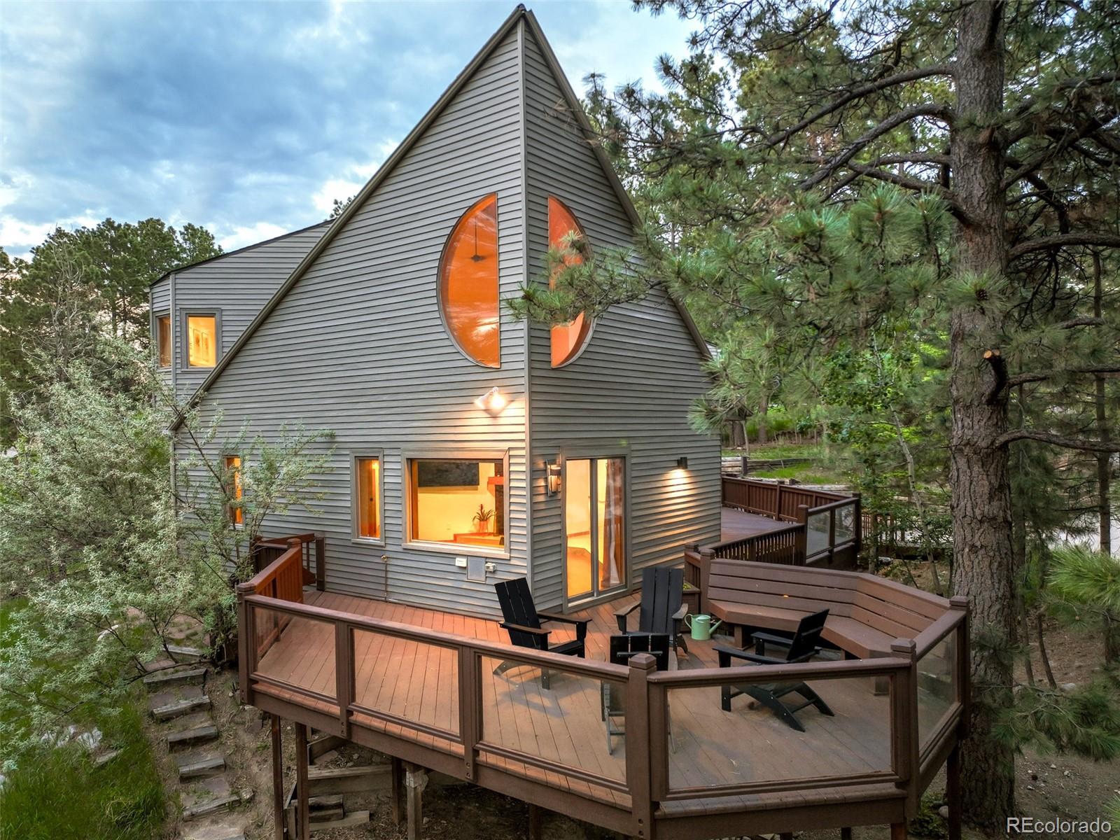
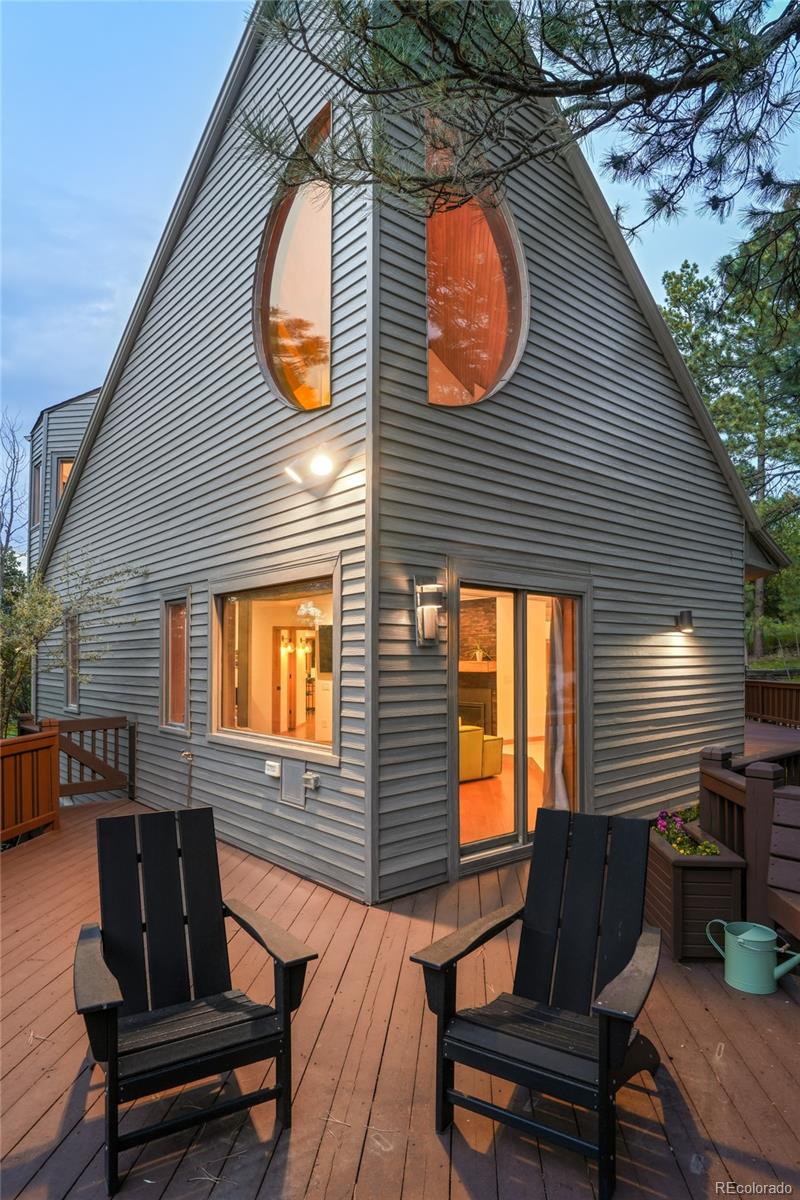
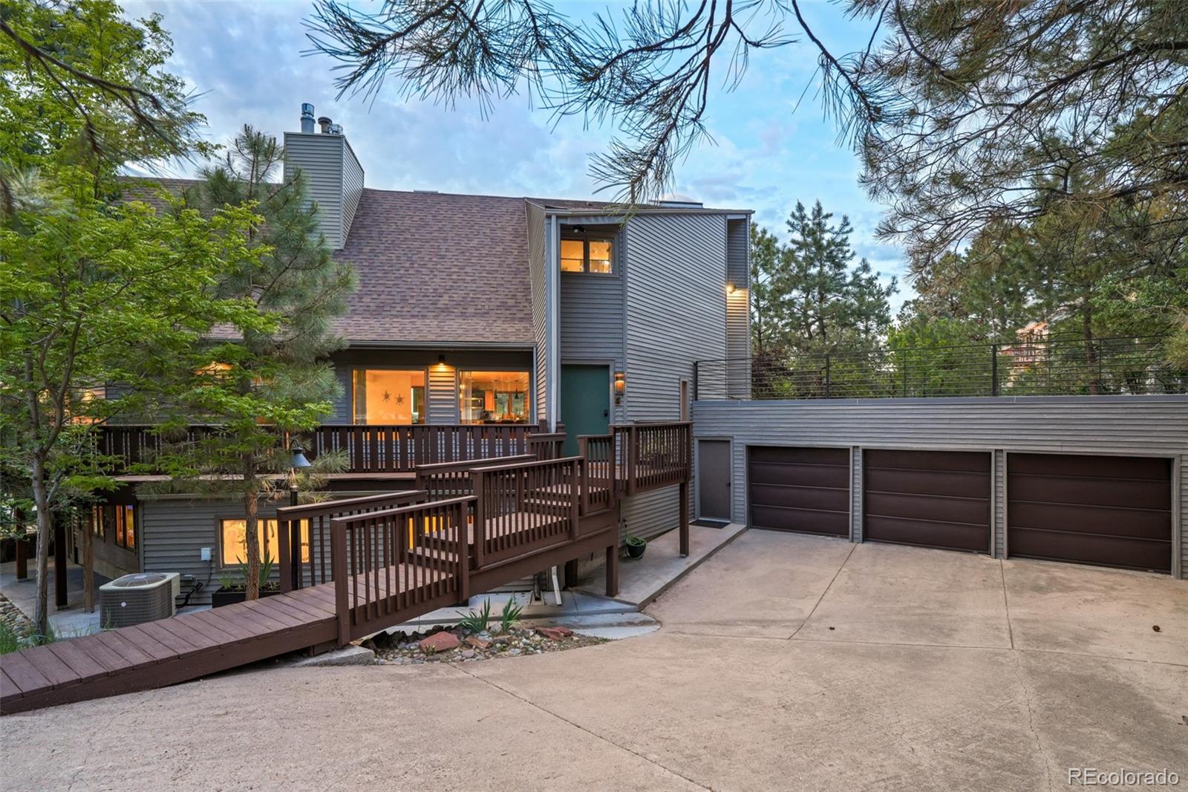
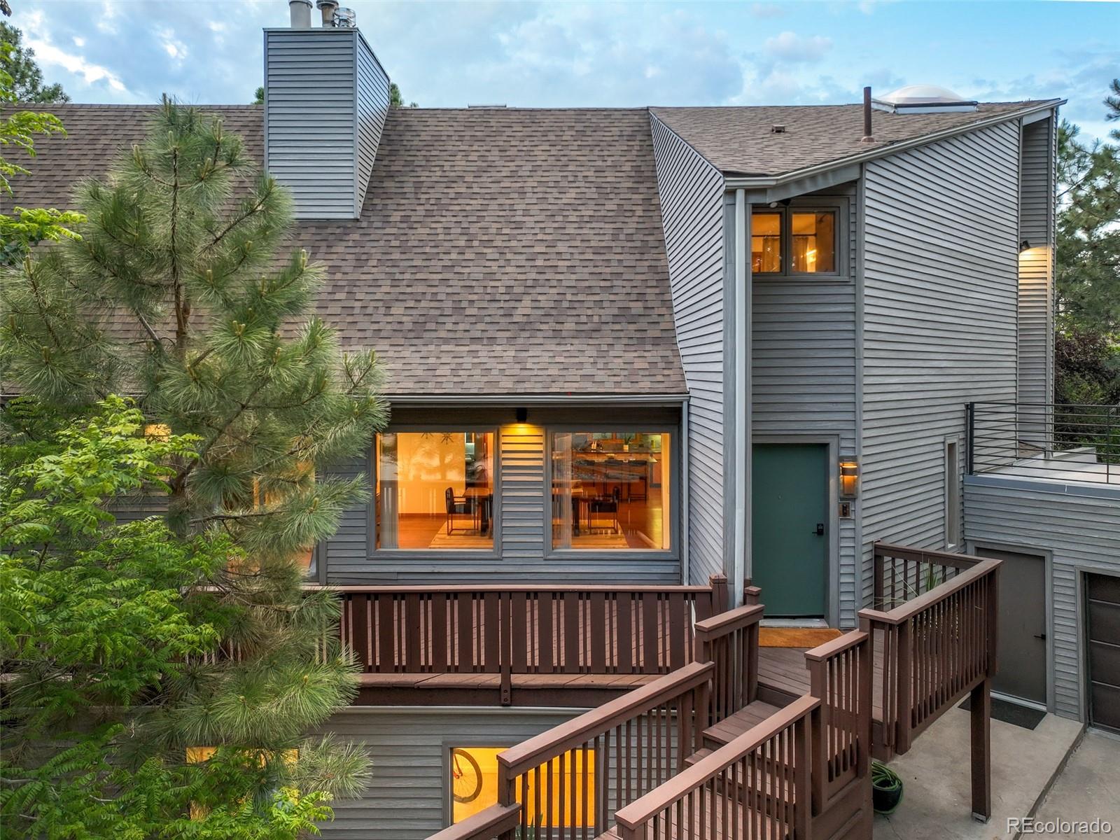
This custom Pinery residence leads with architecture you will not find anywhere else: vaulted tongue and groove wood ceilings, a layout with genuine personality, and a visual identity that has grown more distinctive and rare with each year. The interiors reflect deliberate stewardship. Updated flooring, paint, lighting, and hardware keep the home polished, while a new roof and new furnace (both 2026) provide peace of mind from a maintenance perspective. The great room handles a quiet evening and a full house with equal ease, the kitchen is the kind of space that pulls guests in naturally, and the remodeled walk-out lower level adds meaningful flexibility. At over half of an acre and elevated among the pines, this property carries a treehouse quality, extending down from the cut-de-sac through the tree line to a large, flat side yard and weight-bearing garage top deck. In the rear, a smaller private deck with tiered planters below, provides a resting place for the local deer. On the opposite side, a west facing deck allows you to take in the sun dipping behind the Rockies each evening. Simply stated, there’s no shortage of outdoor space available to make your own. The cul-de-sac keeps traffic nonexistent and the community genuine, the kind of pocket where neighbors know one another. The natural setting is extraordinary in every sense. In full bloom, scrub oak provides additional privacy, and the Pinery falls within the range of the largest Mule Deer herd in Colorado. Foxes, turkeys, eagles, and owls are daily visitors, and does nest their fawns nearby, creating a priceless connection to nature. Easy access to Bayou Gulch Park and Henry Trail, and Bingham Lake is included in the HOA. Portofino, Spice Kitchen, West Main Taproom, and Ovest Via are all within 15 minutes. For buyers who want the forest without surrendering the city, this home has been making that case for 46 years. 1-year American Home Shield "Shield Complete" home warranty included.

Save
Ask
Tour
Hide
Share
Listing Snapshot
Price 
$895,000
Days On Site 
81 Days
Bedrooms 
4
Inside Area (SqFt) 
4,118 sqft
Total Baths 
4
Full Baths 
2
Partial Baths 
2
Lot Size 
0.58 Acres
Year Built 
1979
MLS® Number 
9931286
Status 
Active
Property Tax 
$5,387
HOA/Condo/Coop Fees 
$2.83 monthly
Sq Ft Source 
Public Records
Friends & Family
Recent Activity
2 weeks agoListing updated with changes from the MLS®
2 weeks agoPrice changed to $895,000
2 months agoStatus changed to Active
3 months agoListing first seen on site
General Features
Acres 
0.58
Attached Garage 
Yes
Direction Faces 
South
Foundation 
Concrete PerimeterSlab
Garage 
Yes
Garage Spaces 
3
Levels 
Two
Parking 
ConcreteGuestLightedAttached
Parking Spaces 
3
Property Condition 
Updated/Remodeled
Property Sub Type 
Single Family Residence
Security 
Carbon Monoxide Detector(s)
Sewer 
Public Sewer
SqFt Above 
2691
SqFt Below 
1427
SqFt Total 
4197
Style 
Mid-Century Modern
Utilities 
Natural Gas AvailableElectricity ConnectedNatural Gas ConnectedPhone Available
Water Source 
Public
Zoning 
PDU
Interior Features
Appliances 
OvenBar FridgeConvection OvenDishwasherDisposalDryerGas Water HeaterMicrowaveRangeRefrigeratorSelf Cleaning OvenTankless Water HeaterWarming DrawerWasher
Basement 
FinishedFullWalk-Out Access
Cooling 
Ceiling Fan(s)Central Air
Fireplace 
Yes
Fireplace Features 
CirculatingFamily RoomGas
Fireplaces 
1
Flooring 
CarpetConcreteTileWood
Heating 
Forced AirHot WaterNatural Gas
Interior 
Ceiling Fan(s)Granite CountersHigh CeilingsKitchen IslandOpen FloorplanPantryVaulted Ceiling(s)Walk-In Closet(s)Wet Bar
Laundry Features 
SinkIn Unit
Window Features 
Double Pane WindowsWindow Coverings
Bathroom Full 
Level - Upper
Bathroom Half 
Level - Main
Bathroom Three Quarter 
Level - Basement
Bedroom 
Level - Upper
Bonus Room 
Level - Basement
Dining Room 
Level - Main
Family Room 
Level - Basement
Kitchen 
Level - Main
Laundry 
Level - Basement
Living Room 
Level - Main
Office 
Level - Basement
Save
Ask
Tour
Hide
Share
Exterior Features
Construction Details 
FrameMetal SidingWood Siding
Exterior 
BalconyGardenRain Gutters
Lot Features 
WoodedCul-De-SacMany Trees
Patio And Porch 
DeckFront Porch
Roof 
Composition
View 
Mountain(s)
Waterview 
Mountain(s)
Windows/Doors 
Double Pane WindowsWindow Coverings
Community Features
Accessibility Features 
Accessible EntranceAccessible Approach with Ramp
Association Dues 
34
Financing Terms Available 
CashConventional
HOA Fee Frequency 
Annually
Roads 
Paved
School District 
Douglas RE-1
Schools
School District
Douglas RE-1
Elementary School
Northeast
Middle School
Sagewood
High School
Ponderosa
Listing courtesy of Milehimodern [email protected]


The content relating to real estate for sale in this Web site comes in part from the Internet Data eXchange ("IDX") program of METROLIST, INC., DBA RECOLORADO real estate listings held by brokers other than Milehimodern are marked with the IDX Logo. This information is being provided for the consumers' personal, non-commercial use and may not be used for any other purpose. All information subject to change and should be independently verified.

Neighborhood & Commute
Source: Walkscore
Save
Ask
Tour
Hide
Share