Save
Ask
Tour
Hide
Share
$289,000
17 Days On Site

Legends at Lowry Condos
9633 E 5th Avenue 10202
Denver, CO 80230

For Sale|Condominium|Active
2
Beds
2
Total Baths
1
Full Bath
1
Partial Bath
1,096
SqFt
$264
/SqFt
2006
Built
Subdivision:
Lowry
County:
Denver
Call Now: 303-809-9259
Is this the listing for you? We can help make it yours.
303-809-9259
9633 E 5th Avenue 102029633 E 5th Avenue 102029633 E 5th Avenue 102029633 E 5th Avenue 10202
Save
Ask
Tour
Hide
Share

Mortgage Calculator

Monthly Payment (Est.)

Enter an interest rate to see your estimated monthly payment.
Calculator powered by Showcase IDX, a Constellation1 Company. Copyright ©2026 Information is deemed reliable but not guaranteed.

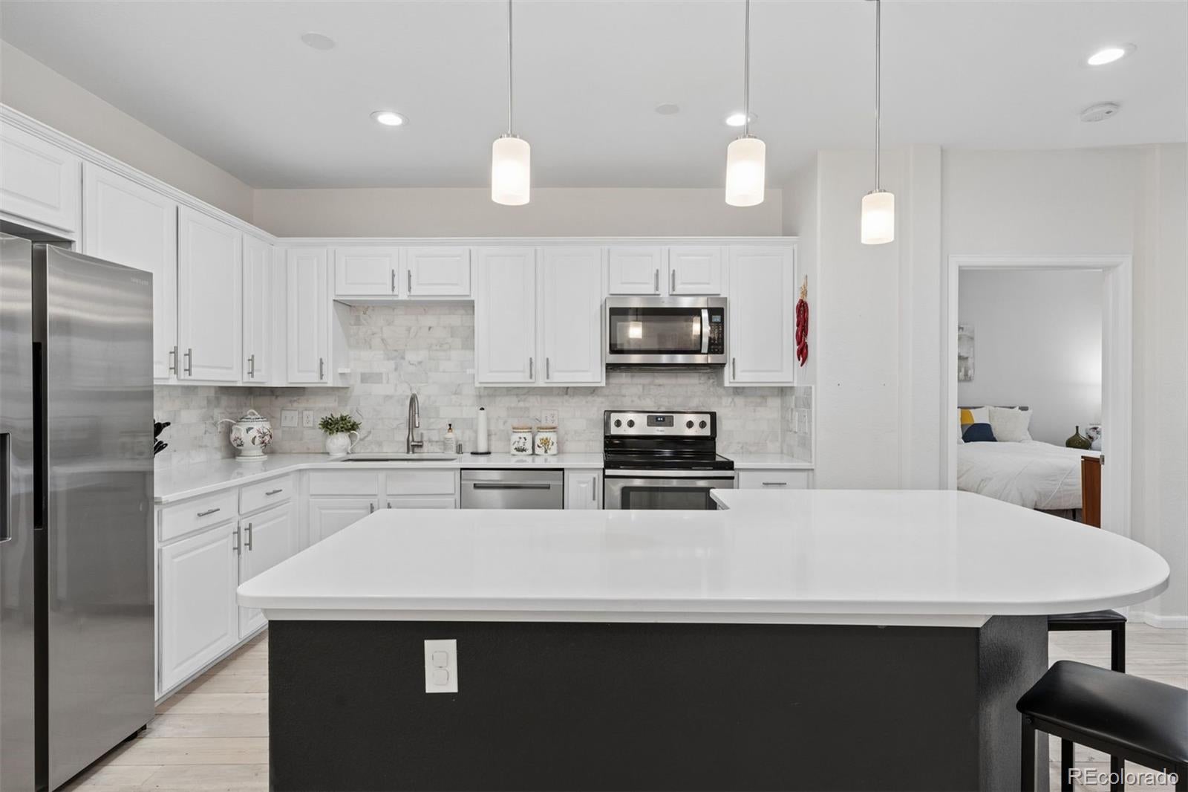
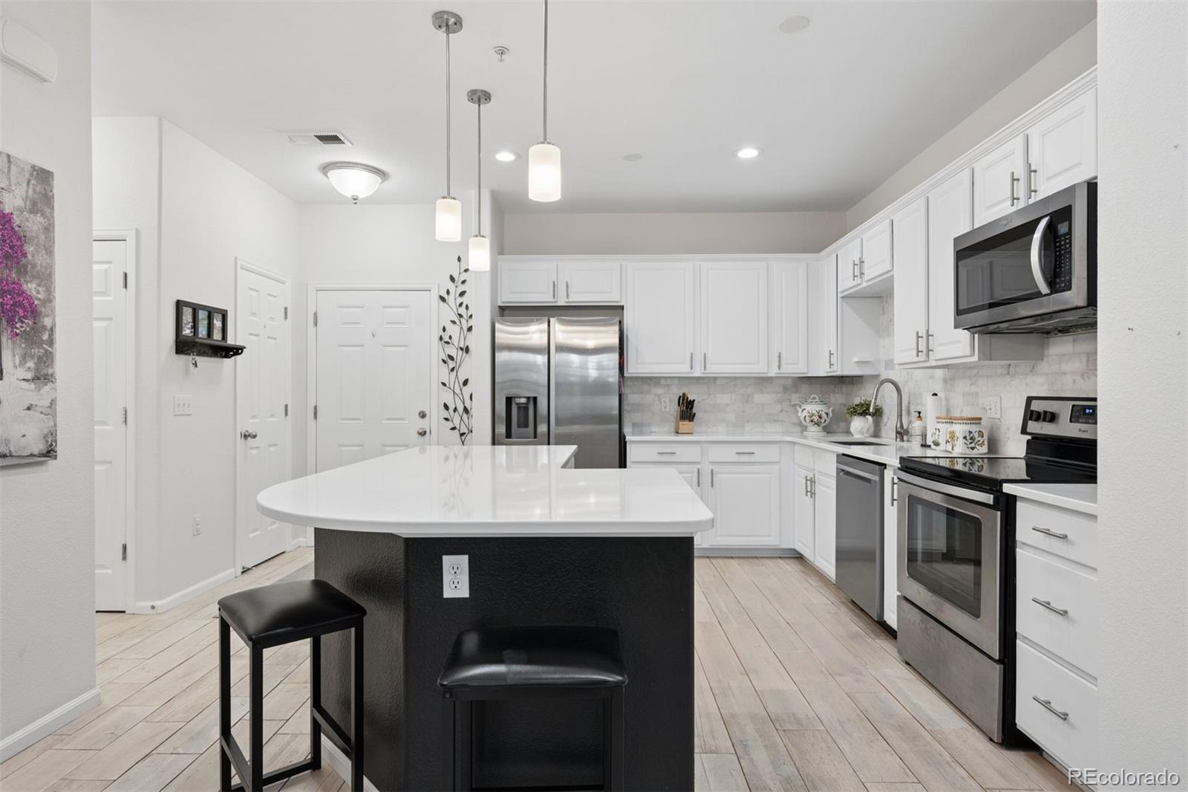
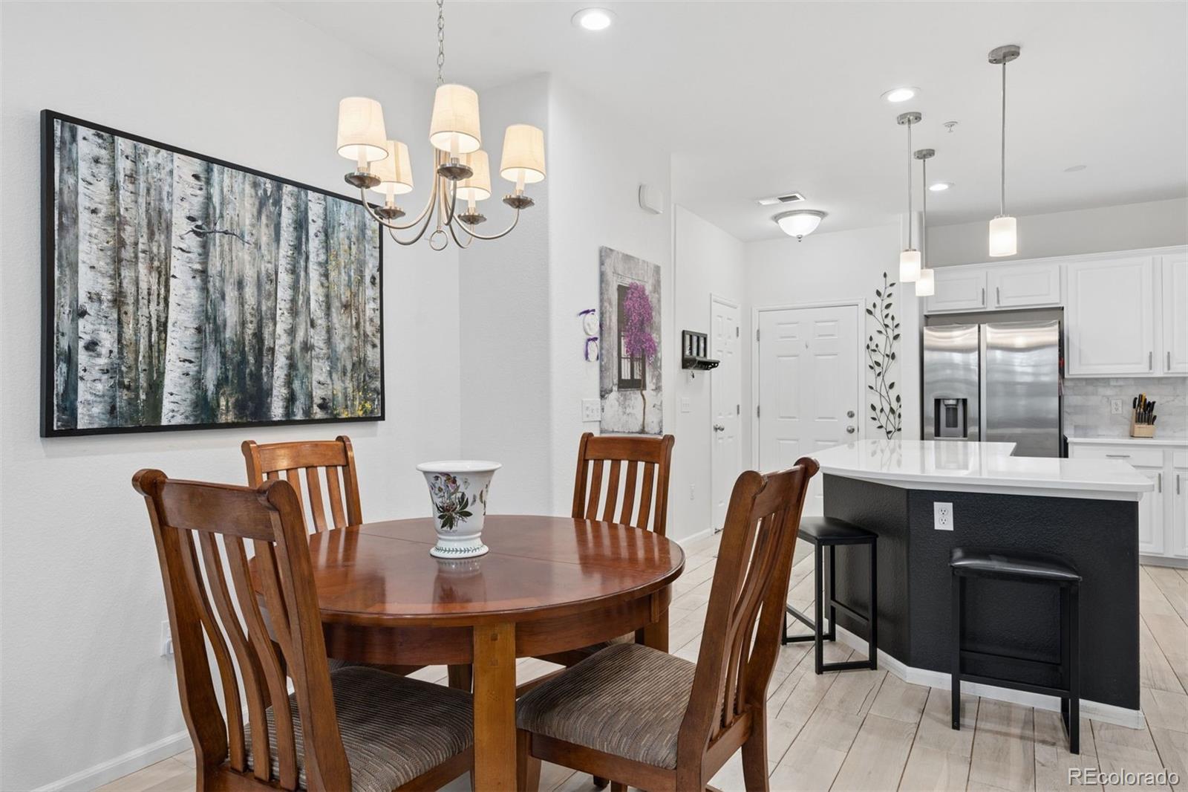
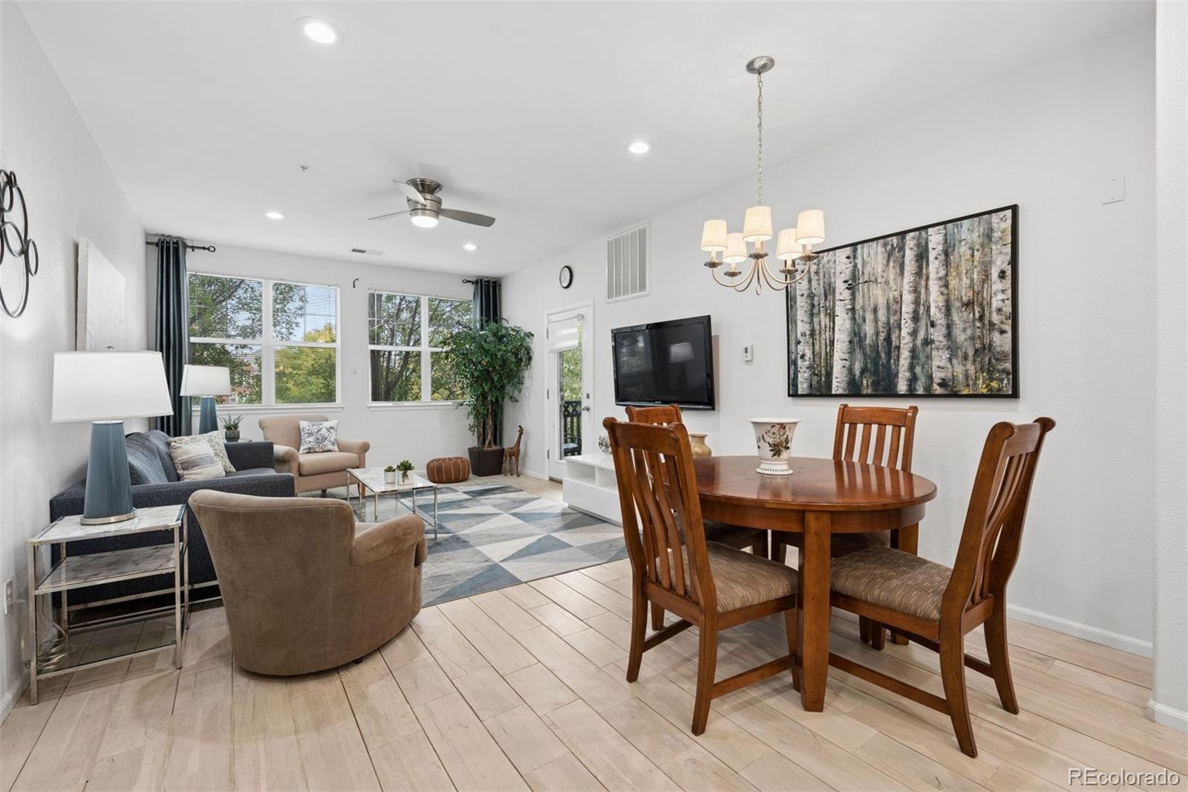
You'll love this beautifully appointed 2-bedroom, 2-bathroom condo in the Legends at Lowry neighborhood. Located on the second floor of a secure building, this turnkey home offers a bright, flexible floor plan with large windows and abundant natural light. The kitchen features timeless white cabinetry, a spacious center island, quartz countertops, Carrara marble backsplash and all of the stainless steel appliances are included in addition to the washer & dryer in the unit. Neutral finishes throughout create a timeless, move-in-ready feel and provides a versatile backdrop for any décor. The open-concept kitchen, dining, and living area flows seamlessly together with upgraded wide plank flooring, additional recessed lighting, creating a comfortable space for everyday living. You'll enjoy having a covered patio surrounded with mature trees plus a neighborhood pool! If you are looking for low-maintenance condo style living in the desirable Lowry community, this an easy decision. You can even include the furnishing, it's turn key ~ Start Packing!

Save
Ask
Tour
Hide
Share
Listing Snapshot
Price 
$289,000
Days On Site 
17 Days
Bedrooms 
2
Inside Area (SqFt) 
1,096 sqft
Total Baths 
2
Full Baths 
1
Partial Baths 
1
Lot Size 
N/A
Year Built 
2006
MLS® Number 
9914098
Status 
Active
Property Tax 
$1,389
HOA/Condo/Coop Fees 
$420 monthly
Sq Ft Source 
Public Records
Friends & Family
Recent Activity
3 weeks agoListing updated with changes from the MLS®
3 weeks agoListing first seen on site
General Features
Levels 
One
Parking 
Asphalt
Parking Spaces 
2
Property Sub Type 
Condominium
Security 
Carbon Monoxide Detector(s)Key Card EntrySmoke Detector(s)
Sewer 
Public Sewer
SqFt Above 
1096
SqFt Total 
1096
Style 
Contemporary
Water Source 
Public
Interior Features
Appliances 
DishwasherDisposalDryerMicrowaveRangeRefrigeratorWasher
Cooling 
Ceiling Fan(s)Central Air
Flooring 
LaminateWood
Heating 
Forced Air
Interior 
Ceiling Fan(s)Kitchen IslandOpen FloorplanWalk-In Closet(s)
Main Level Bedrooms 
2
Window Features 
Double Pane WindowsWindow CoveringsWindow Treatments
Bathroom Full 
Level - MainDescription - 5 piece bath, quartz countertops w/2 under mount sinks
Bathroom Three Quarter 
Level - MainDescription - hall bathroom with walk in shower,
Bedroom 
Level - MainDescription - overlooking covered patio
Dining Room 
Level - MainDescription - adjacent to kitchen with counter seating at the island too
Kitchen 
Level - MainDescription - white cabinets, stainless steel appliances, large center island, quartz countertops, Carrara marble backsplash
Laundry 
Level - MainDescription - stacking washer/dryer included
Living Room 
Level - MainDescription - versatile & open floor plan w/ lots of natural light
Save
Ask
Tour
Hide
Share
Exterior Features
Construction Details 
BrickFrameWood Siding
Exterior 
Balcony
Lot Features 
Near Public Transit
Patio And Porch 
CoveredPatio
Roof 
Composition
Windows/Doors 
Double Pane WindowsWindow CoveringsWindow Treatments
Community Features
Association Amenities 
Fitness CenterPool
Association Fee 
$390.0
Association Fee Frequency 
Monthly
Additional Association Fee 
$90.0
Additional Association Fee Frequency 
Quarterly
School District 
Denver 1
Financing Terms Available 
CashConventionalFHAVA Loan
Building Access 
Corridor Access
Roads 
Paved
Schools
School District
Denver 1
Elementary School
Lowry
Middle School
Hill
High School
George Washington
Listing courtesy of LIV Sotheby's International Realty [email protected]


The content relating to real estate for sale in this Web site comes in part from the Internet Data eXchange ("IDX") program of METROLIST, INC., DBA RECOLORADO real estate listings held by brokers other than LIV Sotheby's International Realty are marked with the IDX Logo. This information is being provided for the consumers' personal, non-commercial use and may not be used for any other purpose. All information subject to change and should be independently verified.

Neighborhood & Commute
Source: Walkscore
Save
Ask
Tour
Hide
Share