Save
Ask
Tour
Hide
Share
$3,500,000
New Listing

3395 E Virginia Avenue
Denver, CO 80209

For Sale|Single Family Residence|Active
5
Beds
6
Total Baths
3
Full Baths
3
Partial Baths
5,657
SqFt
$619
/SqFt
2016
Built
Subdivision:
Stokes, Belcaro
County:
Denver
Call Now: 303-809-9259
Is this the listing for you? We can help make it yours.
303-809-9259
3395 E Virginia Avenue3395 E Virginia Avenue3395 E Virginia Avenue3395 E Virginia Avenue
Save
Ask
Tour
Hide
Share

Mortgage Calculator

Monthly Payment (Est.)

Enter an interest rate to see your estimated monthly payment.
Calculator powered by Showcase IDX, a Constellation1 Company. Copyright ©2026 Information is deemed reliable but not guaranteed.

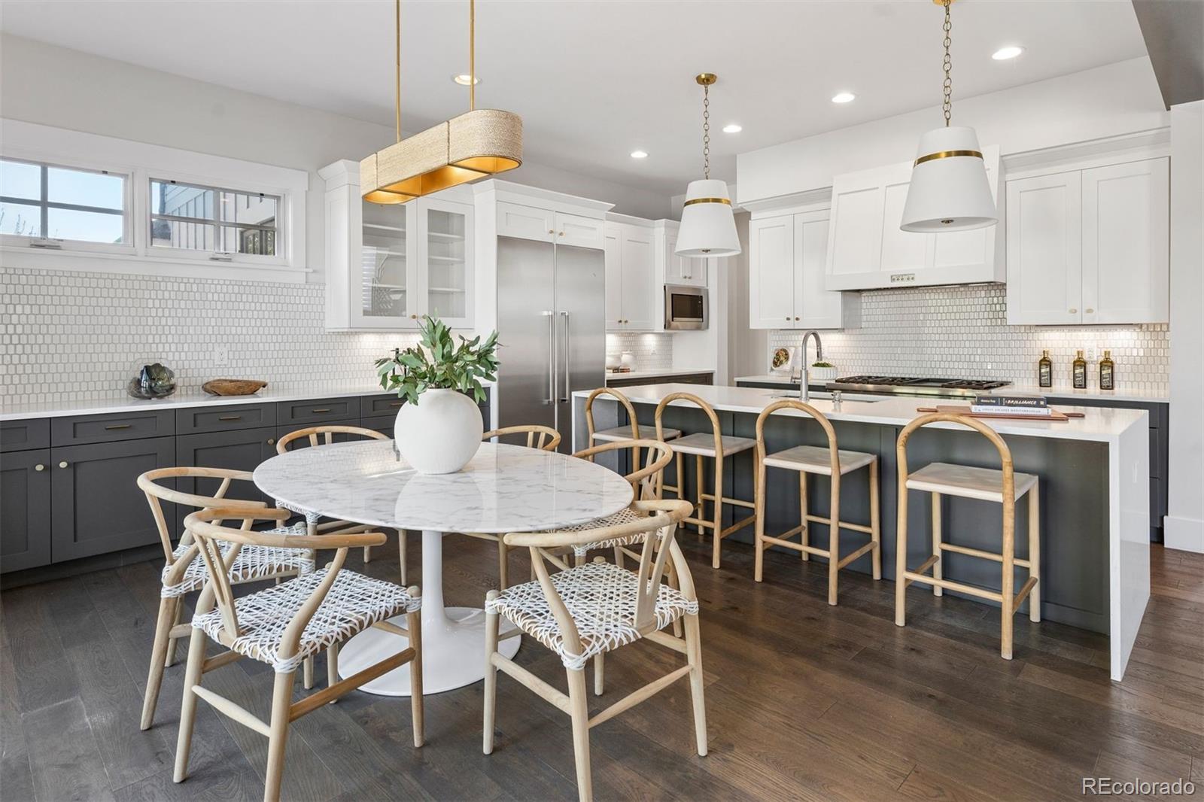
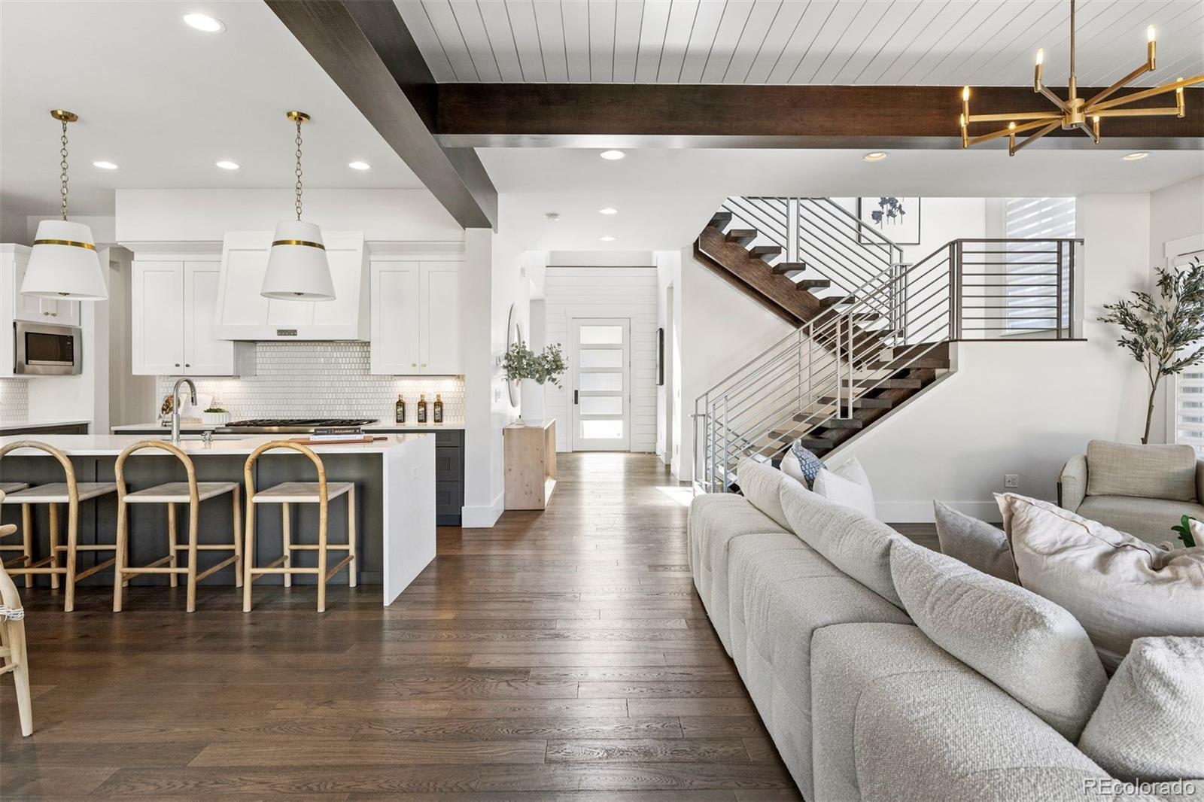
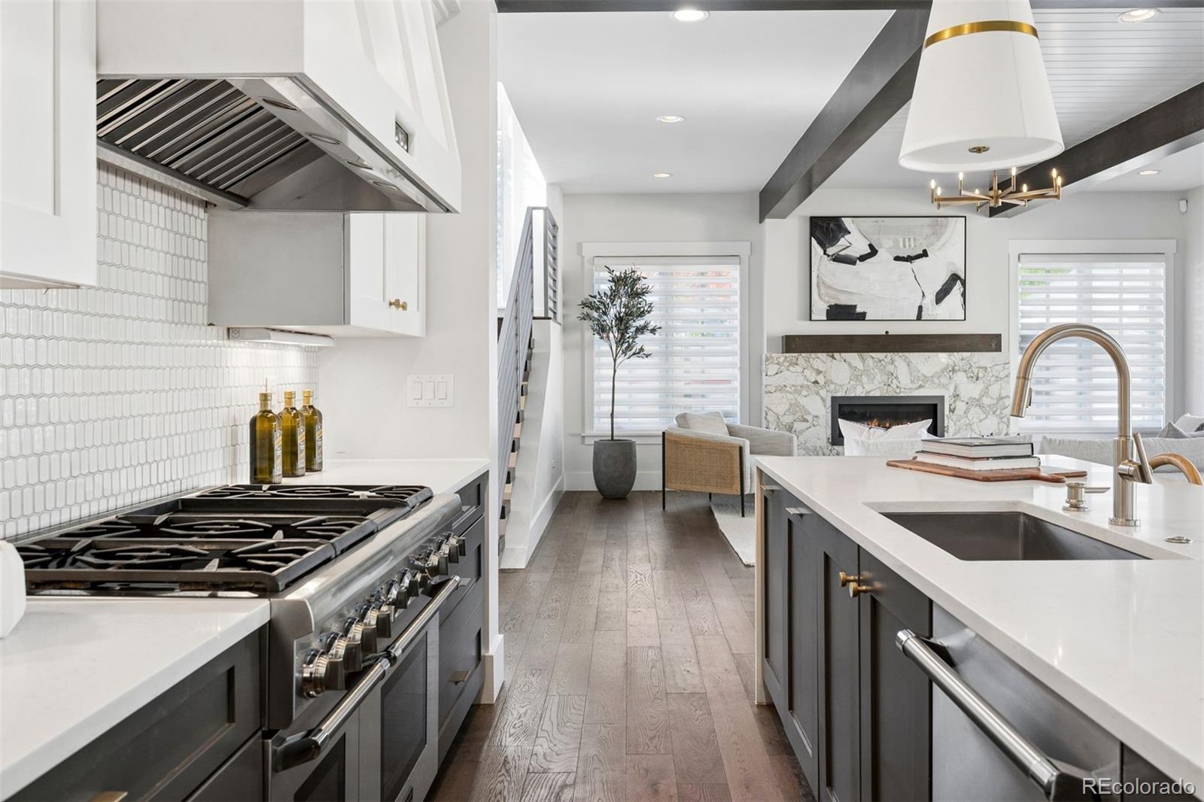
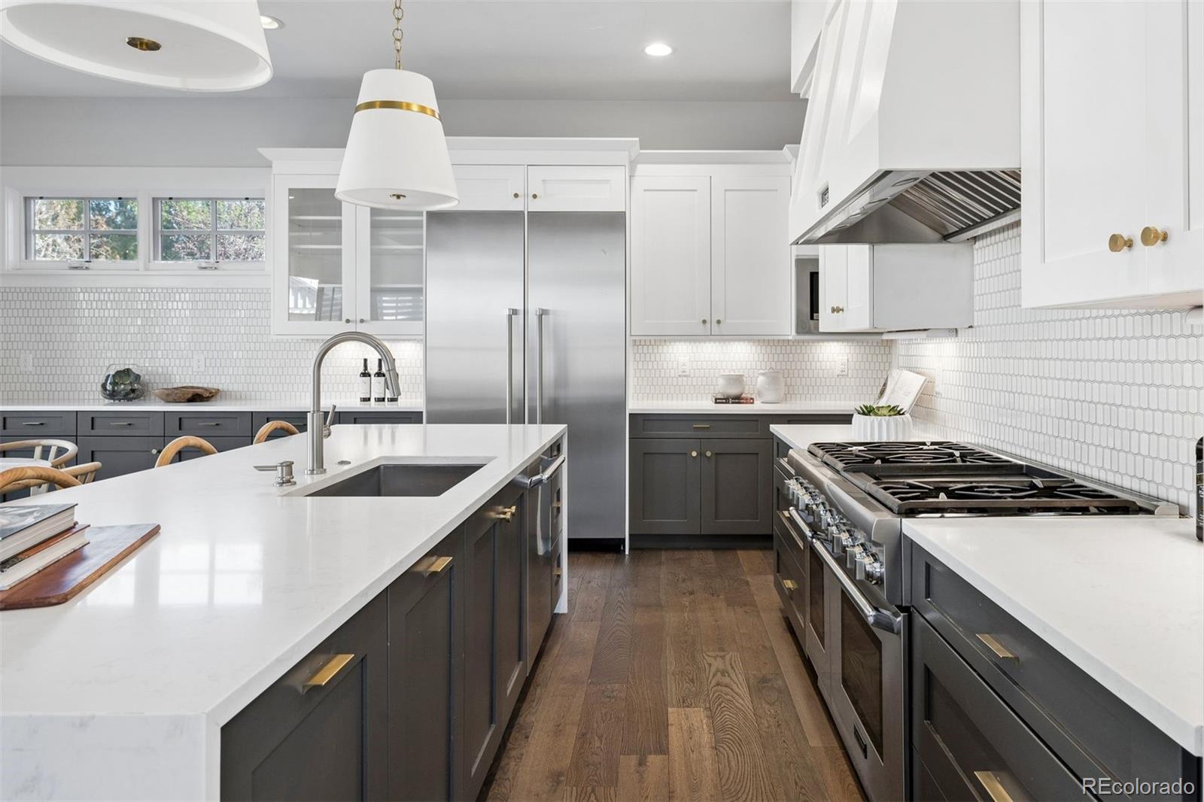
Welcome to a rare find in the heart of Stokes/Belcaro! Set on an expansive 11,300 sq ft lot, this stunning home pairs room to breathe with an address that puts Cherry Creek at your doorstep. Hop on the Steele Street bike path & you’re strolling into Cherry Creek Shopping Center in minutes. Step through the soaring vaulted foyer & feel the home open up around you. Morning coffee in the main-floor office with custom built-ins, dinner parties in the formal dining room, then slide the doors open & carry the evening out to the front patio, where a built-in gas fireplace keeps the conversation going. The showstopper is the great room; an entire wall of sliders spans its full length & disappears into the private backyard, blurring the line between indoors & out. The outdoor space sets the home apart with a covered seating area with built-in gas firepit & a large dining area with built-in grill. The kitchen is anchored by a sweeping waterfall island, a custom hood, 6-burner gas cooktop & double ovens. A butler’s pantry with beverage center & the massive walk-in pantry means you’ll never run out of room. A generous mudroom with storage & a main-floor laundry with sink keeping daily life running smoothly. Upstairs, every bedroom is its own private retreat with an ensuite bath. The primary suite is pure indulgence with vaulted ceilings, a semi-enclosed sitting area, dual closets & a spa-inspired 5-piece bath with steam shower. A second laundry room with sink on this level is an added convenience. The lower level is built for gathering, with a large bar outfitted with beverage & wine refrigerators, a huge peninsula with seating for eight, & a custom temperature-controlled wine cellar. A comfortable family room & a guest bedroom with its own bath make hosting overnight visitors effortless. Additionally, the attached 3-car garage provides ample storage. This is one of Denver’s best locations with easy access to all the coveted dining and shopping options in Cherry Creek.

Save
Ask
Tour
Hide
Share
Listing Snapshot
Price 
$3,500,000
Days On Site 
0 Days
Bedrooms 
5
Inside Area (SqFt) 
5,657 sqft
Total Baths 
6
Full Baths 
3
Partial Baths 
3
Lot Size 
0.26 Acres
Year Built 
2016
MLS Number 
9902980
Status 
Active
Property Tax 
$18,877
HOA/Condo/Coop Fees 
N/A
Sq Ft Source 
Public Records
Friends & Family
Recent Activity
3 hours agoListing updated with changes from the MLS
6 hours agoListing first seen on site
General Features
Acres 
0.26
Attached Garage 
Yes
Direction Faces 
South
Garage 
Yes
Garage Spaces 
3
Levels 
Two
Parking 
Electric Vehicle Charging Station(s)LightedOversizedStorageTandemAttached
Parking Spaces 
3
Property Sub Type 
Single Family Residence
Security 
Carbon Monoxide Detector(s)Security SystemSmoke Detector(s)
Sewer 
Public Sewer
SqFt Above 
4142
SqFt Below 
1515
SqFt Total 
6092
Water Source 
Public
Zoning 
S-SU-F
Interior Features
Appliances 
OvenBar FridgeCooktopDishwasherDisposalDouble OvenDryerFreezerGas Water HeaterHumidifierMicrowaveRangeRange HoodRefrigeratorSelf Cleaning OvenWasherWine Cooler
Basement 
Sump PumpFinishedFull
Cooling 
Ceiling Fan(s)Central Air
Fireplace 
Yes
Fireplace Features 
Living RoomOutside
Fireplaces 
2
Heating 
Forced AirNatural Gas
Interior 
Breakfast BarBuilt-in FeaturesCeiling Fan(s)Eat-in KitchenHigh CeilingsHigh Speed InternetKitchen IslandPantryVaulted Ceiling(s)Walk-In Closet(s)Wet Bar
Window Features 
Double Pane WindowsWindow Coverings
Bathroom Full 
Dimensions - 14 x 13Level - UpperDescription - five piece bath, soaking tub, steam shower
Bathroom Half 
Level - MainDescription - powder room off of foyer
Bathroom Three Quarter 
Level - Basement
Bedroom 
Dimensions - 14 x 13Level - BasementDescription - perfect guest suite
Bonus Room 
Dimensions - 15 x 13Level - UpperDescription - seating area in the primary retreat that can be used as a home guy or office space
Dining Room 
Dimensions - 16 x 11Level - MainDescription - large eating area in kitchen
Family Room 
Dimensions - 22 x 21Level - BasementDescription - fantastic media room
Great Room 
Dimensions - 19 x 12Level - BasementDescription - adjacent to the family room, custom wet bar area with large penisula, built in shelving, wine and beverage refrigerators
Kitchen 
Dimensions - 16 x 9Level - MainDescription - chef's kitchen featuring a custom hood, double oven, 6 burner cooktop, large island with waterfall countertops, spacious walk in pantry and butler's pantry with bev refrigerator
Laundry 
Dimensions - 9 x 7Level - Upper
Living Room 
Dimensions - 22 x 20Level - MainDescription - light filled living area that open to kitchen and dining area, full wall of sliders that open to lovely covered back patio, gas fireplace with marble tile surround
Mud Room 
Dimensions - 9 x 7Level - MainDescription - fantastic mud room with coat closet, built ins and bench
Office 
Dimensions - 14 x 13Level - MainDescription - main floor office with custom built in desk and shelving
Utility Room 
Dimensions - 17 x 8Level - BasementDescription - tons of storage space
Wine Cellar 
Dimensions - 20 x 6Level - BasementDescription - temperature controlled wine cellar with built in wood bar top for seating
Save
Ask
Tour
Hide
Share
Exterior Features
Construction Details 
Frame
Exterior 
Dog RunFire PitGardenGas GrillLightingPrivate YardRain Gutters
Fencing 
FencedFull
Lot Features 
Level
Patio And Porch 
CoveredFront PorchPatio
Roof 
Metal
Windows/Doors 
Double Pane WindowsWindow Coverings
Community Features
School District 
Denver 1
Financing Terms Available 
CashConventional
Roads 
Paved
Schools
School District
Denver 1
Elementary School
Cory
Middle School
Merrill
High School
South
Listing courtesy of LIV Sotheby's International Realty [email protected]


The content relating to real estate for sale in this Web site comes in part from the Internet Data eXchange ("IDX") program of METROLIST, INC., DBA RECOLORADO real estate listings held by brokers other than LIV Sotheby's International Realty are marked with the IDX Logo. This information is being provided for the consumers' personal, non-commercial use and may not be used for any other purpose. All information subject to change and should be independently verified.

Neighborhood & Commute
Source: Walkscore
Save
Ask
Tour
Hide
Share