Save
Ask
Tour
Hide
Share
$995,000
7 Days On Site

6449 S Locust Way
Centennial, CO 80111

For Sale|Single Family Residence|Active
5
Beds
4
Total Baths
3
Full Baths
1
Partial Bath
2,500
SqFt
$398
/SqFt
1976
Built
Subdivision:
El Vista
County:
Arapahoe
Call Now: 303-809-9259
Is this the listing for you? We can help make it yours.
303-809-9259
Upcoming Open Houses
Sat, Aug 22, 1:00 PM - 3:00 PM
6449 S Locust Way6449 S Locust Way6449 S Locust Way6449 S Locust Way
Save
Ask
Tour
Hide
Share

Mortgage Calculator

Monthly Payment (Est.)

$4,540
Calculator powered by Showcase IDX, a Constellation1 Company. Copyright ©2026 Information is deemed reliable but not guaranteed.

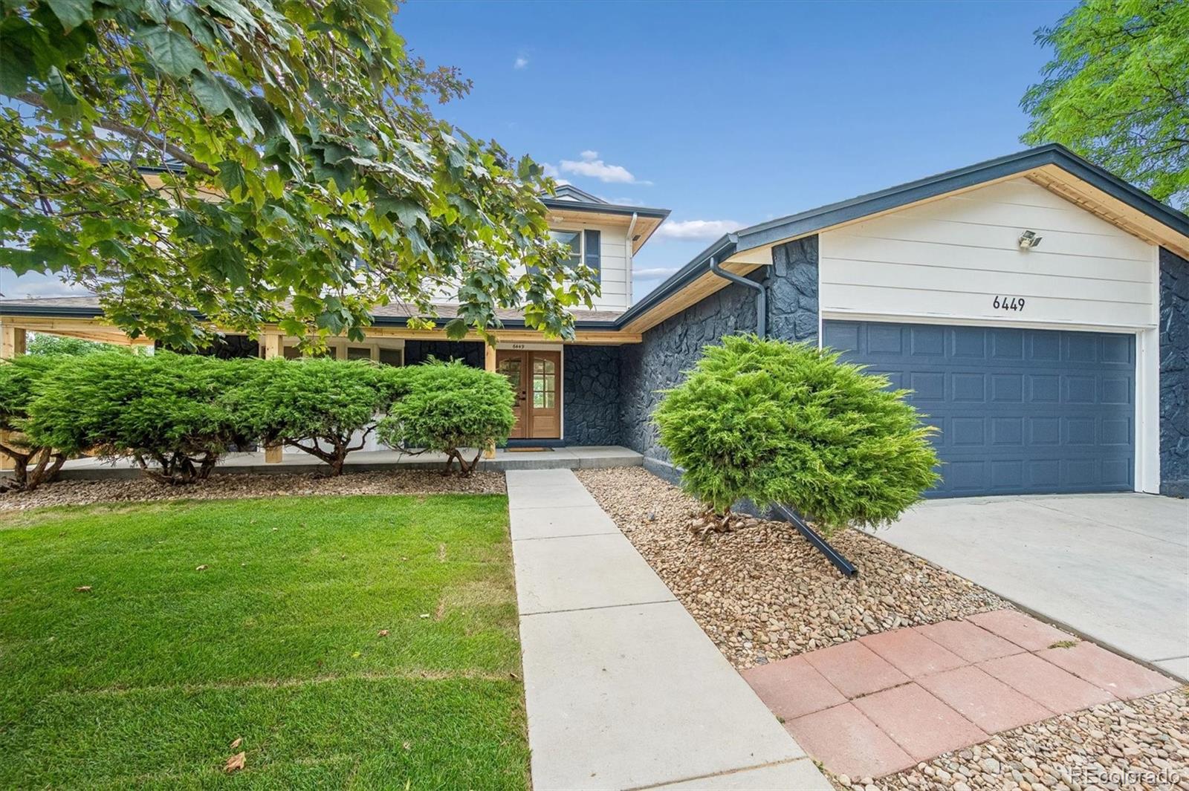
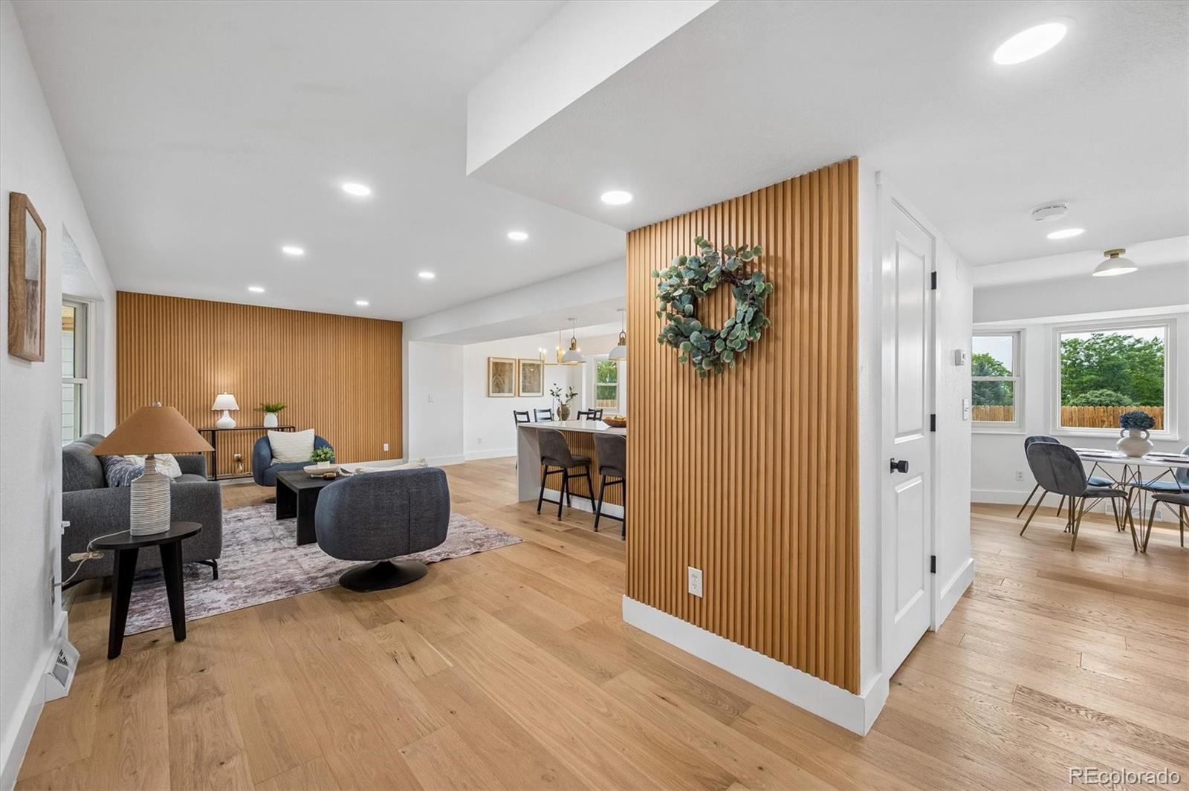
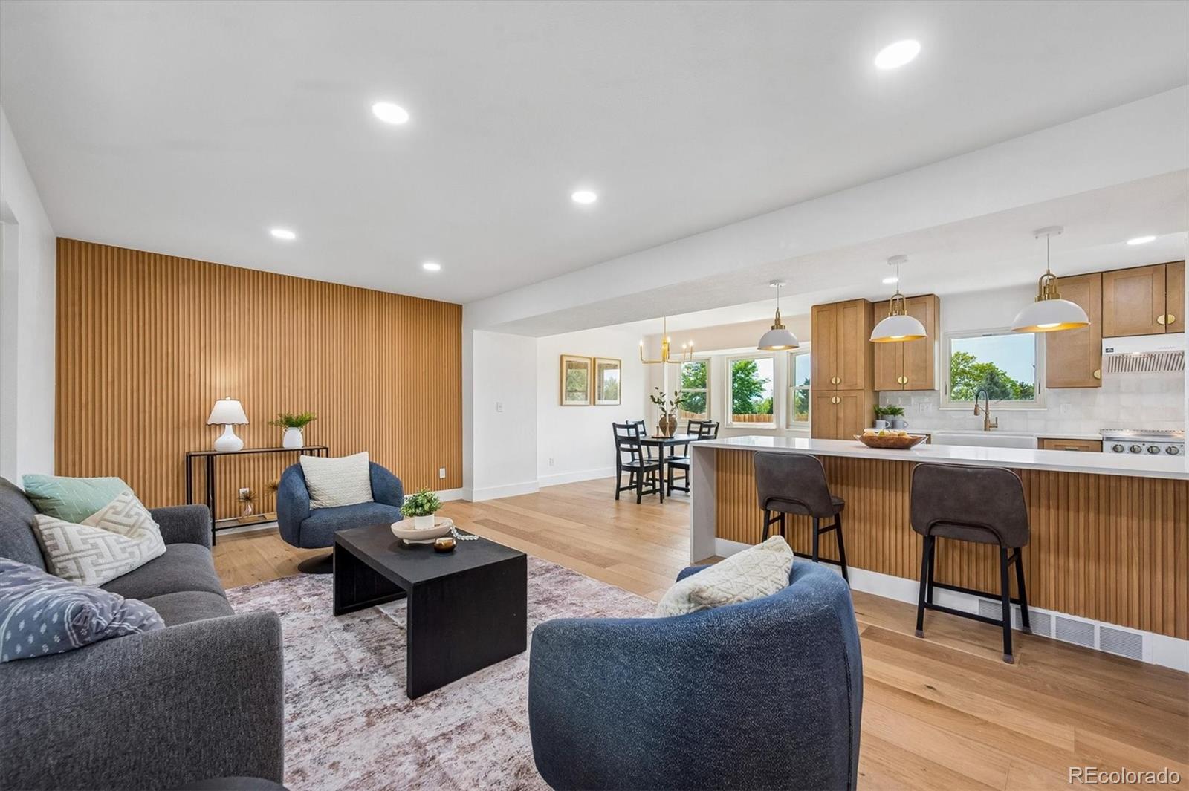
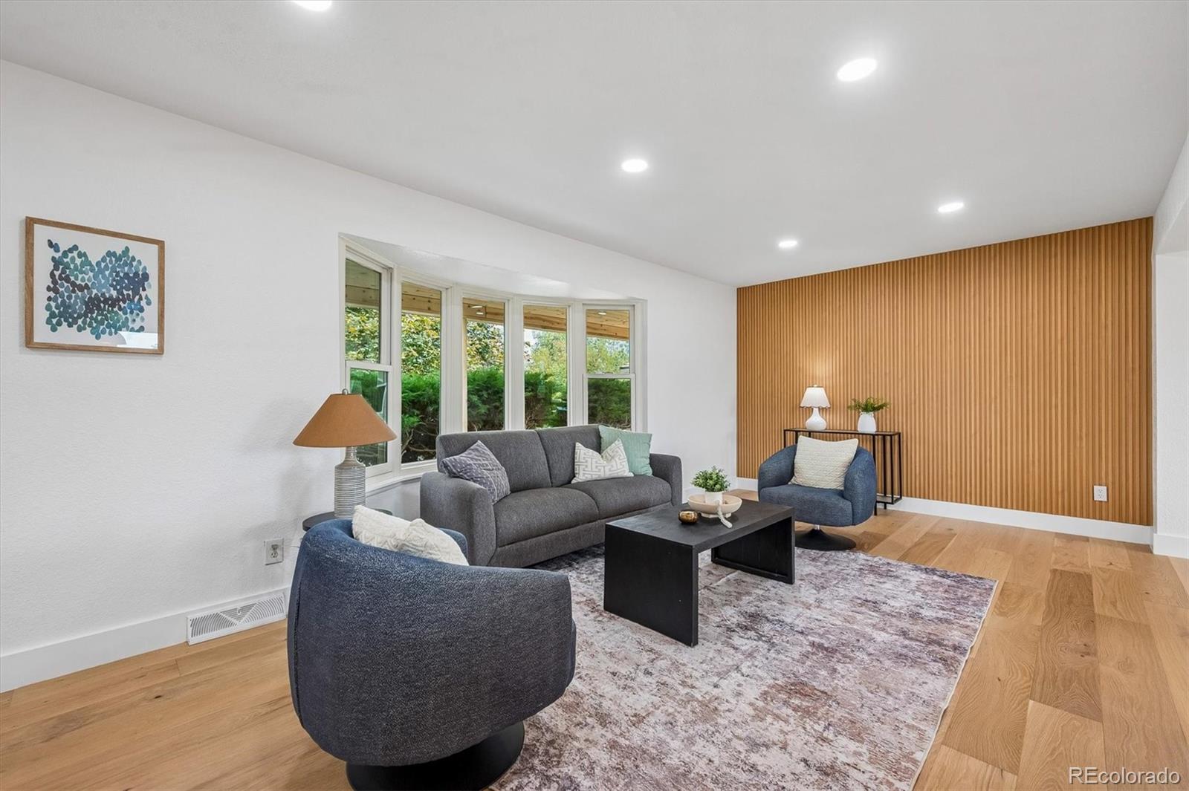
Welcome to 6449 S Locust Way, a beautifully renovated 5-bed, 3.5-bath home in the heart of Centennial with mountain views. This home has been thoughtfully updated from top to bottom, blending modern finishes with everyday functionality in one of the area's most desirable pockets. Step inside to an open kitchen and living area outfitted with high-end appliances, filled with natural light from classic bay windows, overlooking incredible mountain views of the front range. You'll find 4 bedrooms on the second floor, including a primary suite with a stunning ensuite bathroom. The other bedrooms all enjoy mountain views. The newly finished basement adds a spacious family room, a fifth bedroom, and a full bathroom, offering flexible space for guests, a home office, or a growing household. Outside, fresh exterior paint and lush new landscaping front and back complete the transformation, along with a paver patio area, perfect for a fire feature or conversation pit. Set on a nearly 10,000 SQF lot in the Cherry Creek School District and just minutes from the Denver Tech Center, I-25, and Cherry Creek State Park, this turnkey home pairs timeless bones with a fresh, modern feel.

Save
Ask
Tour
Hide
Share
Listing Snapshot
Price 
$995,000
Days On Site 
7 Days
Bedrooms 
5
Inside Area (SqFt) 
2,500 sqft
Total Baths 
4
Full Baths 
3
Partial Baths 
1
Lot Size 
0.22 Acres
Year Built 
1976
MLS® Number 
9831494
Status 
Active
Property Tax 
$5,235
HOA/Condo/Coop Fees 
N/A
Sq Ft Source 
Public Records
Friends & Family
Recent Activity
yesterdayListing updated with changes from the MLS®
a week agoListing first seen on site
General Features
Acres 
0.22
Attached Garage 
Yes
Garage 
Yes
Garage Spaces 
2
Levels 
Two
Parking 
ConcreteAttached
Parking Spaces 
2
Property Condition 
Updated/Remodeled
Property Sub Type 
Single Family Residence
SqFt Above 
1963
SqFt Below 
537
SqFt Total 
2707
Style 
Traditional
Utilities 
Cable AvailableElectricity AvailableNatural Gas Available
Water Source 
Public
Interior Features
Appliances 
CooktopDishwasherMicrowaveOvenRefrigerator
Basement 
Sump PumpFinished
Cooling 
Ceiling Fan(s)Central Air
Fireplace Features 
BasementFamily RoomWood Burning
Flooring 
TileVinyl
Heating 
Forced Air
Interior 
Ceiling Fan(s)Eat-in KitchenOpen FloorplanWalk-In Closet(s)
Laundry Features 
Laundry Closet
Window Features 
Bay Window(s)
Bathroom Full 
Level - UpperDescription - ¾ bathroom for secondary bedrooms
Bathroom Half 
Level - MainDescription - Main floor powder room
Bedroom 
Level - UpperDescription - Secondary bedroom with mountain views
Family Room 
Level - BasementDescription - Basement family room with wood burning fireplace
Kitchen 
Level - MainDescription - Modern kitchen with attached dining area and breakfast nook
Laundry 
Level - MainDescription - Main floor laundry room with cabinets and sink
Living Room 
Level - MainDescription - Spacious living room with large bay window
Save
Ask
Tour
Hide
Share
Exterior Features
Construction Details 
FrameStoneWood Siding
Exterior 
Private YardRain Gutters
Fencing 
FencedFull
Patio And Porch 
CoveredPatio
Roof 
Composition
Windows/Doors 
Bay Window(s)
Community Features
Financing Terms Available 
CashConventionalFHAVA Loan
School District 
Cherry Creek 5
Schools
School District
Cherry Creek 5
Elementary School
Heritage
Middle School
West
High School
Cherry Creek
Listing courtesy of Compass - Denver [email protected]


The content relating to real estate for sale in this Web site comes in part from the Internet Data eXchange ("IDX") program of METROLIST, INC., DBA RECOLORADO real estate listings held by brokers other than Compass - Denver are marked with the IDX Logo. This information is being provided for the consumers' personal, non-commercial use and may not be used for any other purpose. All information subject to change and should be independently verified.

Neighborhood & Commute
Source: Walkscore
Save
Ask
Tour
Hide
Share