Save
Ask
Tour
Hide
Share
$675,000
10 Days On Site

2752 E 139th Drive
Thornton, CO 80602

For Sale|Single Family Residence|Active
4
Beds
3
Total Baths
2
Full Baths
1
Partial Bath
2,889
SqFt
$234
/SqFt
2002
Built
Subdivision:
Cherrywood Park
County:
Adams
Call Now: 303-809-9259
Is this the listing for you? We can help make it yours.
303-809-9259
2752 E 139th Drive2752 E 139th Drive2752 E 139th Drive2752 E 139th Drive
Save
Ask
Tour
Hide
Share

Mortgage Calculator

Monthly Payment (Est.)

Enter an interest rate to see your estimated monthly payment.
Calculator powered by Showcase IDX, a Constellation1 Company. Copyright ©2026 Information is deemed reliable but not guaranteed.

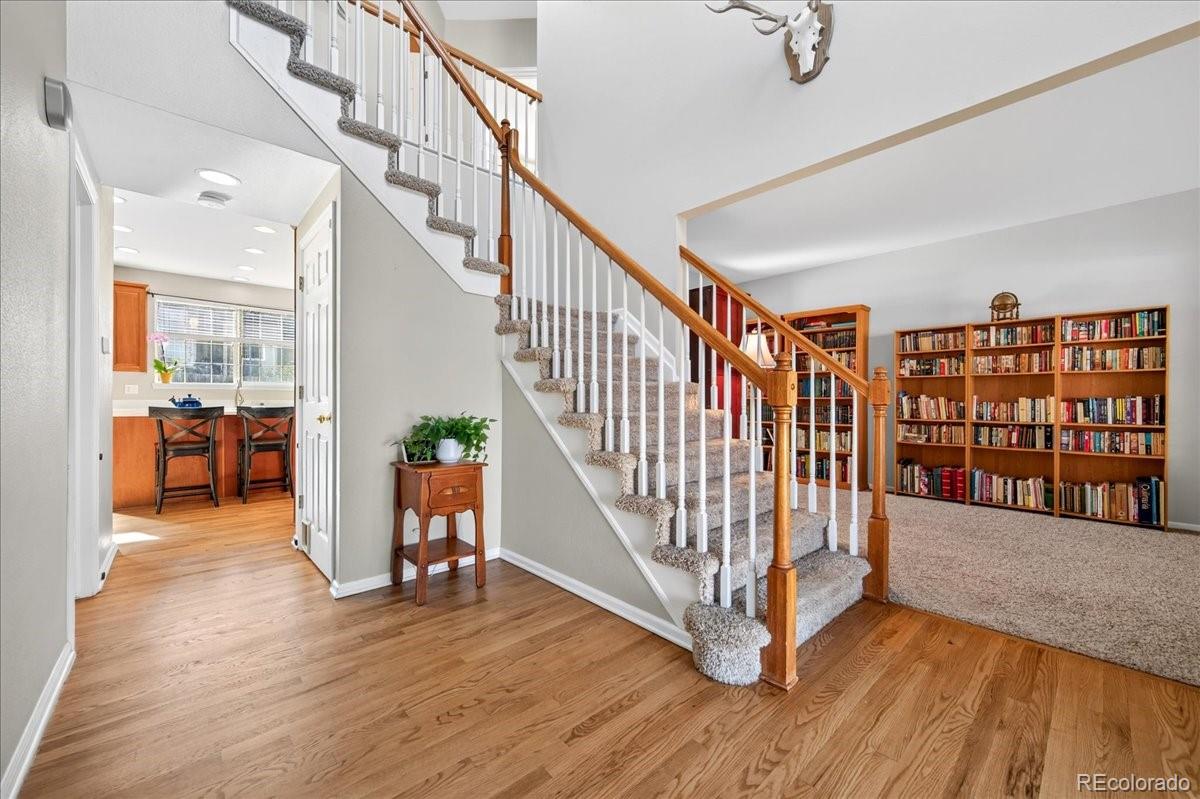
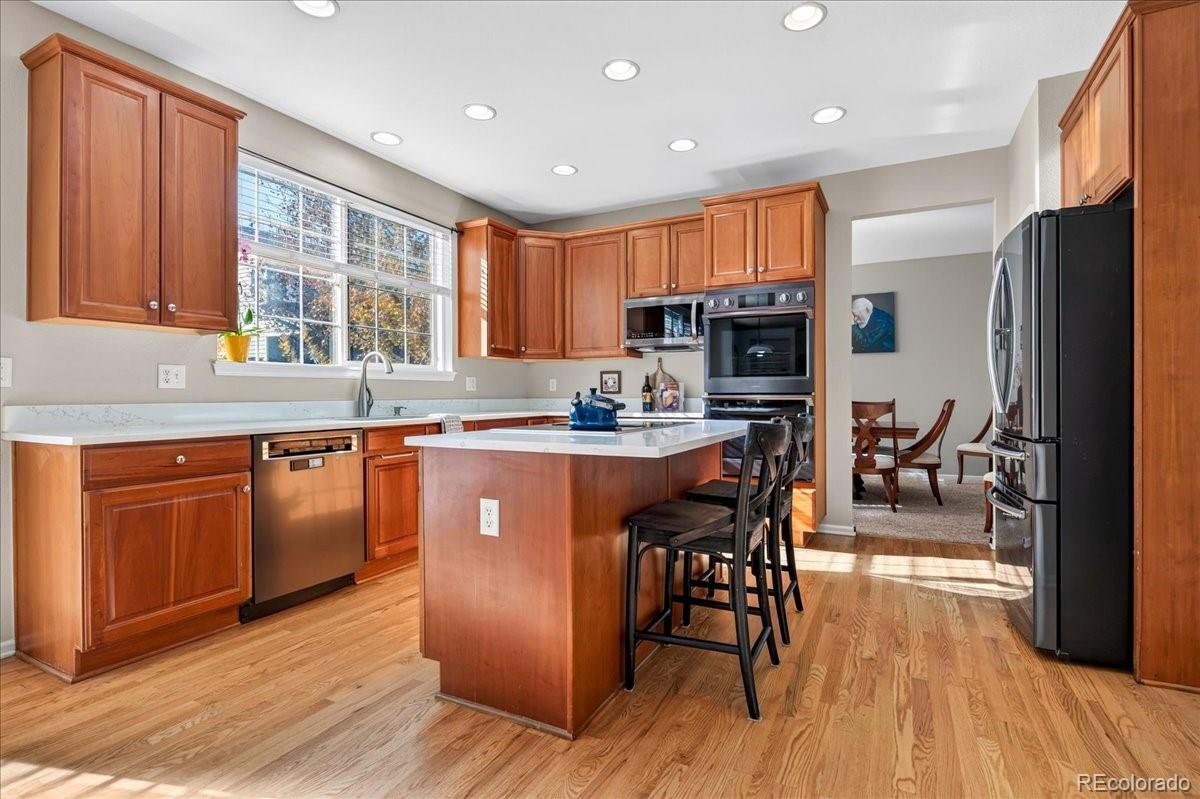
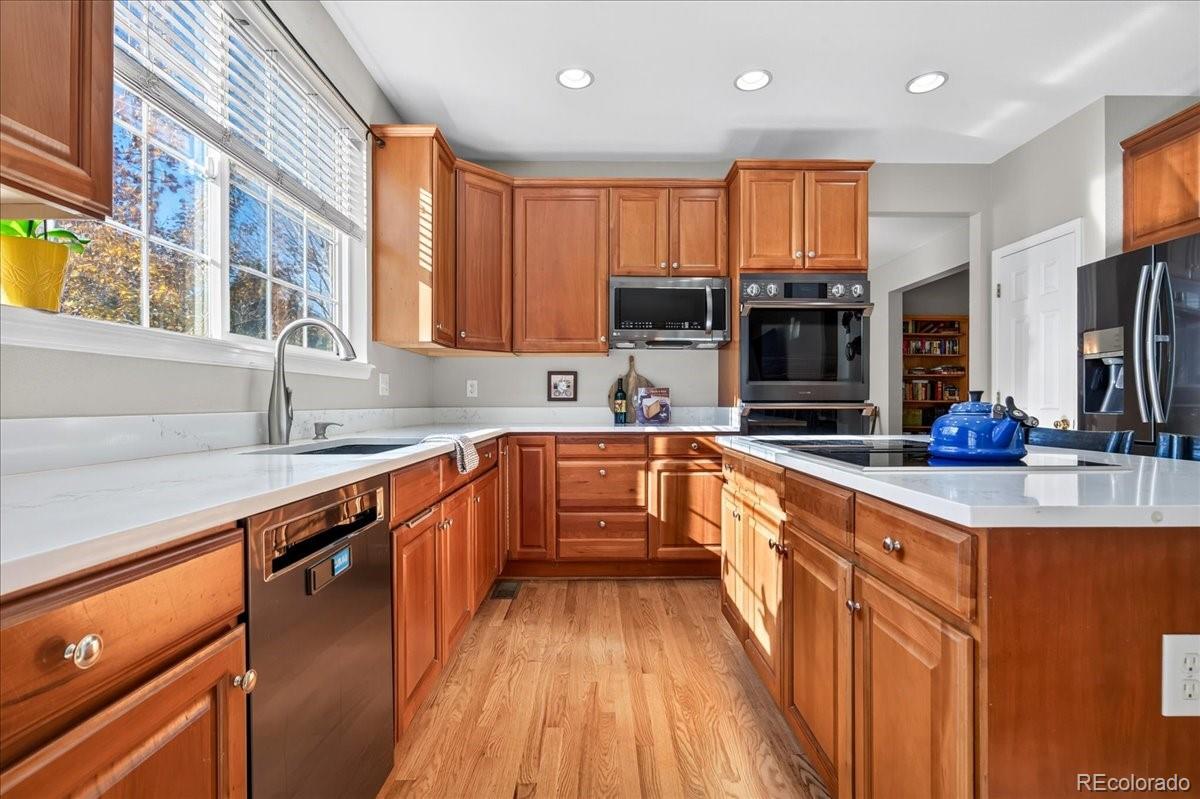
STUNNING 2-STORY HOME IN DESIRABLE CHERRYWOOD PARK featuring an exceptional floor plan, gorgeous updates, and an incredible location! From the inviting covered front porch to the spacious interior, this home has so much to offer! Step inside to discover newly refinished, gleaming hardwood floors on the main level and an abundance of natural light! The beautifully updated kitchen is sure to impress, featuring stunning white quartz countertops, high-end stainless steel appliances, an abundance of cabinet and counter space, and a spacious eating area. The kitchen opens to the welcoming family room with a cozy gas fireplace, perfect for relaxing or entertaining! The main level also features formal living and dining rooms along with a private home office, offering plenty of space for everyday living and working from home. Upstairs, you'll find four generously sized bedrooms & the convenience of an upper-level laundry room complete with a utility sink! The expansive primary suite is a true retreat, featuring a beautifully updated 5-piece en-suite bathroom & an enormous walk-in closet! The secondary bedrooms are all nicely sized, offering comfort and flexibility for family or guests. The unfinished basement provides endless possibilities and is ready for your personal touch! Create the ultimate recreation room, home gym, additional living space, or whatever suits your lifestyle! Enjoy the wonderful yard, perfect for outdoor gatherings, gardening, or simply relaxing. The charming covered front porch is an ideal spot to enjoy your morning coffee or unwind at the end of the day! LOCATION, LOCATION, LOCATION! Cherrywood Park is a fantastic neighborhood offering multiple parks, scenic walking trails throughout the community, & an elementary school within walking distance! Conveniently located near Denver Premium Outlets, In-N-Out Burger, Thorncreek Golf Course, shopping, dining, and entertainment! Easy access to major highways and Northwest Parkway makes commuting a breeze!

Save
Ask
Tour
Hide
Share
Listing Snapshot
Price 
$675,000
Days On Site 
10 Days
Bedrooms 
4
Inside Area (SqFt) 
2,889 sqft
Total Baths 
3
Full Baths 
2
Partial Baths 
1
Lot Size 
0.15 Acres
Year Built 
2002
MLS Number 
9805137
Status 
Active
Property Tax 
$5,166
HOA/Condo/Coop Fees 
$36.67 monthly
Sq Ft Source 
Public Records
Friends & Family
Recent Activity
yesterdayListing updated with changes from the MLS
5 days agoStatus changed to Active
2 weeks agoListing first seen on site
General Features
Acres 
0.15
Attached Garage 
Yes
Direction Faces 
North
Garage 
Yes
Garage Spaces 
2
Levels 
Two
Parking 
ConcreteOversizedStorageAttached
Parking Spaces 
2
Property Condition 
Updated/Remodeled
Property Sub Type 
Single Family Residence
Sewer 
Public Sewer
SqFt Above 
2889
SqFt Total 
3862
Water Source 
Public
Interior Features
Appliances 
OvenDishwasherDisposalDouble OvenDryerGas Water HeaterMicrowaveRefrigeratorSelf Cleaning OvenWasher
Basement 
Crawl SpaceFullSump PumpUnfinished
Cooling 
Ceiling Fan(s)Central Air
Fireplace 
Yes
Fireplace Features 
Family Room
Fireplaces 
1
Flooring 
CarpetTileVinylWood
Heating 
Forced Air
Interior 
Built-in FeaturesCeiling Fan(s)Eat-in KitchenHigh Speed InternetOpen FloorplanPantryWalk-In Closet(s)
Laundry Features 
SinkIn Unit
Window Features 
Double Pane WindowsWindow Coverings
Bathroom Full 
Dimensions - 7.5 x 9.8Level - UpperDescription - Full Bathroom for secondary bedrooms with neutral decor
Bathroom Half 
Dimensions - 4.1 x 5.3Level - MainDescription - Powder Room with hardwoods
Bedroom 
Dimensions - 11.3 x 14.7Level - UpperDescription - Bedroom 4; North West Bedroom-sellers workshop
Den 
Dimensions - 10.3 x 13.1Level - MainDescription - Main floor office with French doors and hardwood flooring
Dining Room 
Dimensions - 11.3 x 15.4Level - MainDescription - Light and Bright room with neutral decor
Family Room 
Dimensions - 19.1 x 17.3Level - MainDescription - Inviting Room with gas fireplace, ceiling fan, room to enjoy a movie or take in a sports game with family
Kitchen 
Dimensions - 13.2 x 15.4Level - MainDescription - Beautifully updated with white quartz countertops, abundance of cupboard space, large island, eating space and gleaming hardwoods and planning desk
Laundry 
Dimensions - 8.4 x 6.7Level - UpperDescription - Conveniently located upstairs near bedrooms with washer and dryer that are included, utility sink and storage
Living Room 
Dimensions - 11.3 x 14.7Level - MainDescription - Formal living room with natural lighting
Save
Ask
Tour
Hide
Share
Exterior Features
Construction Details 
BrickFrame
Exterior 
Private Yard
Fencing 
FencedFull
Lot Features 
LandscapedSprinklers In FrontSprinklers In Rear
Patio And Porch 
CoveredFront Porch
Roof 
Concrete
Windows/Doors 
Double Pane WindowsWindow Coverings
Community Features
Association Amenities 
ParkPlaygroundTrail(s)
Association Fee 
$110.0
Association Fee Frequency 
Quarterly
School District 
Adams 12 5 Star Schl
Financing Terms Available 
CashConventionalFHAVA Loan
Schools
School District
Adams 12 5 Star Schl
Elementary School
Prairie Hills
Middle School
Rocky Top
High School
Horizon
Listing courtesy of Real Broker, LLC DBA Real [email protected]


The content relating to real estate for sale in this Web site comes in part from the Internet Data eXchange ("IDX") program of METROLIST, INC., DBA RECOLORADO real estate listings held by brokers other than Real Broker, LLC DBA Real are marked with the IDX Logo. This information is being provided for the consumers' personal, non-commercial use and may not be used for any other purpose. All information subject to change and should be independently verified.

Neighborhood & Commute
Source: Walkscore
Save
Ask
Tour
Hide
Share