Save
Ask
Tour
Hide
Share
$1,299,000
15 Days On Site

2309 E Floyd Place
Englewood, CO 80113

For Sale|Single Family Residence|Active
5
Beds
4
Total Baths
1
Full Bath
3
Partial Baths
3,079
SqFt
$422
/SqFt
1955
Built
Subdivision:
Hampden Hills
County:
Arapahoe
Call Now: 303-809-9259
Is this the listing for you? We can help make it yours.
303-809-9259
Upcoming Open Houses
Sat, Sep 12, 1:00 PM - 3:00 PM
Sun, Sep 13, 1:00 PM - 3:00 PM
2309 E Floyd Place2309 E Floyd Place2309 E Floyd Place2309 E Floyd Place
Save
Ask
Tour
Hide
Share

Mortgage Calculator

Monthly Payment (Est.)

$5,927
Calculator powered by Showcase IDX, a Constellation1 Company. Copyright ©2026 Information is deemed reliable but not guaranteed.

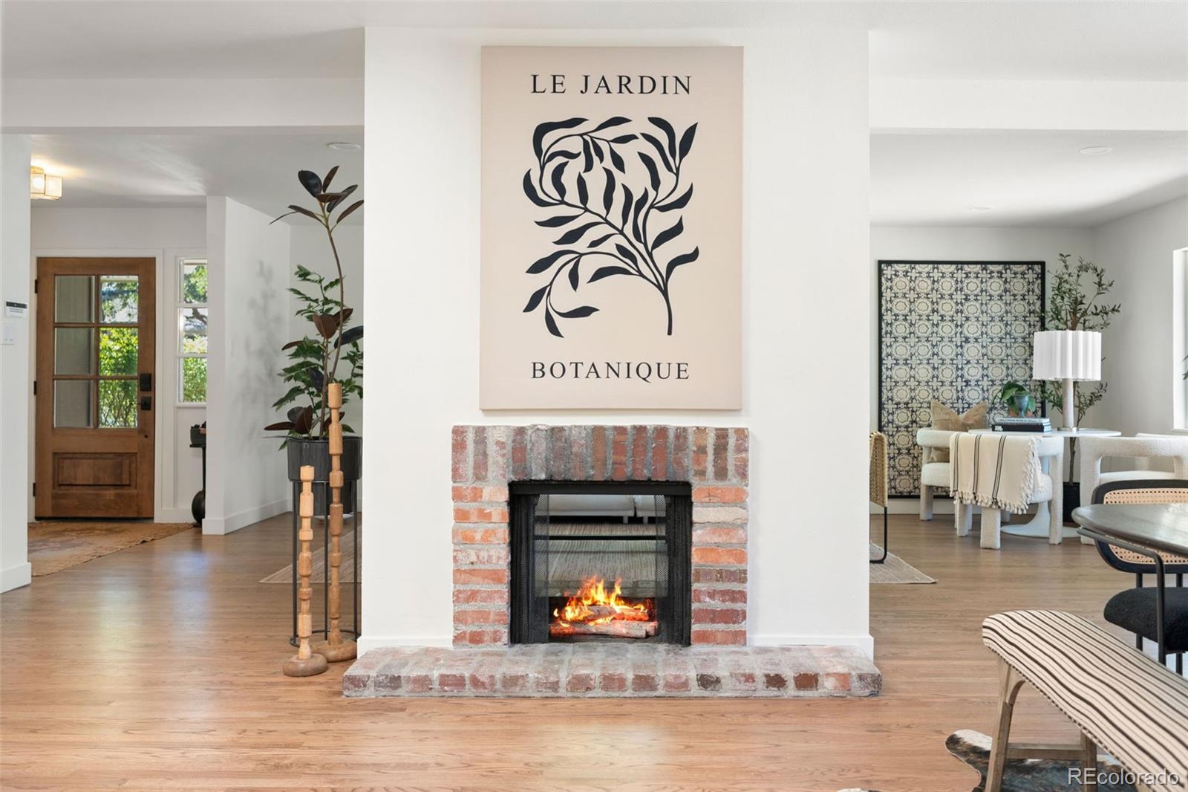
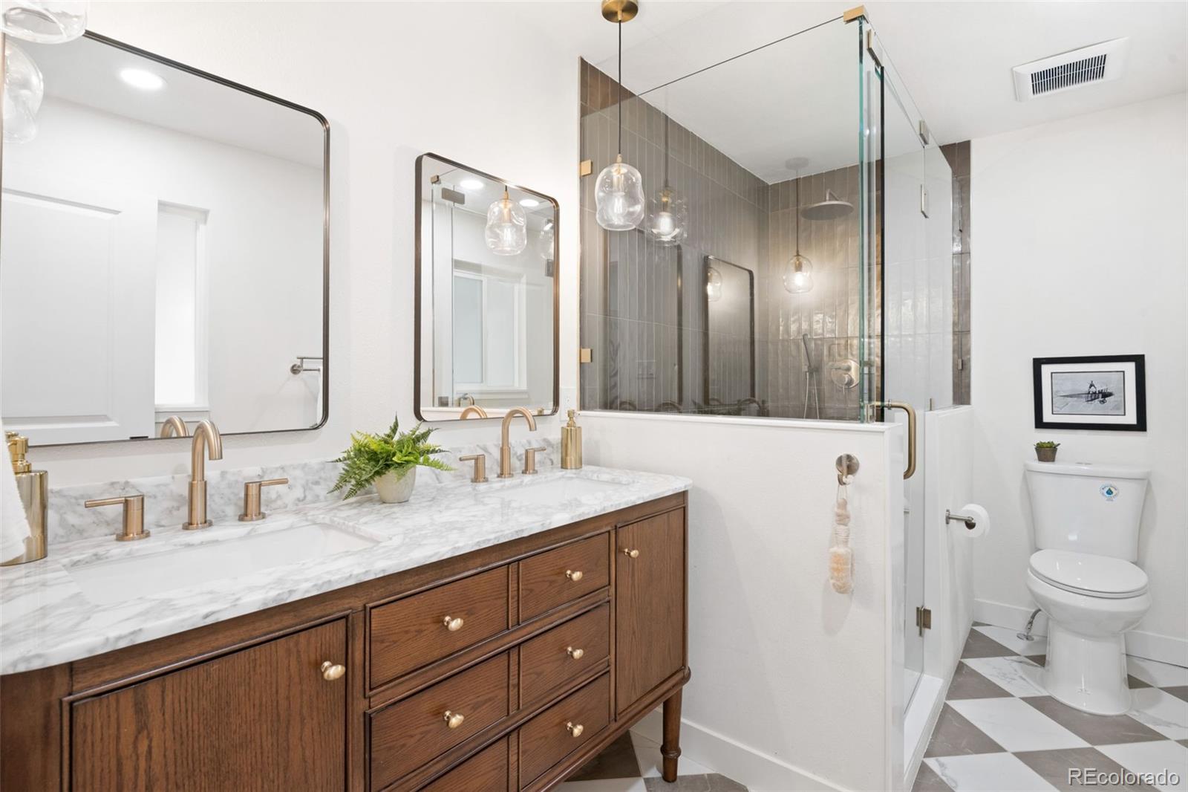
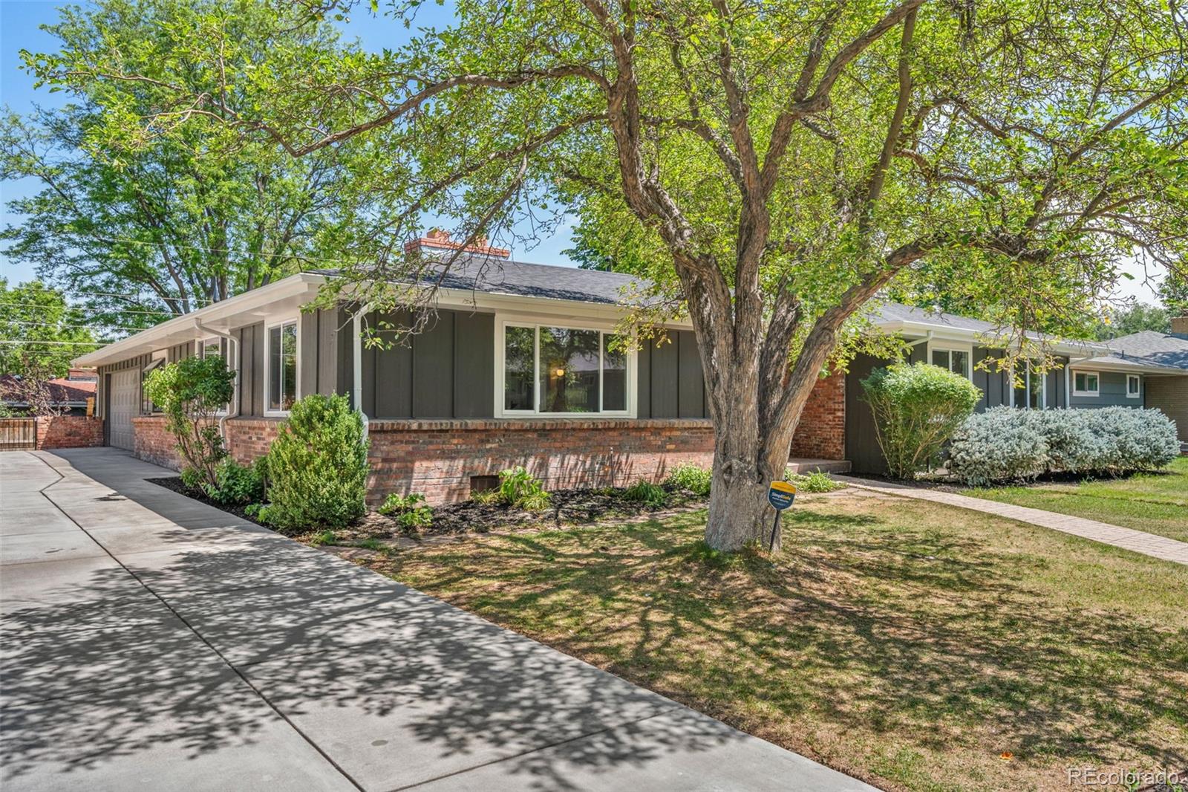
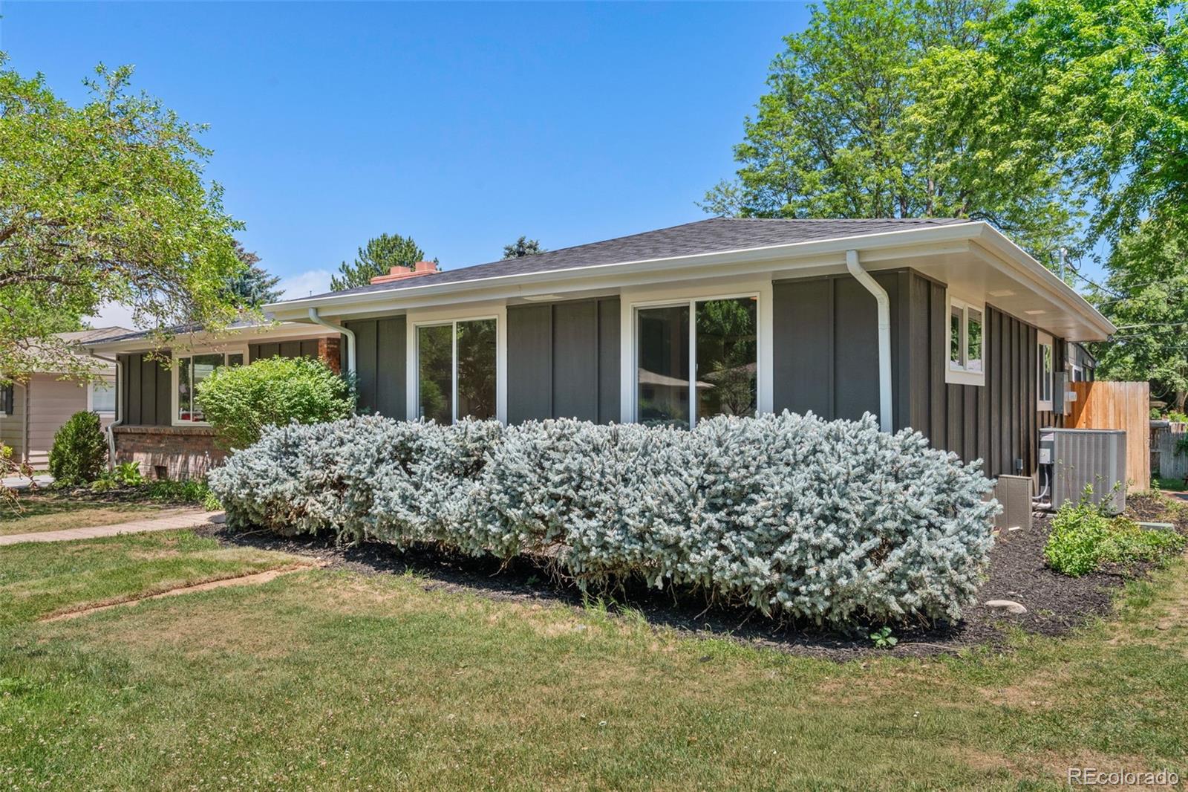
Reimagined from top to bottom and fully permitted, this stunning home pairs timeless design with elevated finishes in one of Denver's most sought-after pockets. At the heart of the home, the kitchen is a study in quiet luxury: Brazilian Taj Mahal stone covers the countertops and backsplash, finished with a custom ledge, and anchors a 12-foot island. New professional grade appliances, including a 36" induction range, and West Elm sconces round it out. Walnut-stained red oak floors carry the warmth through the main level, where a rare double-sided wood-burning fireplace with a gas line serves as a natural gathering point. A new powder bath adds a moment of drama with a custom Turkish Calacatta marble basin. The primary suite has been expanded to include a rare walk-in closet and a spa-like en-suite bath, featuring Edward Martin checkerboard tile, a large designer walk-in shower, Delta hardware, and a double sink vanity. Just off the kitchen, a light-filled sunroom with three skylights, a Taj Mahal service window, new sliding glass doors, new light sconces, and Roman shades offers an easy indoor-outdoor rhythm. Downstairs, the fully finished basement earns its keep: two conforming bedrooms, a 3/4 bathroom, a wall-to-wall bar with a beverage fridge, walnut fluted shelving, and room to spare for an 80" TV. Every renovation here was done right — and fully permitted. That means new mechanicals throughout: A/C, furnace, ventilation, smart thermostat, water heater, electrical panel and subpanel, roof, gutters, siding, an expansive poured concrete driveway and fresh epoxy garage, sprinkler control panel, and graded insulation. Beyond the home, Hampden Hills offers an established setting with mature landscaping and easy access to some of Denver's best outdoor destinations — 5 minutes to Cherry Hills Country Club and walking distance to Little Man Ice Cream, dining, and pilates. This is Colorado living where thoughtful design meets an outstanding location.

Save
Ask
Tour
Hide
Share
Listing Snapshot
Price 
$1,299,000
Days On Site 
15 Days
Bedrooms 
5
Inside Area (SqFt) 
3,079 sqft
Total Baths 
4
Full Baths 
1
Partial Baths 
3
Lot Size 
0.21 Acres
Year Built 
1955
MLS® Number 
9794842
Status 
Active
Property Tax 
$3,840
HOA/Condo/Coop Fees 
N/A
Sq Ft Source 
Public Records
Friends & Family
Recent Activity
yesterdayListing updated with changes from the MLS®
2 weeks agoListing first seen on site
General Features
Acres 
0.21
Attached Garage 
Yes
Foundation 
Slab
Garage 
Yes
Garage Spaces 
2
Home Warranty 
Yes
Levels 
One
Parking 
ConcreteAttached
Parking Spaces 
3
Property Condition 
Updated/Remodeled
Property Sub Type 
Single Family Residence
Security 
Carbon Monoxide Detector(s)Smoke Detector(s)
Sewer 
Public Sewer
SqFt Above 
2220
SqFt Below 
859
SqFt Total 
3144
Style 
Traditional
Water Source 
Public
Interior Features
Appliances 
Bar FridgeDishwasherDisposalDryerOvenRangeRange HoodRefrigeratorWasherWine Cooler
Basement 
Crawl SpaceFinishedFullInterior Entry
Cooling 
Central Air
Fireplace 
Yes
Fireplace Features 
Family Room
Fireplaces 
1
Flooring 
CarpetTileWood
Heating 
Forced Air
Interior 
Eat-in KitchenEntrance FoyerKitchen IslandSmart ThermostatWalk-In Closet(s)
Main Level Bedrooms 
3
Window Features 
Double Pane WindowsSkylight(s)
Bathroom Full 
Dimensions - 8 x 5Level - MainDescription - New plumbing, double vanity, skylight, pendant lights
Bathroom Half 
Dimensions - 4 x 7Level - MainDescription - Calcutta marble basin from Turkey, antique hanging light, new plumbing
Bathroom Three Quarter 
Dimensions - 7 x 10Level - BasementDescription - Double sink floating vanity, new tile
Bedroom 
Dimensions - 12 x 12Level - MainDescription - Hardwood floors, new windows
Den 
Dimensions - 13 x 13Level - BasementDescription - New electrical, new carpet
Dining Room 
Dimensions - 27 x 15Level - MainDescription - Walnut stained Red Oak hardwood floors, recessed lighting, skylight, new windows
Family Room 
Dimensions - 20 x 14Level - BasementDescription - New electrical, new carpet, wall-to-wall entertainment dry bar with beverage fridge, custom fluted shelves
Kitchen 
Dimensions - 29 x 10Level - MainDescription - Brazilian Taj Mahal counters + backsplash w shelf, 12 foot eat-in island, Frigidaire Pro line appliances, pullout drawers, soft close cabinetry
Laundry 
Dimensions - 5 x 5Level - MainDescription - Main floor laundry, new front load LG smart washer + dryer, laundry station with soft close cabinets, Taj Mahal counter and ceiling mounted hanging rod
Living Room 
Dimensions - 23 x 14Level - MainDescription - Double sided wood burning fireplace, new windows, walnut stained red oak floors
Sun Room 
Dimensions - 26 x 15Level - MainDescription - New sliding doors, Taj Mahal pass-through window, skylights
Utility Room 
Dimensions - 7 x 9Level - BasementDescription - New water heater and storage
Save
Ask
Tour
Hide
Share
Exterior Features
Construction Details 
BrickVinyl Siding
Exterior 
Garden
Fencing 
FencedFull
Patio And Porch 
CoveredFront Porch
Roof 
Composition
Windows/Doors 
Double Pane WindowsSkylight(s)
Community Features
School District 
Cherry Creek 5
Financing Terms Available 
1031 ExchangeCashConventionalFHA
Roads 
Paved
Schools
School District
Cherry Creek 5
Elementary School
Cherry Hills Village
Middle School
West
High School
Cherry Creek
Listing courtesy of Real Broker, LLC DBA Real [email protected]


The content relating to real estate for sale in this Web site comes in part from the Internet Data eXchange ("IDX") program of METROLIST, INC., DBA RECOLORADO real estate listings held by brokers other than Real Broker, LLC DBA Real are marked with the IDX Logo. This information is being provided for the consumers' personal, non-commercial use and may not be used for any other purpose. All information subject to change and should be independently verified.

Neighborhood & Commute
Source: Walkscore
Save
Ask
Tour
Hide
Share