
7652 Granada RoadDenver, CO 80221
Mortgage Calculator
Monthly Payment (Est.)
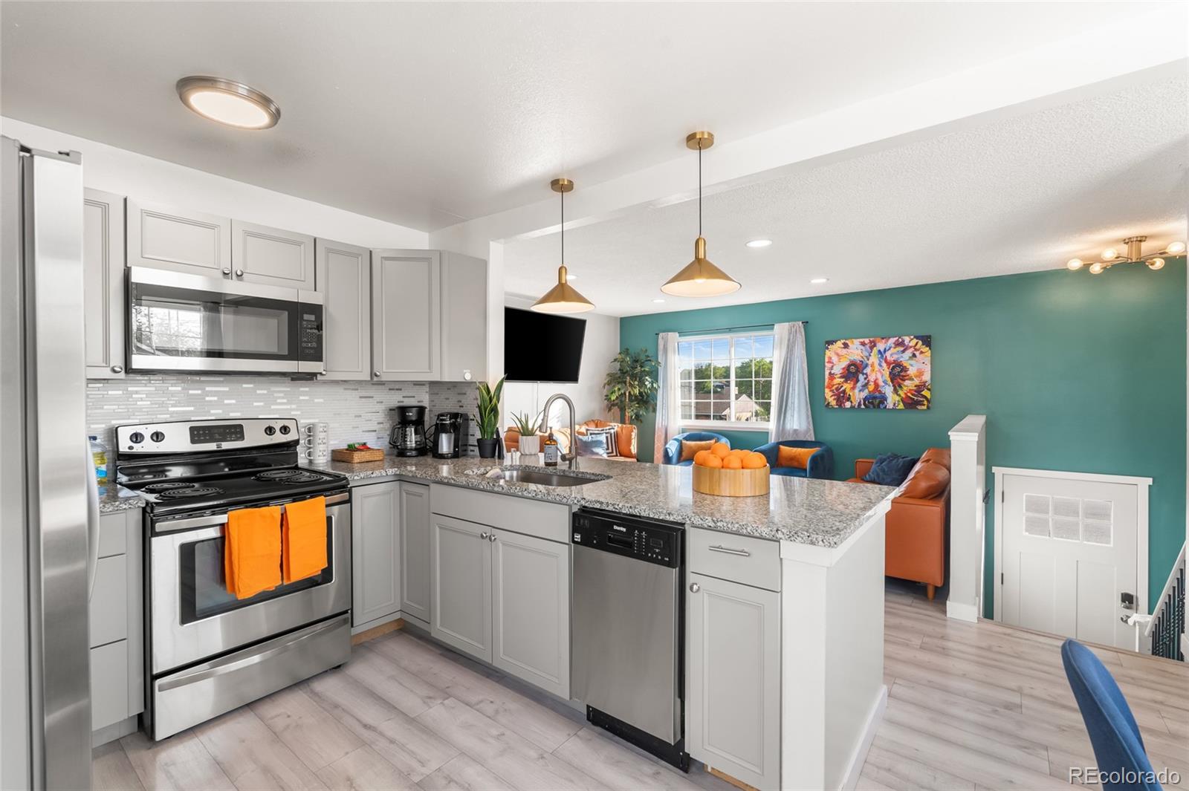
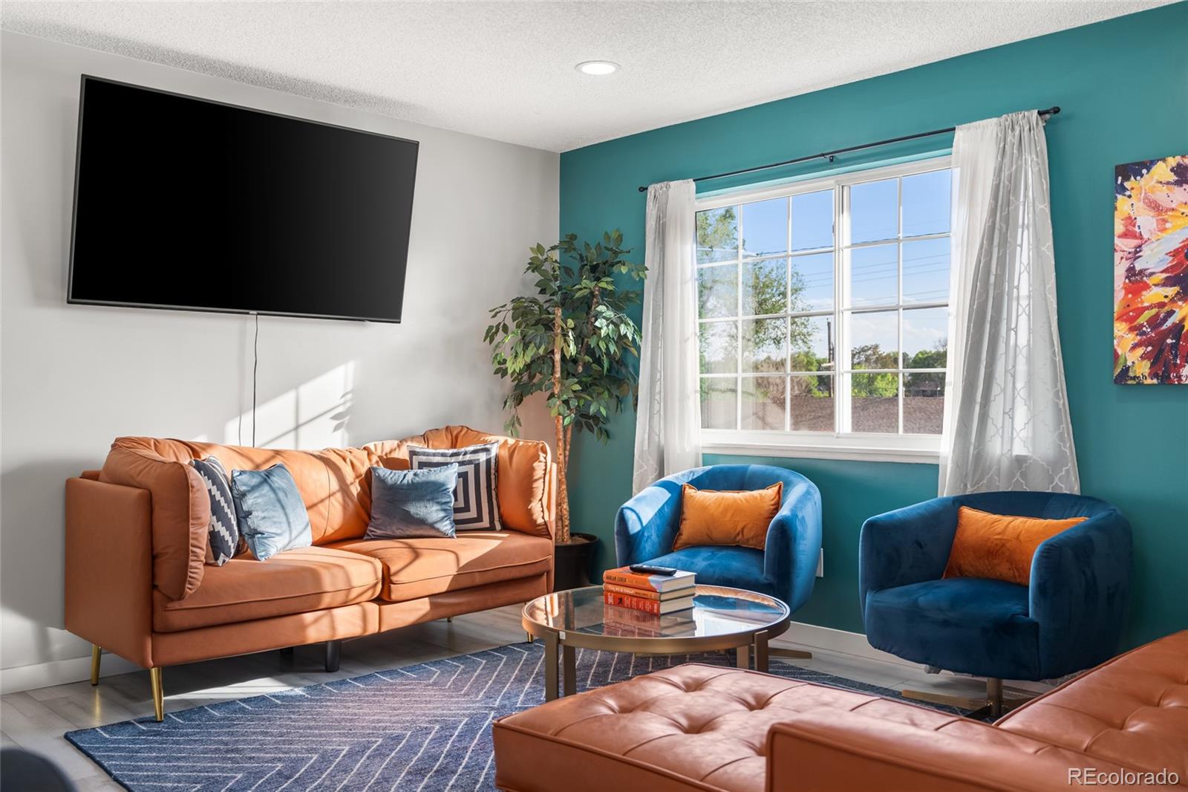
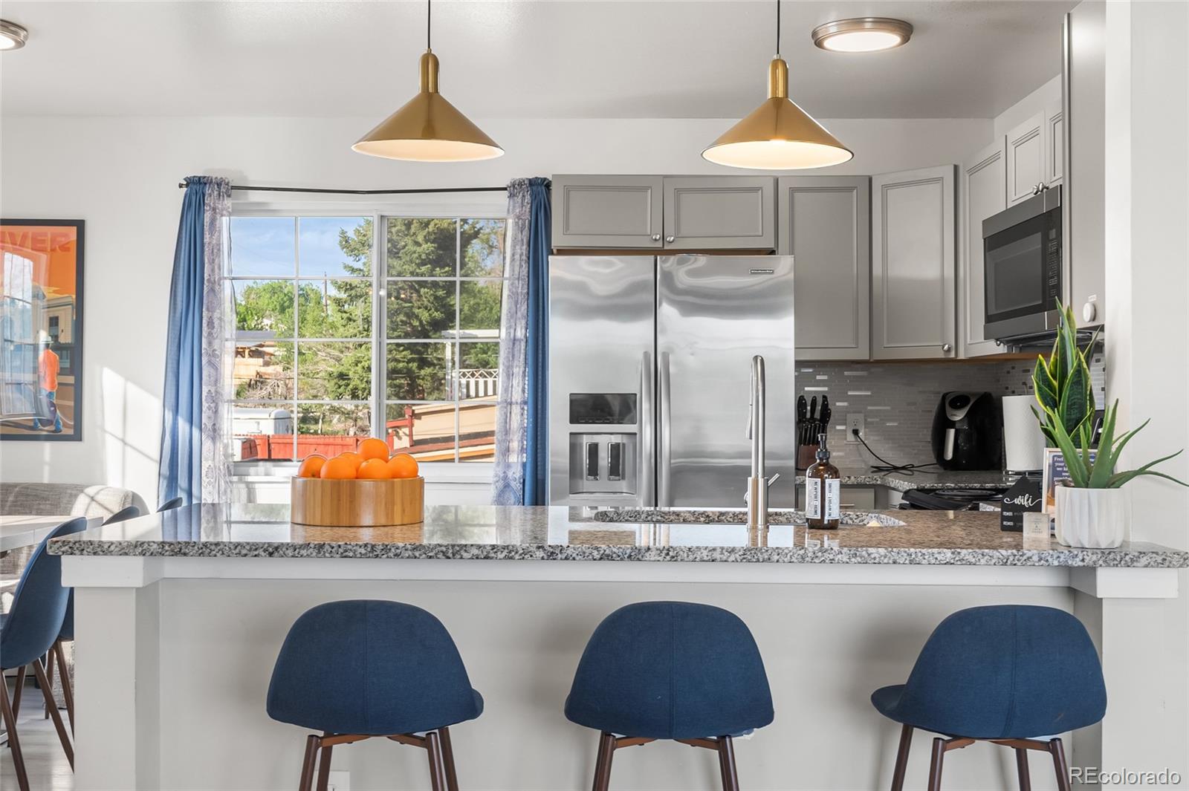
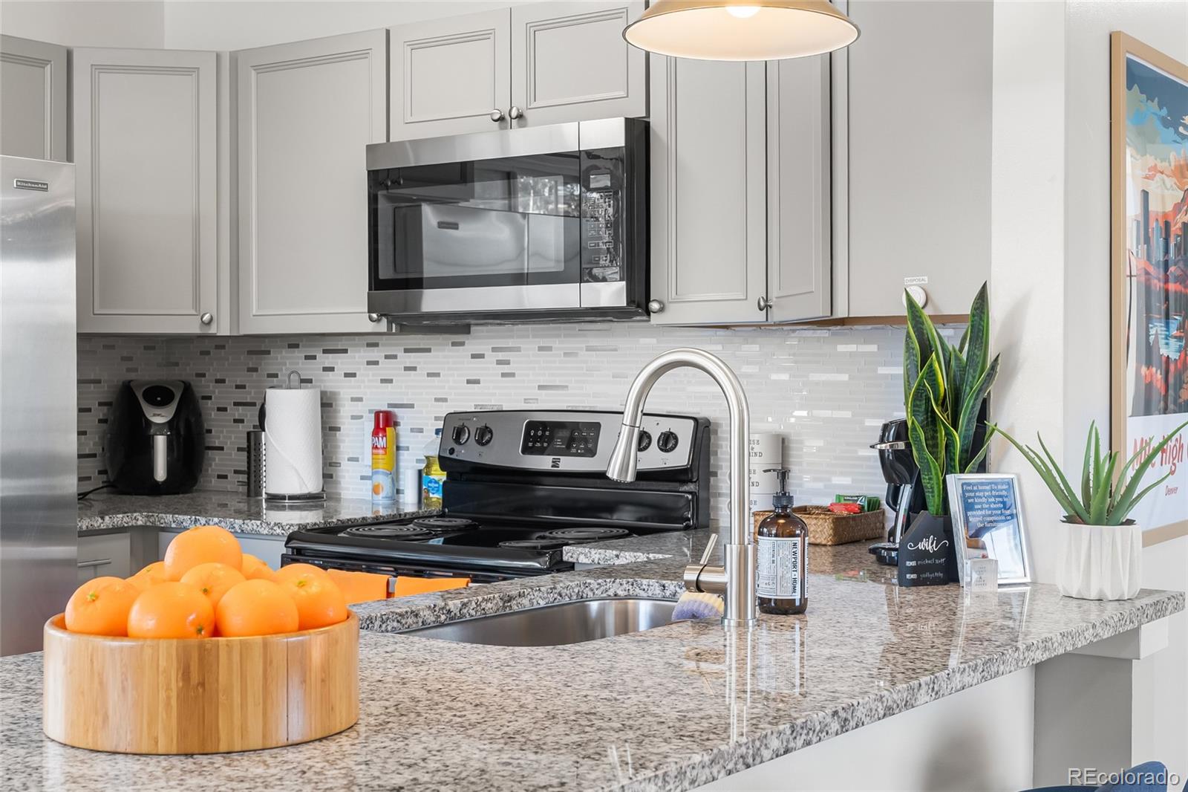
$2,277Welcome to this beautifully updated, bright home located in a quiet section of Sherrelwood and only 10 minutes to Downtown Denver. Inside, a spacious and open layout with generous living areas creates an easy flow for both everyday living and entertaining. With its thoughtful updates, light filled rooms, and flexible outdoor space, this home offers comfort, versatility, and excellent long term potential. Set on an expansive 8,430 sqft corner lot your back yard options are endless. The large detached 280 sqft accessory building with tall vaulted ceilings could serve as a workshop, hot tub room, game room, home gym, creative studio, or simply provide additional storage depending on your needs. Furnace, air conditioning unit, roof, siding, kitchen appliances all replaced in 2022. Washer replaced 2023. All the expensive updates are already done for you! Additionally, this property is located in unincorporated Adams County, which currently has no short term rental (STR) regulations or restrictions, offering a unique opportunity for both homeowners and investors. Doors open Friday, get in before everyone else! *Preferred lender offering up to $9,500 in lender credits to cover permanent rate buydowns, pre-paids and/or closing costs for the purchase of this property*
| 2 months ago | Listing updated with changes from the MLS® | |
| 2 months ago | Status changed to Active Under Contract | |
| 2 months ago | Listing first seen on site |

The content relating to real estate for sale in this Web site comes in part from the Internet Data eXchange ("IDX") program of METROLIST, INC., DBA RECOLORADO real estate listings held by brokers other than Genesis Realty are marked with the IDX Logo. This information is being provided for the consumers' personal, non-commercial use and may not be used for any other purpose. All information subject to change and should be independently verified.