Save
Ask
Tour
Hide
Share
$620,500
43 Days On Site

17313 E 91st Avenue
Commerce City, CO 80022

For Sale|Single Family Residence|Active
3
Beds
3
Total Baths
2
Full Baths
1
Partial Bath
2,469
SqFt
$251
/SqFt
2024
Built
Subdivision:
Buffalo Highlands
County:
Adams
Call Now: 303-809-9259
Is this the listing for you? We can help make it yours.
303-809-9259
17313 E 91st Avenue17313 E 91st Avenue17313 E 91st Avenue17313 E 91st Avenue
Save
Ask
Tour
Hide
Share

Mortgage Calculator

Monthly Payment (Est.)

Enter an interest rate to see your estimated monthly payment.
Calculator powered by Showcase IDX, a Constellation1 Company. Copyright ©2026 Information is deemed reliable but not guaranteed.

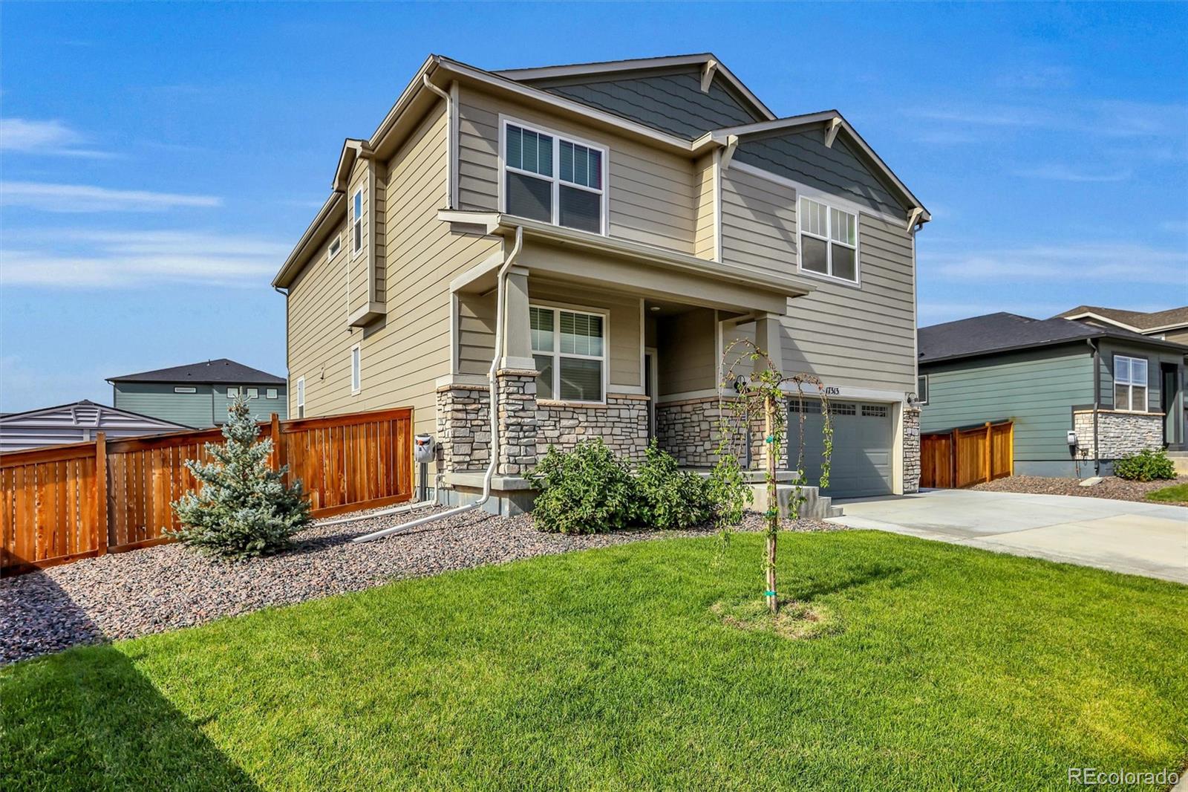
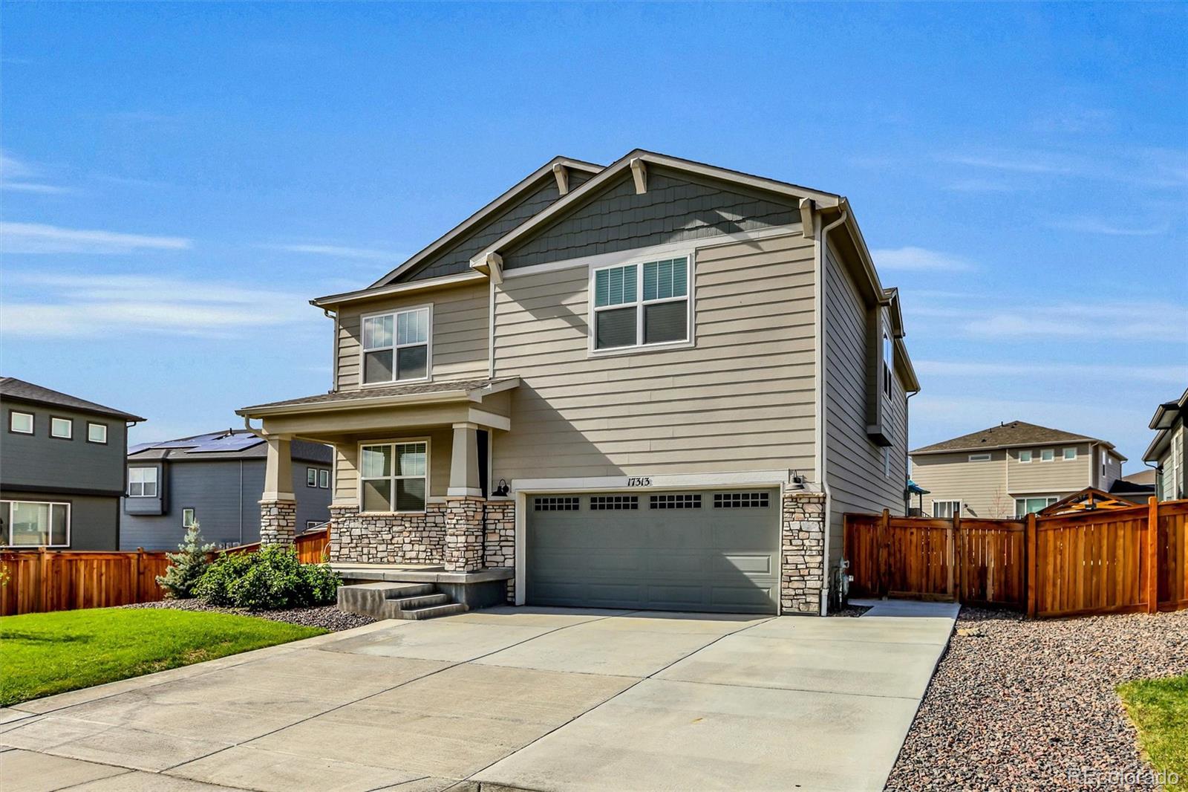
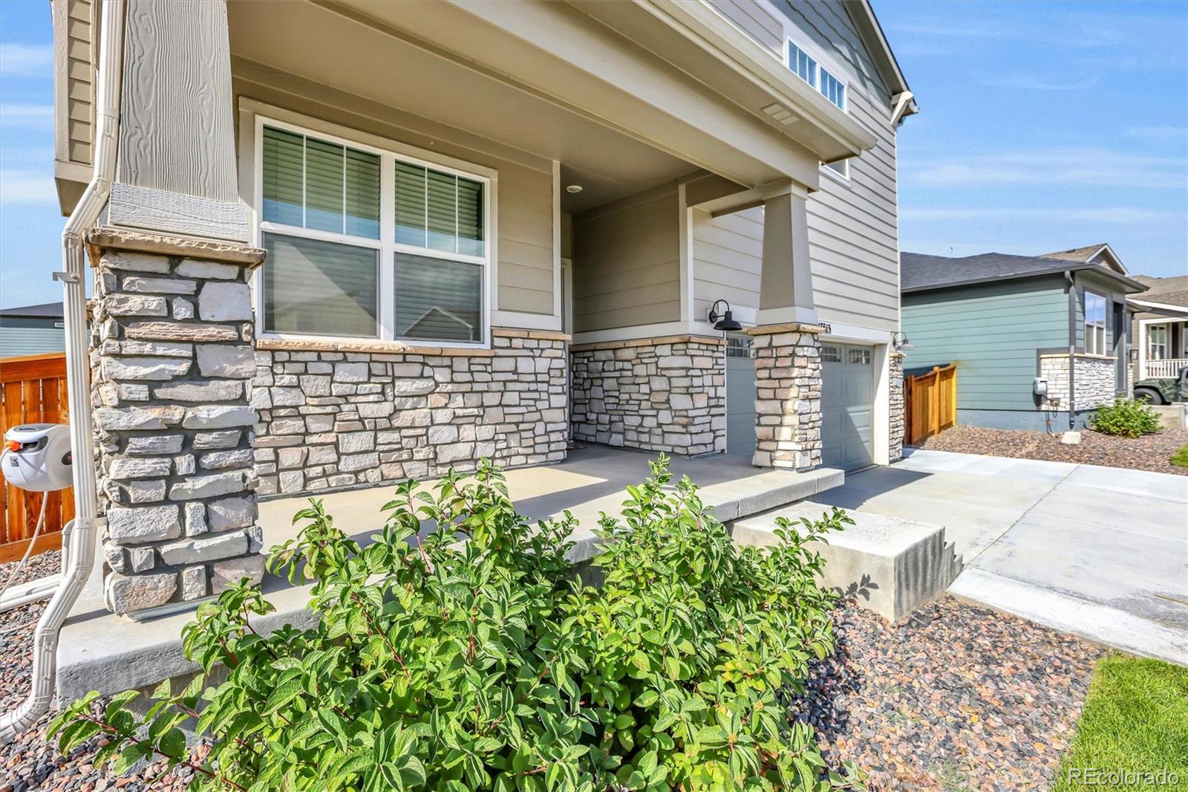
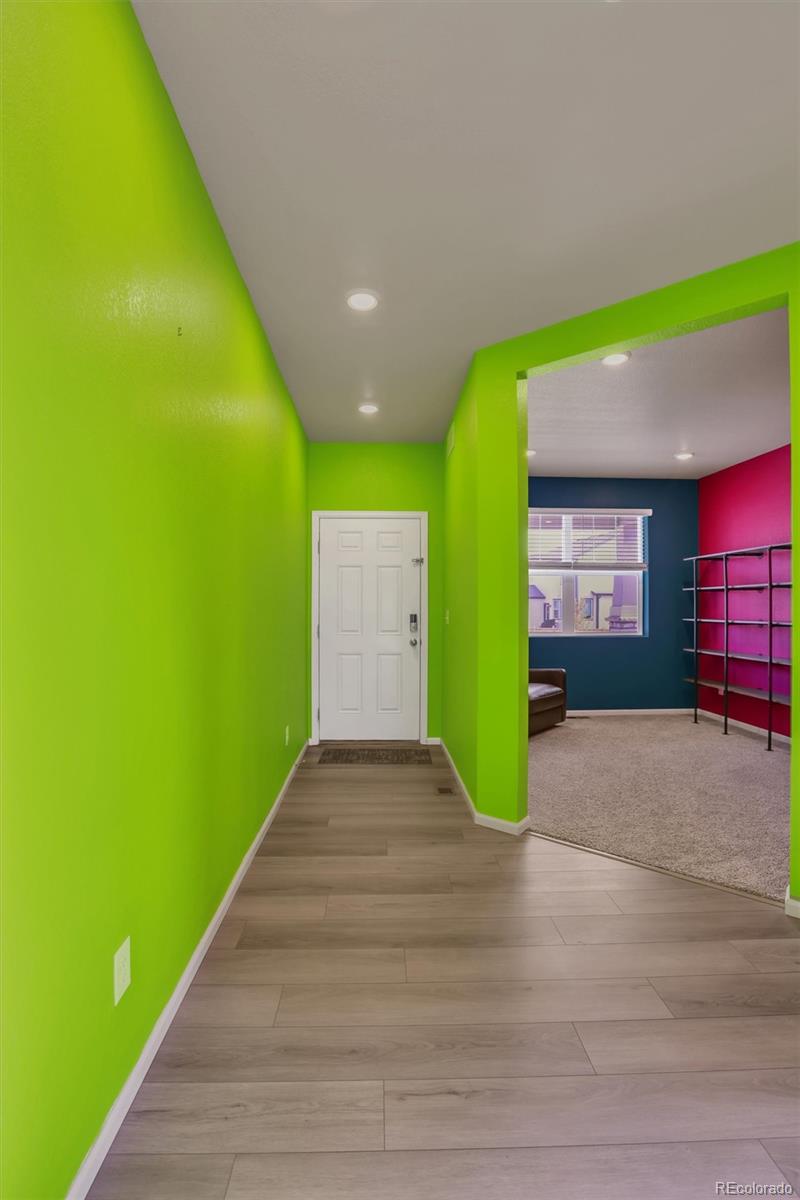
Welcome to this inviting 2024 Mountain Contemporary home in the desirable Buffalo Highlands community of Commerce City. This well-appointed single-family residence offers 2,469 sq ft of finished living space above grade, plus a spacious unfinished basement, on a landscaped 8,819 square foot lot. Step into an open floorplan featuring high ceilings, a kitchen island with granite counters, an eat-in kitchen, pantry, and primary suite with walk-in closet(s). The home includes 3 bedrooms and 2 full bathrooms upstairs, a great room with gas fireplace, office, dining room, laundry, and loft area. The finished backyard is complete with a full sprinkler system (front and rear) and a stamped concrete patio with an 18' fire pit area, perfect for entertaining. Five trees have been planted on the property, and an 8x10 shed provides extra storage. Additional concrete creates convenient third-car parking, an extended-width driveway, and a side walkway to the rear. Other features include a front porch, concrete patio, full fencing, attached 2-car garage with EV charging capability, dry-walled and finished garage space. This move-in-ready home combines modern finishes, thoughtful outdoor upgrades, and practical amenities. Schedule your private showing today. Seller will negotiate painting or a paint credit. Assumable VA Loan in place - do not need to be a veteran to assume.

Save
Ask
Tour
Hide
Share
Listing Snapshot
Price 
$620,500
Days On Site 
43 Days
Bedrooms 
3
Inside Area (SqFt) 
2,469 sqft
Total Baths 
3
Full Baths 
2
Partial Baths 
1
Lot Size 
0.2 Acres
Year Built 
2024
MLS® Number 
9778510
Status 
Active
Property Tax 
$6,903
HOA/Condo/Coop Fees 
$60 monthly
Sq Ft Source 
Public Records
Friends & Family
Recent Activity
3 weeks agoListing updated with changes from the MLS®
3 weeks agoPrice changed to $620,500
a month agoStatus changed to Active
a month agoListing first seen on site
General Features
Acres 
0.2
Attached Garage 
Yes
Garage 
Yes
Garage Spaces 
2
Levels 
Two
Parking 
ConcreteElectric Vehicle Charging Station(s)Attached
Parking Spaces 
2
Property Condition 
Updated/Remodeled
Property Sub Type 
Single Family Residence
Sewer 
Public Sewer
SqFt Above 
2469
SqFt Total 
3611
Style 
Mountain Contemporary
Utilities 
Natural Gas AvailableCable AvailableElectricity ConnectedNatural Gas Connected
Water Source 
Public
Interior Features
Appliances 
DishwasherDisposalDryer
Basement 
Sump PumpUnfinished
Cooling 
Ceiling Fan(s)Central Air
Fireplace 
Yes
Fireplace Features 
GasGreat Room
Fireplaces 
1
Flooring 
CarpetTileVinyl
Heating 
Forced Air
Interior 
Ceiling Fan(s)Eat-in KitchenGranite CountersHigh CeilingsHigh Speed InternetKitchen IslandOpen FloorplanPantryWalk-In Closet(s)Wired for Data
Laundry Features 
In Unit
Bathroom Full 
Level - Upper
Bathroom Half 
Level - Main
Bedroom 
Level - Upper
Dining Room 
Level - Main
Great Room 
Level - Main
Kitchen 
Level - Main
Laundry 
Level - Upper
Loft 
Level - Upper
Office 
Level - Main
Save
Ask
Tour
Hide
Share
Exterior Features
Construction Details 
Cement SidingFrame
Exterior 
Fire Pit
Fencing 
FencedFull
Lot Features 
LandscapedLevelSprinklers In FrontSprinklers In Rear
Patio And Porch 
Front PorchPatio
Roof 
Concrete
Community Features
Association Fee 
$180.0
Association Fee Frequency 
Quarterly
School District 
School District 27-J
Financing Terms Available 
CashConventionalFHAVA Loan
Roads 
Paved
Schools
School District
School District 27-J
Elementary School
Thimmig
Middle School
Prairie View
High School
Prairie View
Listing courtesy of Blueshift Real Estate Services LLC [email protected]


The content relating to real estate for sale in this Web site comes in part from the Internet Data eXchange ("IDX") program of METROLIST, INC., DBA RECOLORADO real estate listings held by brokers other than Blueshift Real Estate Services LLC are marked with the IDX Logo. This information is being provided for the consumers' personal, non-commercial use and may not be used for any other purpose. All information subject to change and should be independently verified.

Neighborhood & Commute
Source: Walkscore
Save
Ask
Tour
Hide
Share