Save
Ask
Tour
Hide
Share
$999,999
75 Days On Site

27693 E Euclid Drive
Aurora, CO 80016

For Sale|Single Family Residence|Active
4
Beds
4
Total Baths
2
Full Baths
2
Partial Baths
4,708
SqFt
$212
/SqFt
2019
Built
Subdivision:
Southshore
County:
Arapahoe
Call Now: 303-809-9259
Is this the listing for you? We can help make it yours.
303-809-9259
27693 E Euclid Drive27693 E Euclid Drive27693 E Euclid Drive27693 E Euclid Drive
Save
Ask
Tour
Hide
Share

Mortgage Calculator

Monthly Payment (Est.)

$4,562
Calculator powered by Showcase IDX, a Constellation1 Company. Copyright ©2026 Information is deemed reliable but not guaranteed.

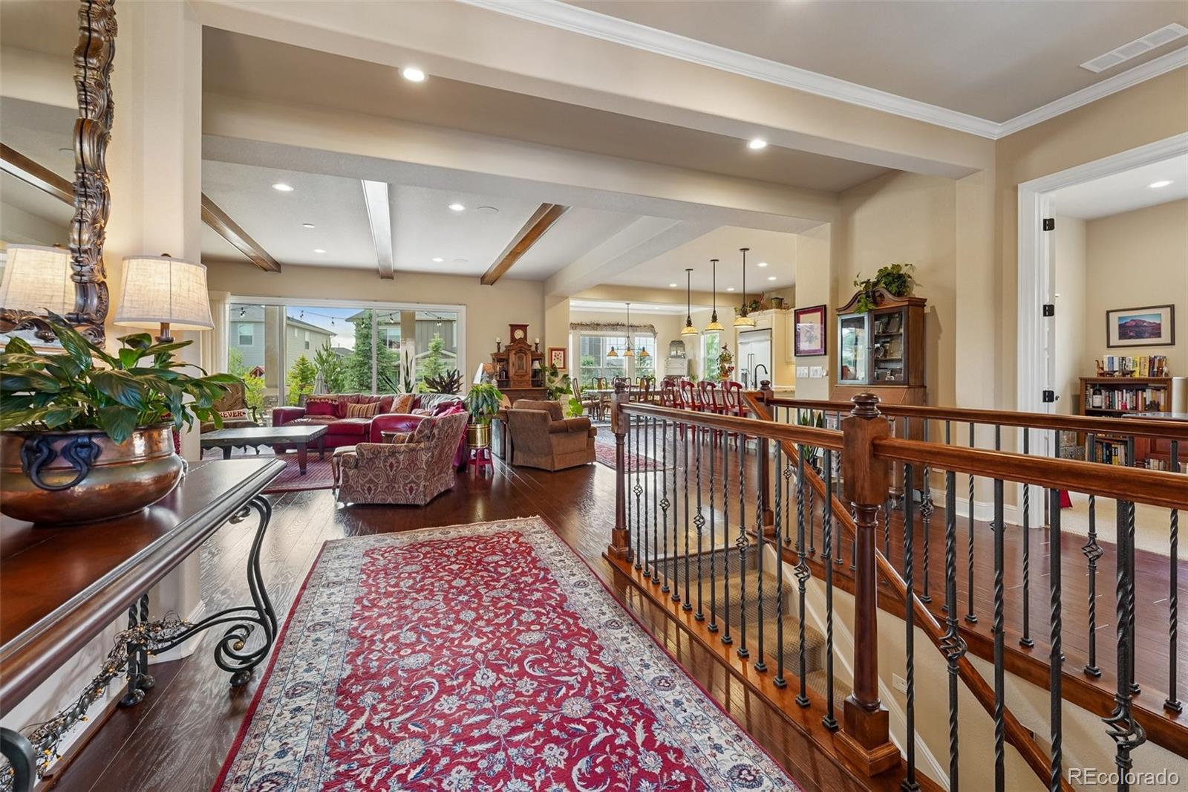
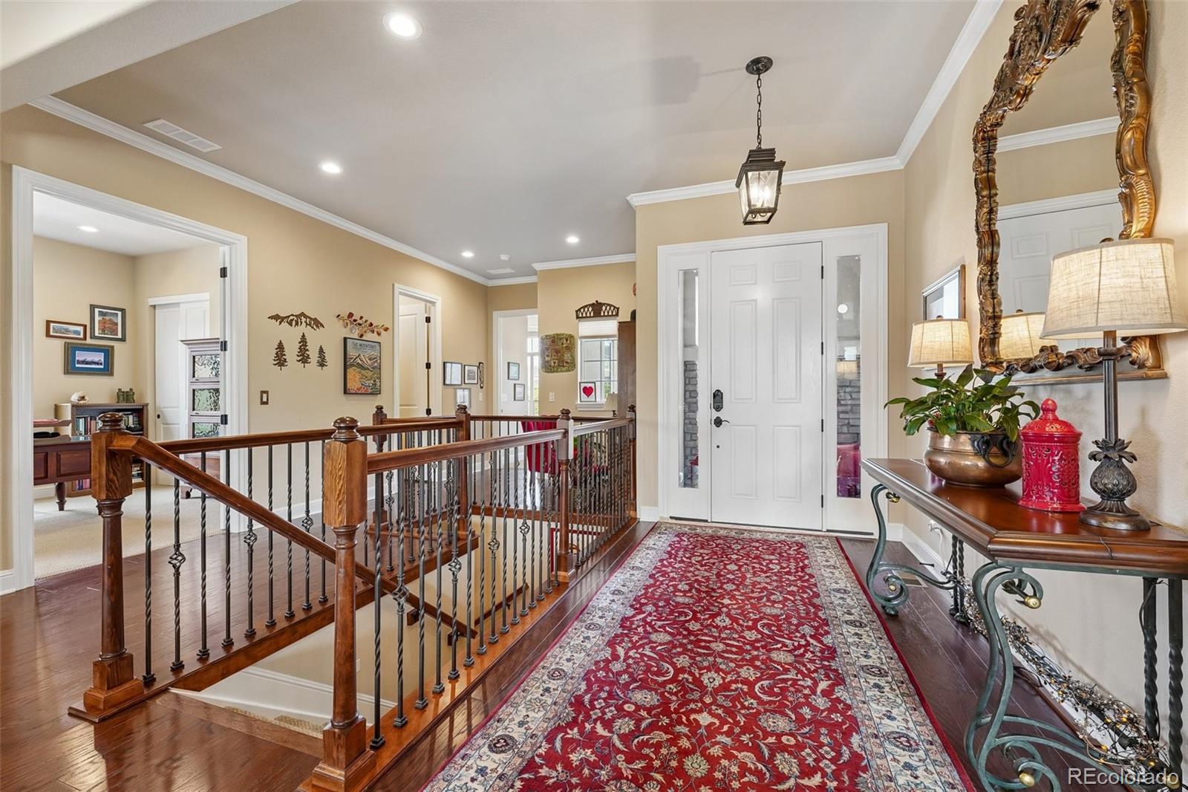
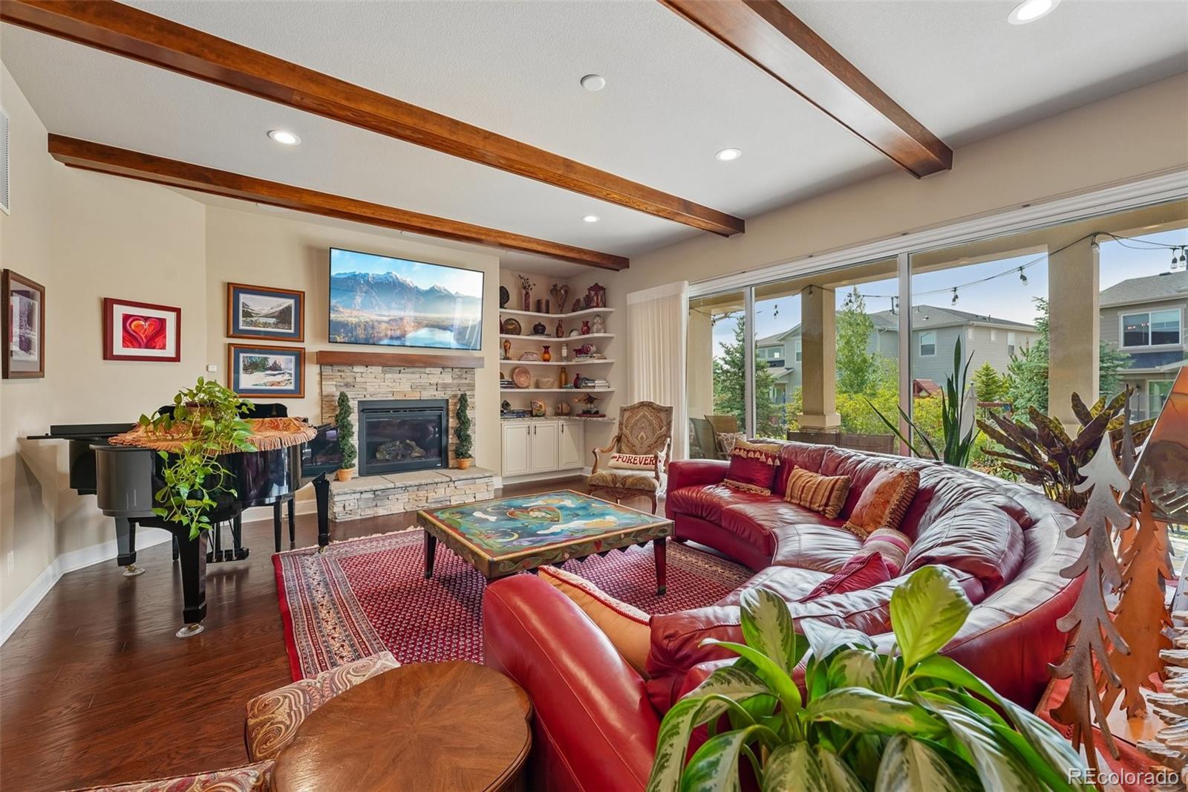
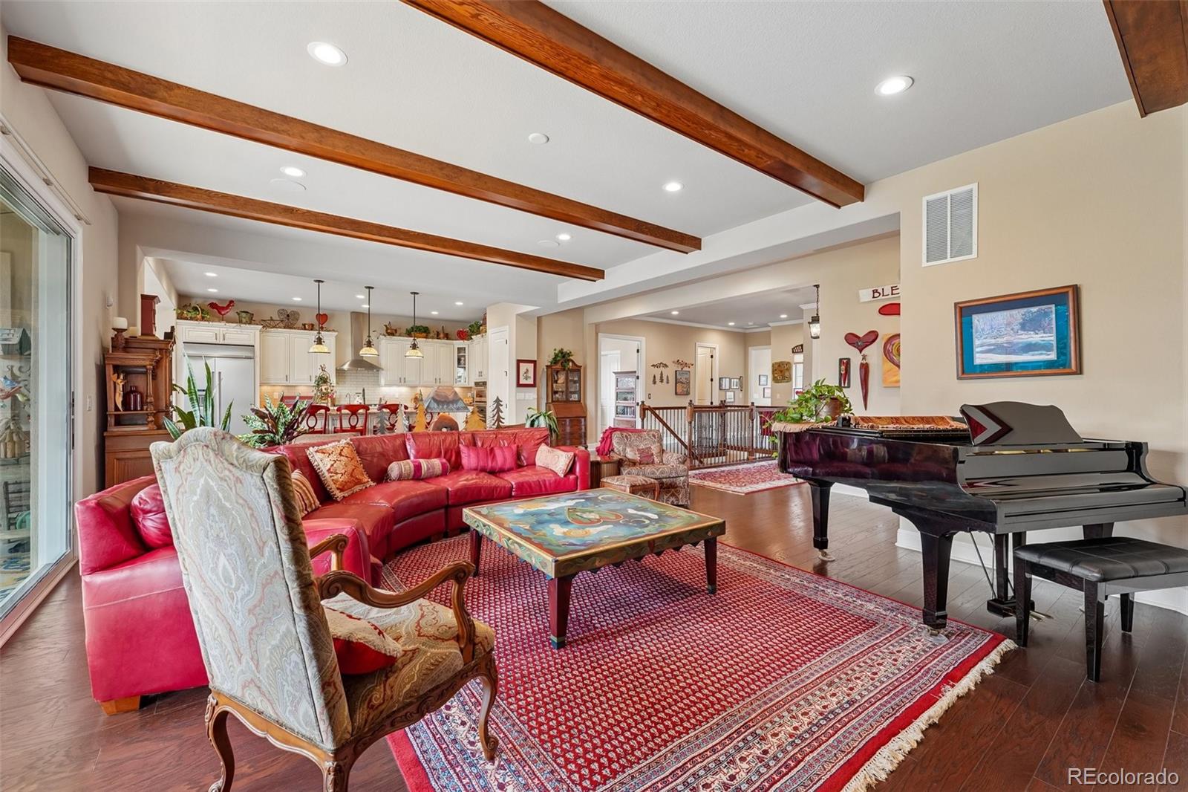
OPEN HOUSE Sunday 8/16 2:00-4:00pm! Welcome to this exceptional Toll Brothers ranch in the highly sought-after Southshore community, offering over 4,700 finished square feet, a fully paid-off solar system, and a beautifully upgraded backyard. Inside, you’ll find rich hardwood floors, exposed wood beams, soaring ceilings, a stunning stone fireplace, and a chef’s kitchen with granite countertops, premium stainless steel appliances, custom cabinetry, and an oversized island. The spacious primary suite features a spa-inspired bath with a soaking tub and oversized walk-in shower. The finished extended basement offers a large recreation area, theater room, fitness room, and plenty of space for guests. Outside, enjoy a covered patio and thoughtfully designed xeriscape backyard with professional landscaping, fruit trees, and raised garden beds, perfect for relaxing or entertaining. Just steps from the Aurora Reservoir’s scenic 8-mile paved trail and close to the Southshore clubhouse, pool, parks, trails, and Cherry Creek Schools. Paid-off solar, exceptional outdoor living, and an incredible Southshore location make this home a standout.

Save
Ask
Tour
Hide
Share
Listing Snapshot
Price 
$999,999
Days On Site 
75 Days
Bedrooms 
4
Inside Area (SqFt) 
4,708 sqft
Total Baths 
4
Full Baths 
2
Partial Baths 
2
Lot Size 
0.26 Acres
Year Built 
2019
MLS® Number 
9732515
Status 
Active
Property Tax 
$10,189
HOA/Condo/Coop Fees 
$30 monthly
Sq Ft Source 
Public Records
Friends & Family
Recent Activity
4 days agoListing updated with changes from the MLS®
6 days agoPrice changed to $999,999
2 months agoStatus changed to Active
2 months agoListing first seen on site
General Features
Acres 
0.26
Attached Garage 
Yes
Garage 
Yes
Garage Spaces 
3
Levels 
One
Parking 
Attached
Parking Spaces 
3
Property Sub Type 
Single Family Residence
Sewer 
Public Sewer
SqFt Above 
2897
SqFt Below 
1811
SqFt Total 
5160
Water Source 
Public
Interior Features
Appliances 
DishwasherDouble OvenDryerRangeRange HoodRefrigeratorWasher
Basement 
FinishedFull
Cooling 
Central Air
Fireplace 
Yes
Fireplace Features 
Gas
Fireplaces 
1
Flooring 
ConcreteWood
Heating 
Forced Air
Interior 
Central VacuumGranite CountersIn-Law FloorplanKitchen IslandOpen FloorplanPantrySmart ThermostatWalk-In Closet(s)
Main Level Bedrooms 
3
Bathroom Full 
Level - Main
Bathroom Half 
Level - Main
Bathroom Three Quarter 
Level - Basement
Bedroom 
Level - Main
Save
Ask
Tour
Hide
Share
Exterior Features
Construction Details 
BrickFrameWood Siding
Exterior 
Private Yard
Lot Features 
Corner LotLandscaped
Patio And Porch 
CoveredPatio
Roof 
Composition
Community Features
Association Amenities 
ClubhouseFitness CenterPond SeasonalPoolSpa/Hot TubTrail(s)
Association Dues 
30
Financing Terms Available 
CashConventionalVA Loan
HOA Fee Frequency 
Monthly
School District 
Cherry Creek 5
Schools
School District
Cherry Creek 5
Elementary School
Pine Ridge
Middle School
Fox Ridge
High School
Cherokee Trail
Listing courtesy of Your Home Sold Guaranteed Realty - Premier Partners [email protected]


The content relating to real estate for sale in this Web site comes in part from the Internet Data eXchange ("IDX") program of METROLIST, INC., DBA RECOLORADO real estate listings held by brokers other than Your Home Sold Guaranteed Realty - Premier Partners are marked with the IDX Logo. This information is being provided for the consumers' personal, non-commercial use and may not be used for any other purpose. All information subject to change and should be independently verified.

Neighborhood & Commute
Source: Walkscore
Save
Ask
Tour
Hide
Share